Property photo 1
Property photo 2
Property photo 3
Property photo 4
Property photo 5
4 Beds
4 Baths
2,886 sqft

$469,999

11919 Erwin Ridge Avenue, Charlotte NC, 28213

Price per sqft$162.85
Built in2005
Property size2,886 sqft
Property typeResidential
Courtesy of COMPASS, Casandra Wilburn Listing Contact: [email protected]

Overview

Active

Listed Jun 8, 2026

Updated 25h ago

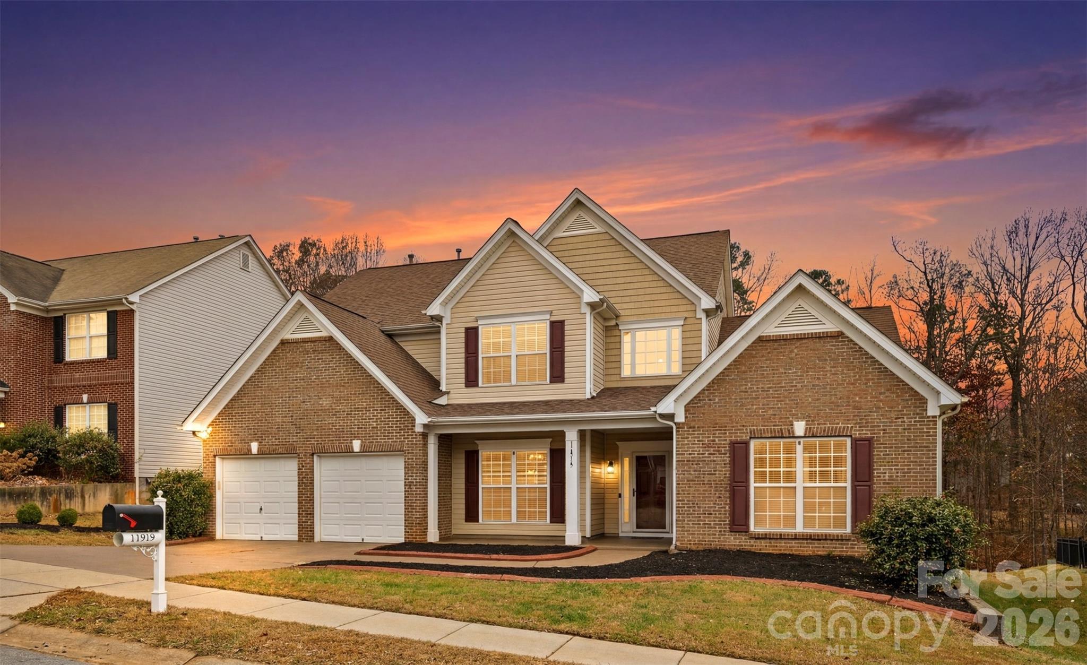
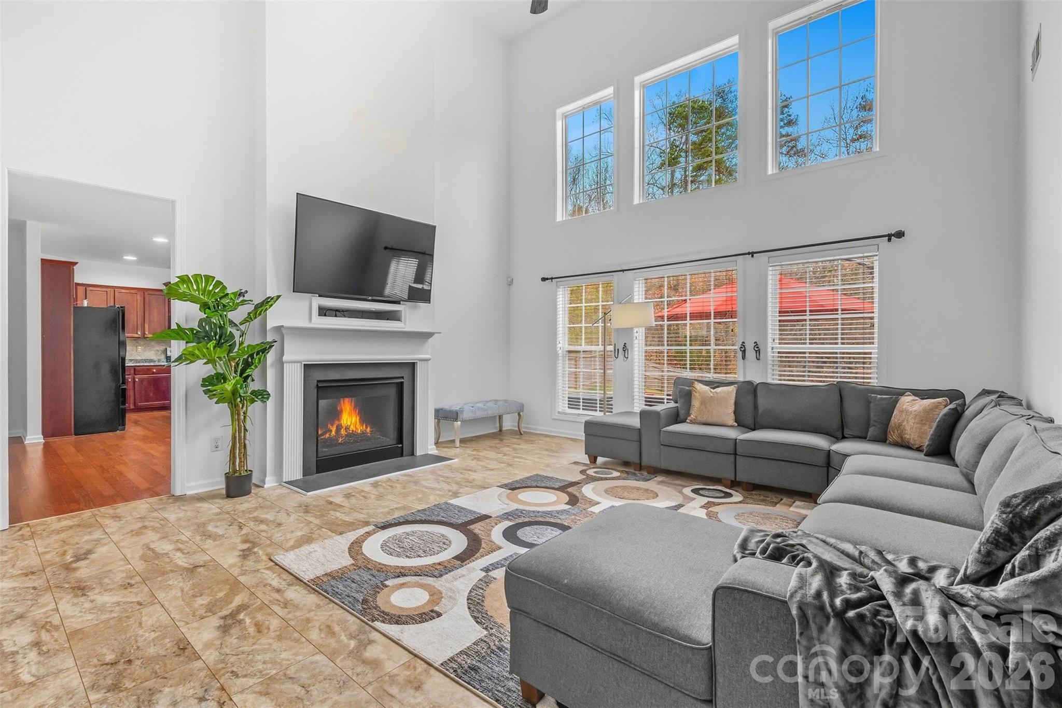
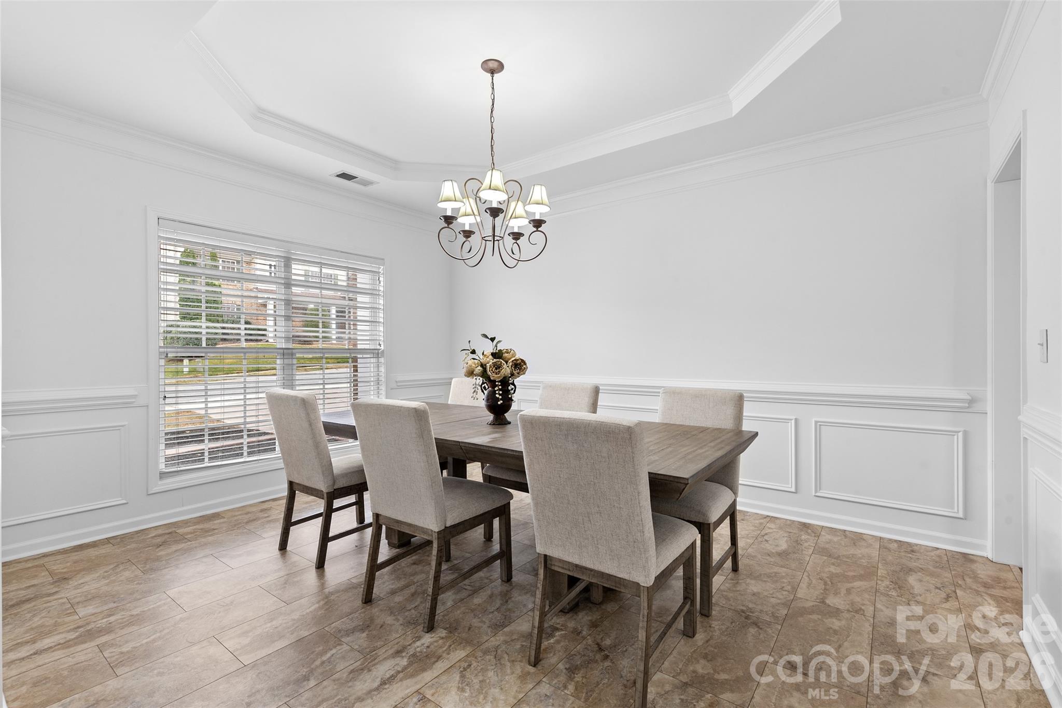
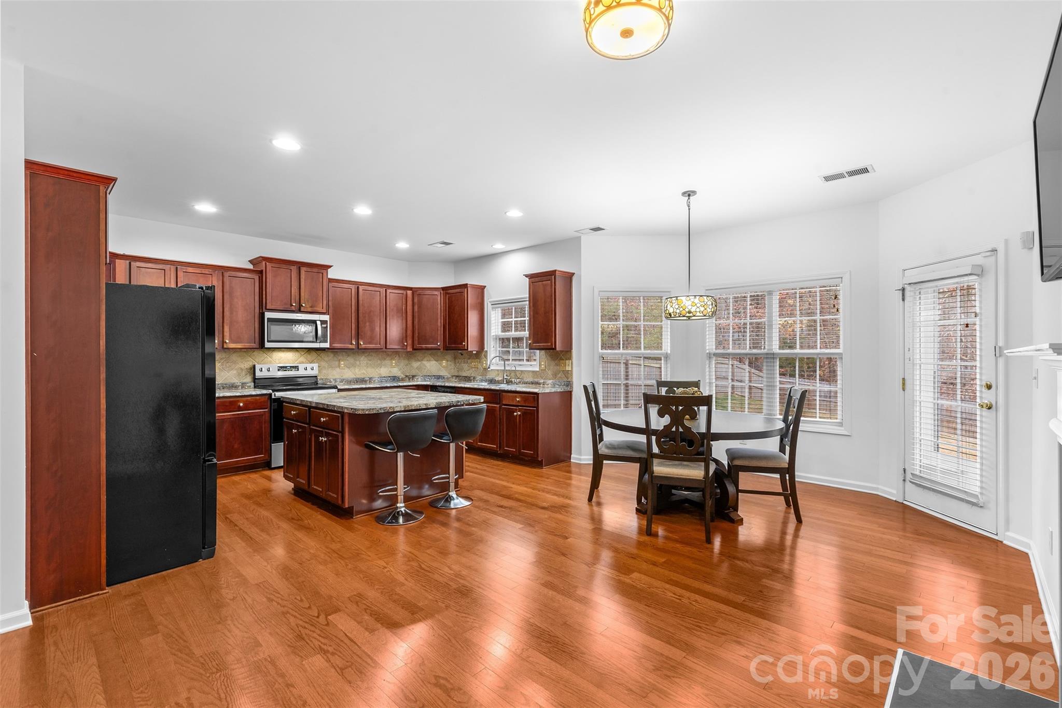
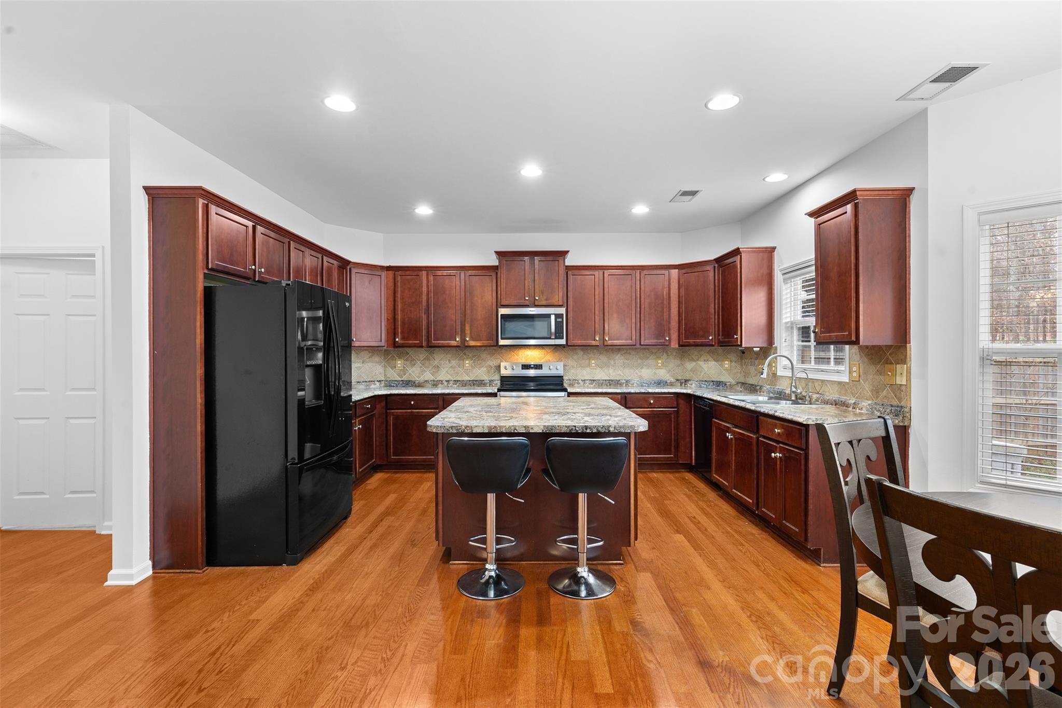
Unlock more house for less money! Now offering a $5,000 SELLER CONCESSION to help you land your dream home at closing! This expansive 2,886-square-foot residence makes a grand first impression with soaring ceilings and a sense of scale that’s hard to find. The layout is designed for effortless movement, striking a perfect balance between impressive open spaces and cozy, inviting corners. The main level serves as a true sanctuary, anchored by a serene primary suite complete with double vanities and twin closets. Need a quiet place to focus? The dedicated home office is tucked away just across the hall, providing the ideal environment for productivity. At the heart of the home, the open-concept living area features a warm fireplace that naturally draws people together. Sunlight pours through large windows, brightening the breakfast nook and the kitchen, which features a brand-new sink and microwave. Upstairs, you’ll find three additional spacious bedrooms and two full baths, offering incredible flexibility for a media lounge, hobby space, or guest quarters. The experience extends outdoors to a fully fenced backyard ready for weekend gardening or evening relaxation. Life in the Old Stone Crossing community feels like a daily upgrade, giving you access to a refreshing pool and a fully equipped fitness center. With fresh paint and the unique option to negotiate furniture into the sale, this luminous haven is truly move-in ready. Don't miss this opportunity to secure a substantial home with fantastic amenities at an unbeatable value.

$3,127/mo

Est. mortgage payment based on a $469,999 home price.

All estimates are provided by Luxury Presence for informational purposes only. Actual amounts may vary.

Additional information

MLS® ID
4389516

Interior Features

Bedrooms
4
Bathrooms
4
Fireplace
Yes
Cooling
Yes
Heating
Yes
Basement
No

Exterior Features

Lot Size
0.24 Acres

Other Property Details

Association Fee Frequency
Bi-Annually
Garage
Yes
55+/Senior Community
No

Listings courtesy of Canopy MLS as distributed by MLS GRID

All information deemed reliable but not guaranteed and should be independently verified. All properties are subject to prior sale, change or withdrawal. Neither listing broker(s) nor Jennifer DiBenedetto shall be responsible for any typographical errors, misinformation, misprints and shall be held totally harmless. Properties displayed may be listed or sold by various participants in the MLS.

Based on information submitted to the MLS GRID as of 3:05 AM UTC on 10/10/2026. All data is obtained from various sources and may not have been verified by broker or MLS GRID. Supplied Open House Information is subject to change without notice. All information should be independently reviewed and verified for accuracy. Properties may or may not be listed by the office/agent presenting the information.

©2026 Canopy MLS . All rights reserved.

DMCA Notice

Powered by Luxury Presence