Property photo 1
Property photo 2
Property photo 3
Property photo 4
Property photo 5
3 Beds
3 Baths
1,946 sqft

$415,000

6325 Ashton Park Drive, Denver NC, 28037

Price per sqft$213.26
Built in2023
Property size1,946 sqft
Property typeTownhomes
Courtesy of EXP Realty LLC Ballantyne, Akenna Blackmon Listing Contact: 704-287-3356

Overview

Active

Listed May 15, 2026

Updated 8 days ago

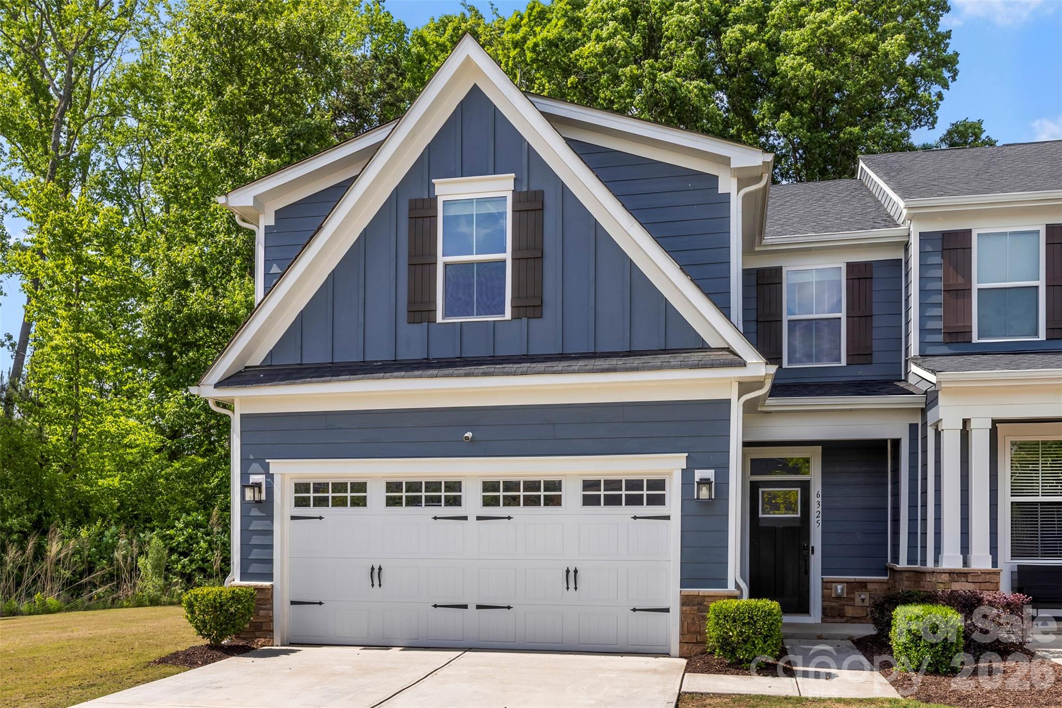
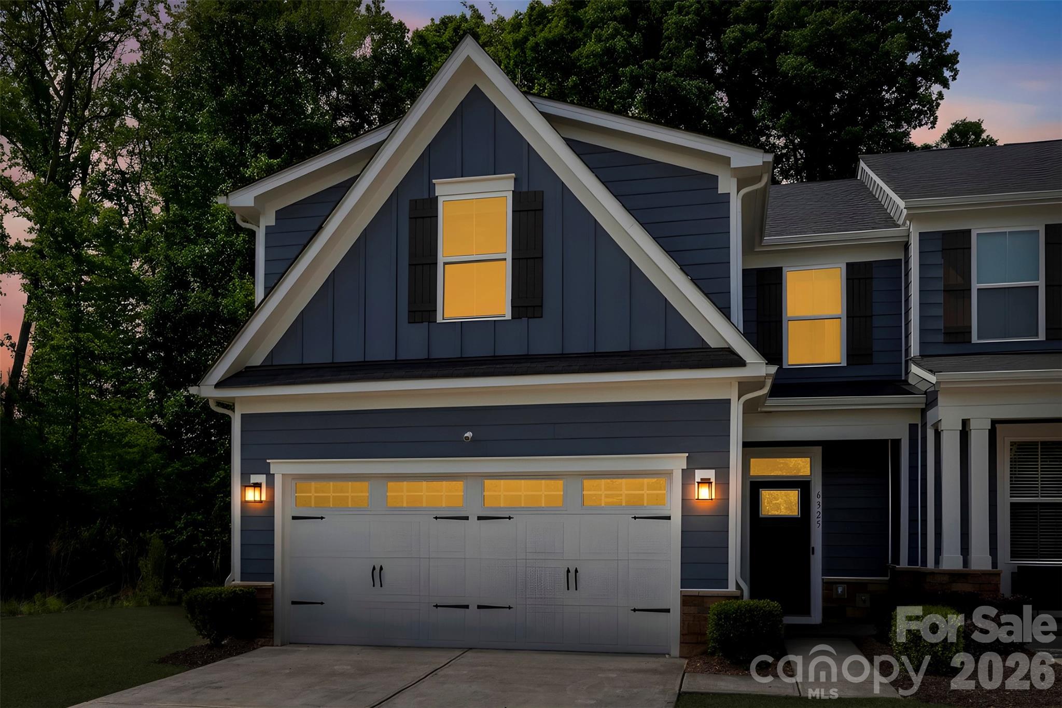
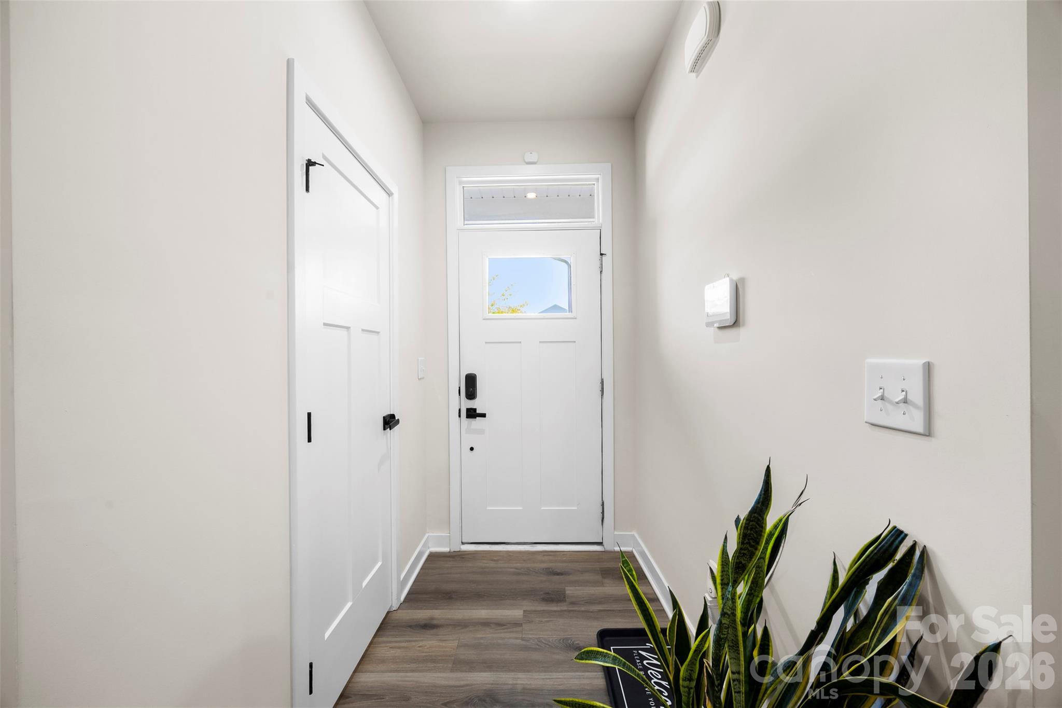
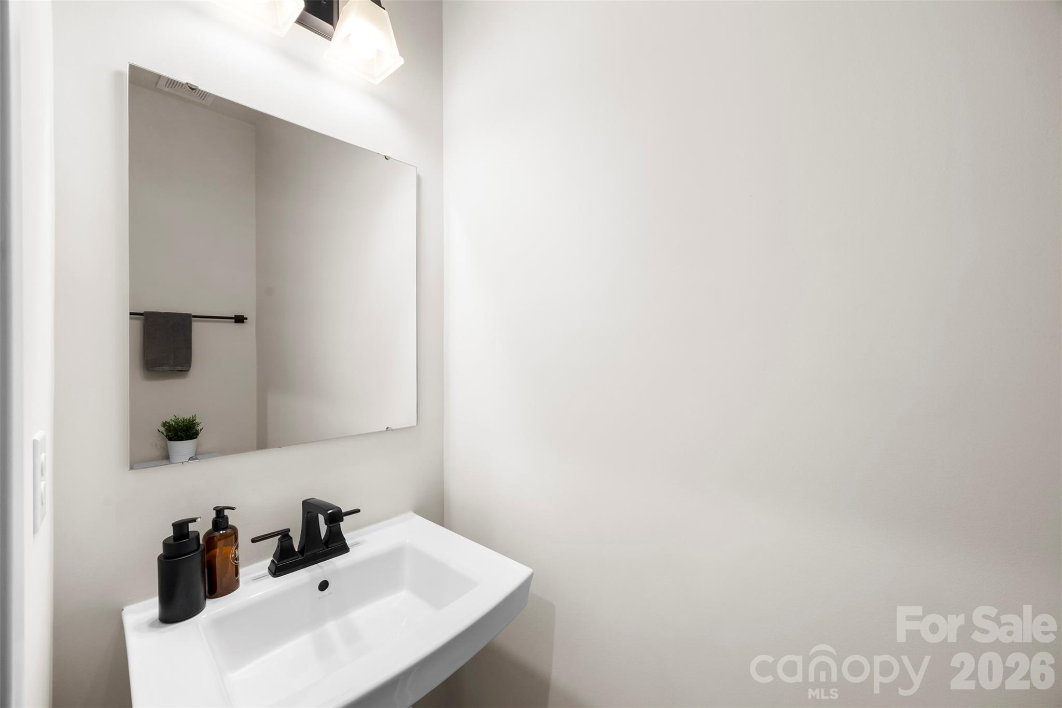
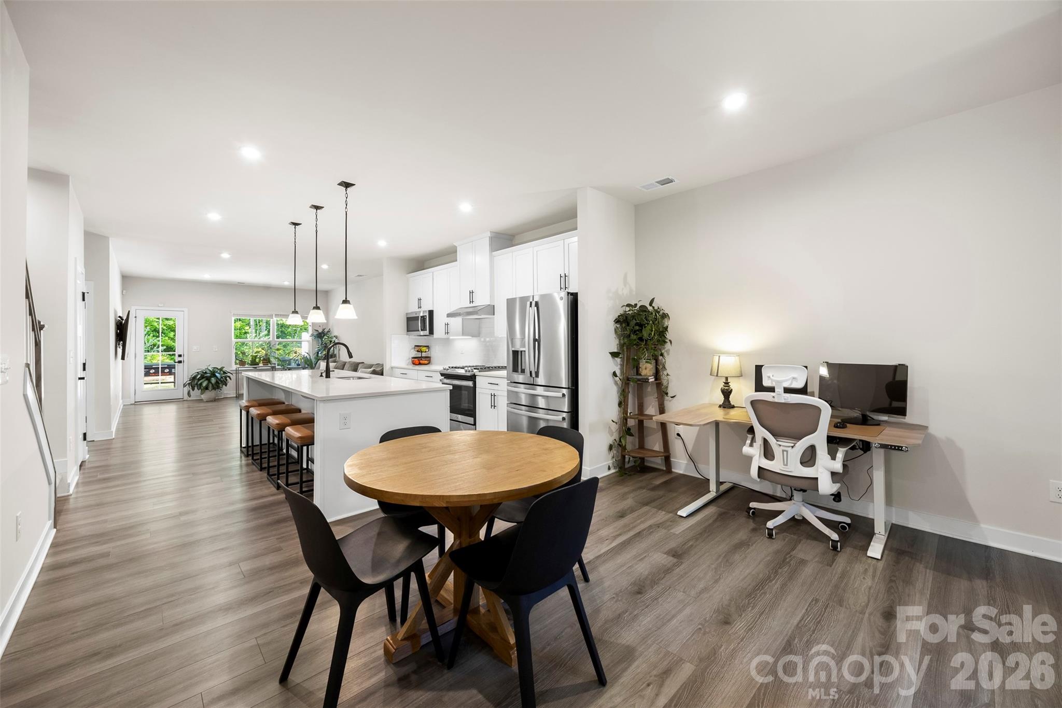
Welcome to this beautifully appointed townhome in the desirable Ashton Park community of Denver, NC. Designed with both style and functionality in mind, this move-in-ready home features a stunning kitchen with quartz countertops, a stylish tile backsplash, a spacious island with additional seating, a gas range, and a walk-in pantry. The open-concept floor plan flows seamlessly from the kitchen into the dining area and inviting living room, which offers direct access to a covered back patio—perfect for relaxing or entertaining guests. The main-level primary suite is a true retreat, showcasing a tray ceiling, walk-in closet, and an en-suite bath with a walk-in shower. A convenient laundry room with sink and half bath complete the main level. Upstairs, you’ll find a dedicated office or study, two additional bedrooms, and a full bath, providing flexible space for family, guests, or working from home. Residents of Ashton Park enjoy outstanding community amenities, including a clubhouse, fitness center, and outdoor pool. HOA dues include lawn maintenance, water, sewer, trash pickup, and access to all neighborhood amenities. This is an exceptional turnkey opportunity in the heart of Denver, just minutes from Lake Norman and Uptown Charlotte.

$2,761/mo

Est. mortgage payment based on a $415,000 home price.

All estimates are provided by Luxury Presence for informational purposes only. Actual amounts may vary.

Additional information

MLS® ID
4382653

Interior Features

Bedrooms
3
Bathrooms
3
Cooling
Yes
Heating
Yes
Basement
No

Other Property Details

Association Fee Frequency
Monthly
Garage
Yes
Pets Allowed
Yes
55+/Senior Community
No

Listings courtesy of Canopy MLS as distributed by MLS GRID

All information deemed reliable but not guaranteed and should be independently verified. All properties are subject to prior sale, change or withdrawal. Neither listing broker(s) nor Jennifer DiBenedetto shall be responsible for any typographical errors, misinformation, misprints and shall be held totally harmless. Properties displayed may be listed or sold by various participants in the MLS.

Based on information submitted to the MLS GRID as of 12:12 PM UTC on 10/10/2026. All data is obtained from various sources and may not have been verified by broker or MLS GRID. Supplied Open House Information is subject to change without notice. All information should be independently reviewed and verified for accuracy. Properties may or may not be listed by the office/agent presenting the information.

©2026 Canopy MLS . All rights reserved.

DMCA Notice

Powered by Luxury Presence