Property photo 1
Property photo 2
Property photo 3
Property photo 4
Property photo 5
3 Beds
3 Baths
2,321 sqft

$649,000

1210 Therns Ferry Drive, Fort Mill SC, 29708

Price per sqft$279.62
Built in2020
Property size2,321 sqft
Property typeResidential
Courtesy of COMPASS, Kimberly Hedrick Listing Contact: [email protected]

Overview

Active

Listed May 15, 2026

Updated 38h ago

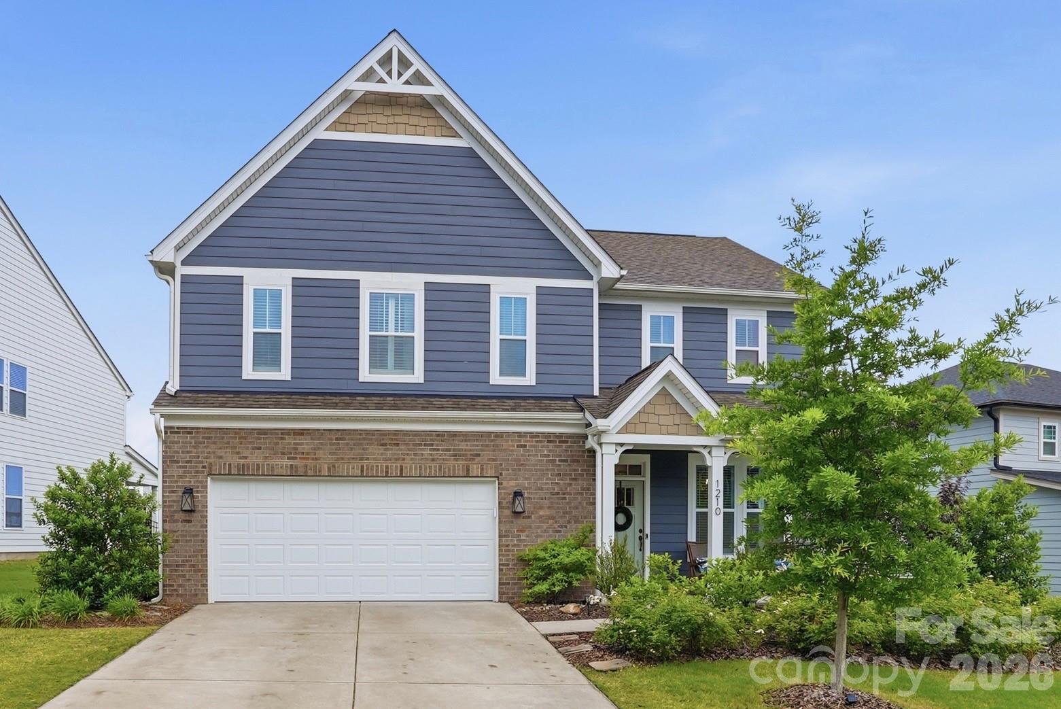
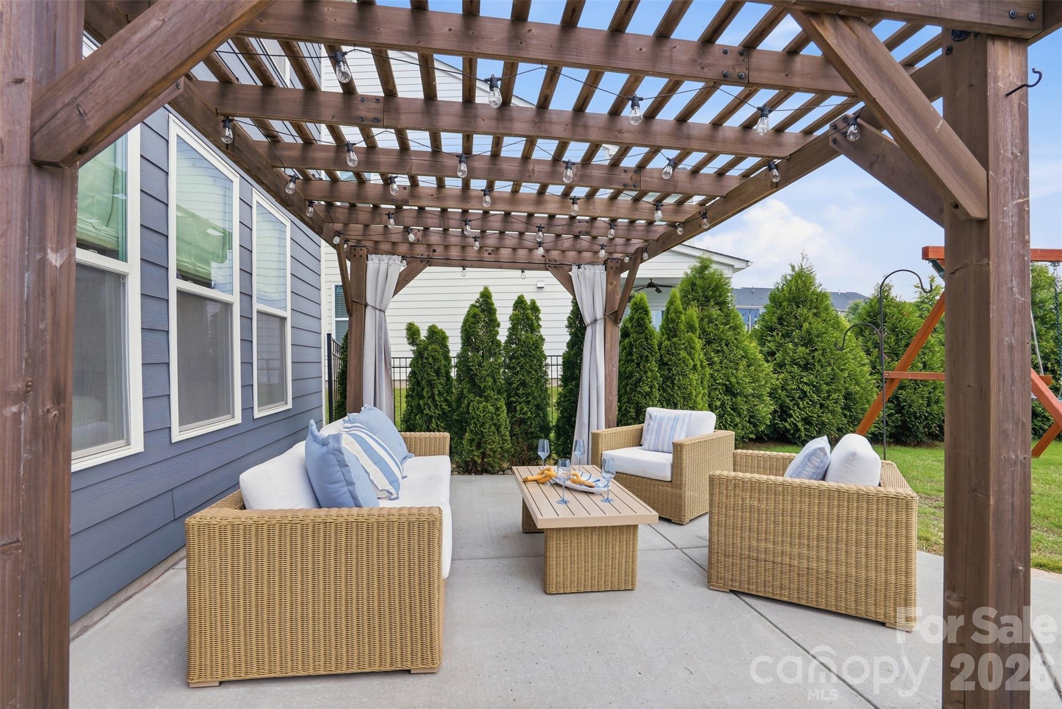
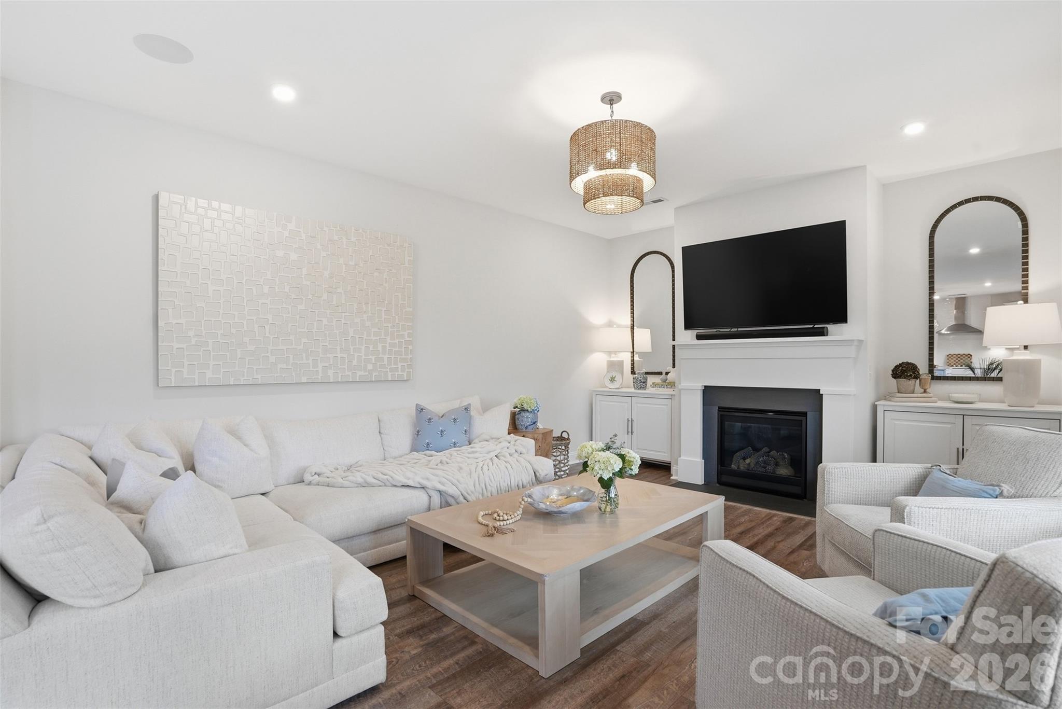
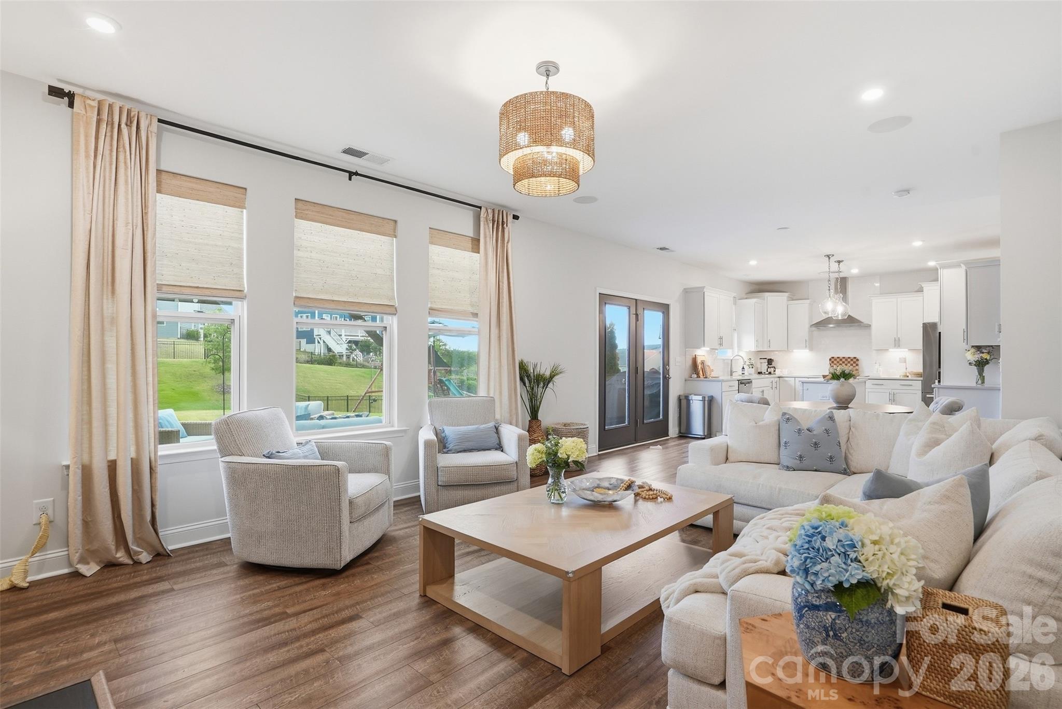
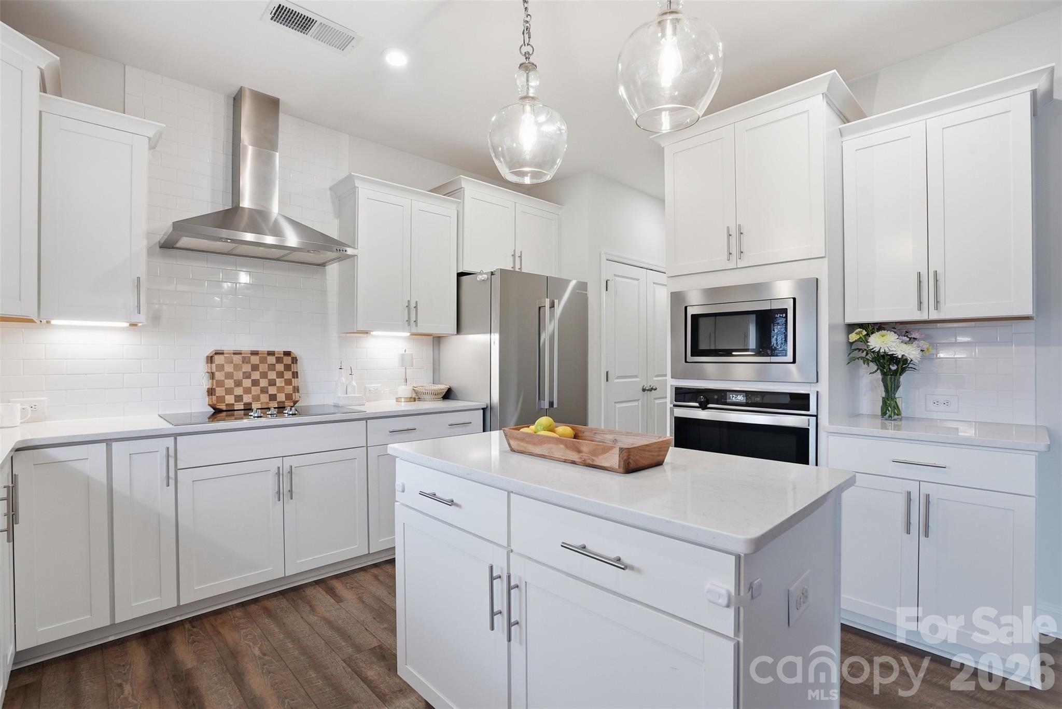
Step into a home that captures the essence of one of the Carolinas’ most sought-after communities, Mason’s Bend, where effortless living meet along the scenic banks of the Catawba River. Your story begins on a welcoming front porch lined with classic rocking chairs, an ideal setting for slow mornings and relaxed evenings. Inside, LVP flooring guides you through a beautifully curated main level. The dining room, highlighted by a tray ceiling and designer accent wall, creates an inviting backdrop for both intimate dinners and larger gatherings. At the center of it all, the kitchen is as functional as it is refined, featuring quartz countertops and a seamless connection to the great room. Here, a gas fireplace and views of the backyard create a space that feels both warm and elevated. Step outside to a private outdoor retreat designed for both relaxation and entertaining, complete with an expanded patio, pergola, stone fire pit, and a generously sized fenced yard large enough for a pool. Upstairs, the primary suite offers a serene escape with a tray ceiling and a spa-inspired bath featuring a walk-in shower with floor-to-ceiling tile, quartz countertops, and a custom closet. A spacious loft provides flexibility for a home office, media room, or additional living space. What truly distinguishes this property is its setting within Mason’s Bend, one of the area’s most desirable communities. Residents enjoy resort-style amenities including a pool, fitness center, walking trails, and direct access to the Catawba River for kayaking or simply taking in the natural beauty. With an on-site elementary school and a strong sense of connection throughout the neighborhood, this is more than a place to live, it’s a lifestyle.

$4,318/mo

Est. mortgage payment based on a $649,000 home price.

All estimates are provided by Luxury Presence for informational purposes only. Actual amounts may vary.

Additional information

MLS® ID
4381419

Interior Features

Bedrooms
3
Bathrooms
3
Fireplace
Yes
Cooling
Yes
Heating
Yes
Basement
No

Exterior Features

Lot Size
0.24 Acres

Other Property Details

Association Fee Frequency
Quarterly
Garage
Yes
Waterfront
Yes
55+/Senior Community
No

Listings courtesy of Canopy MLS as distributed by MLS GRID

All information deemed reliable but not guaranteed and should be independently verified. All properties are subject to prior sale, change or withdrawal. Neither listing broker(s) nor Jennifer DiBenedetto shall be responsible for any typographical errors, misinformation, misprints and shall be held totally harmless. Properties displayed may be listed or sold by various participants in the MLS.

Based on information submitted to the MLS GRID as of 4:11 PM UTC on 10/10/2026. All data is obtained from various sources and may not have been verified by broker or MLS GRID. Supplied Open House Information is subject to change without notice. All information should be independently reviewed and verified for accuracy. Properties may or may not be listed by the office/agent presenting the information.

©2026 Canopy MLS . All rights reserved.

DMCA Notice

Powered by Luxury Presence