Property photo 1
Property photo 2
Property photo 3
Property photo 4
Property photo 5
3 Beds
2 Baths
1,292 sqft

$289,000

600 Vista Lake Drive Unit: 4, Candler NC, 28715

Price per sqft$223.68
Built in2006
Property size1,292 sqft
Property typeCondominium
Courtesy of Mosaic Community Lifestyle Realty, Caley Bowman Listing Contact: [email protected]

Overview

Active

Listed May 4, 2026

Updated 8 days ago

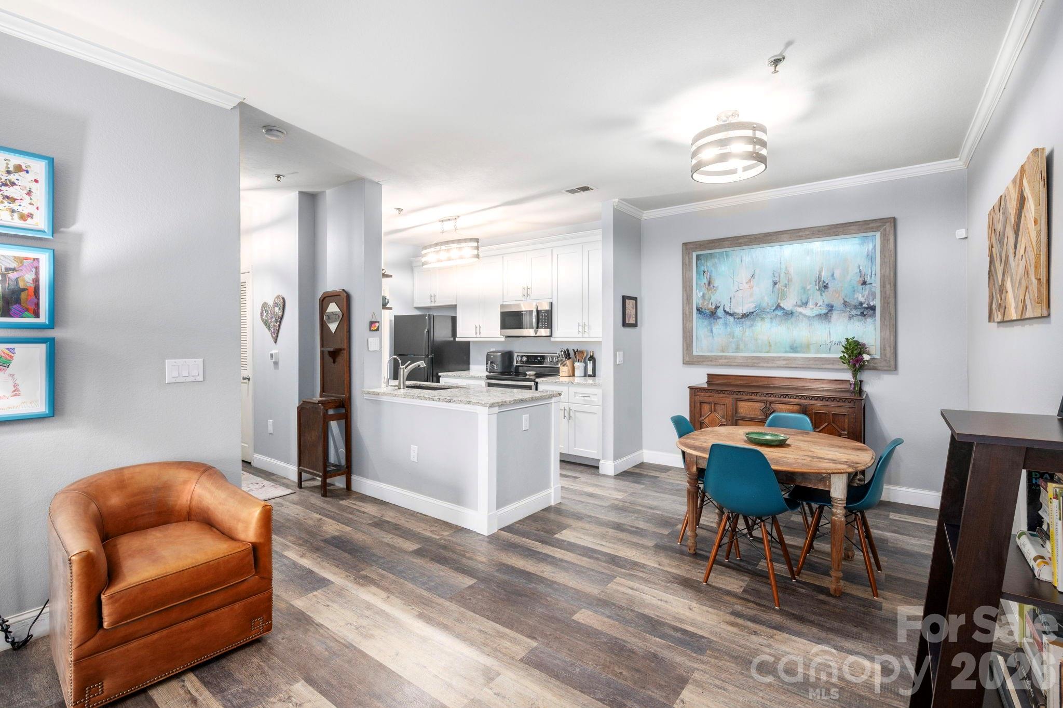
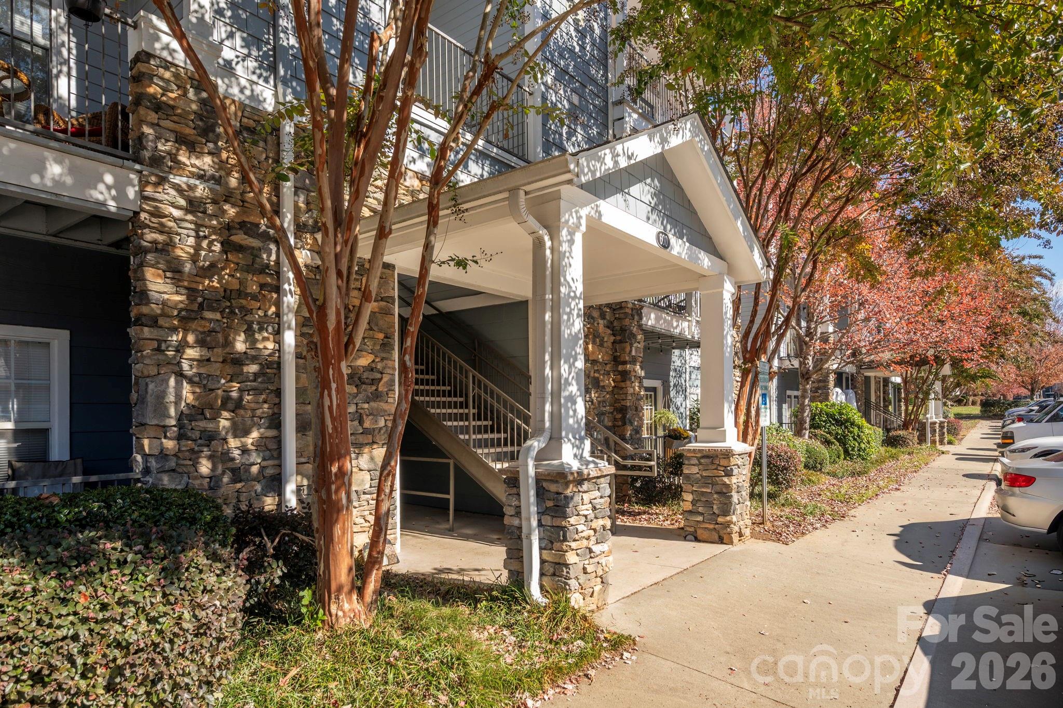
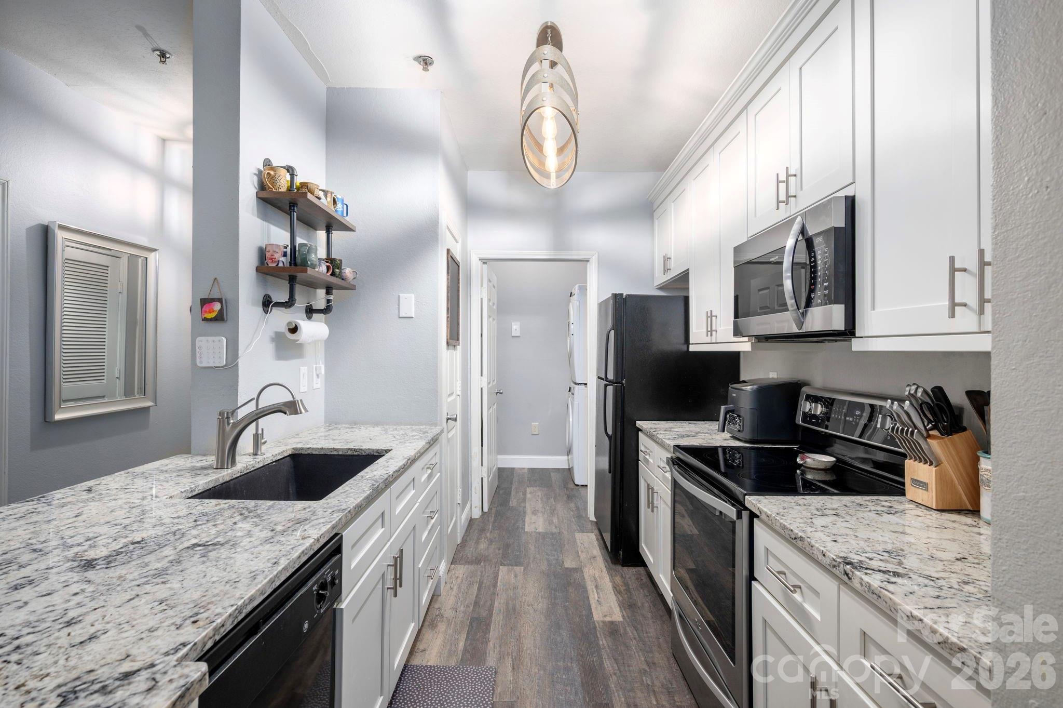
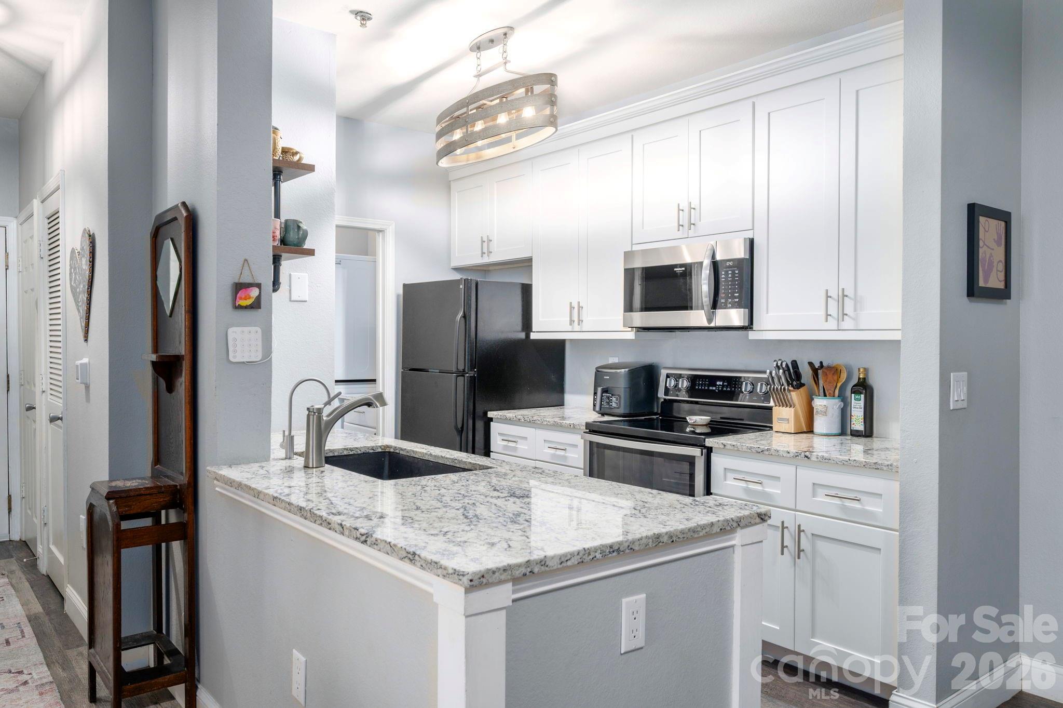
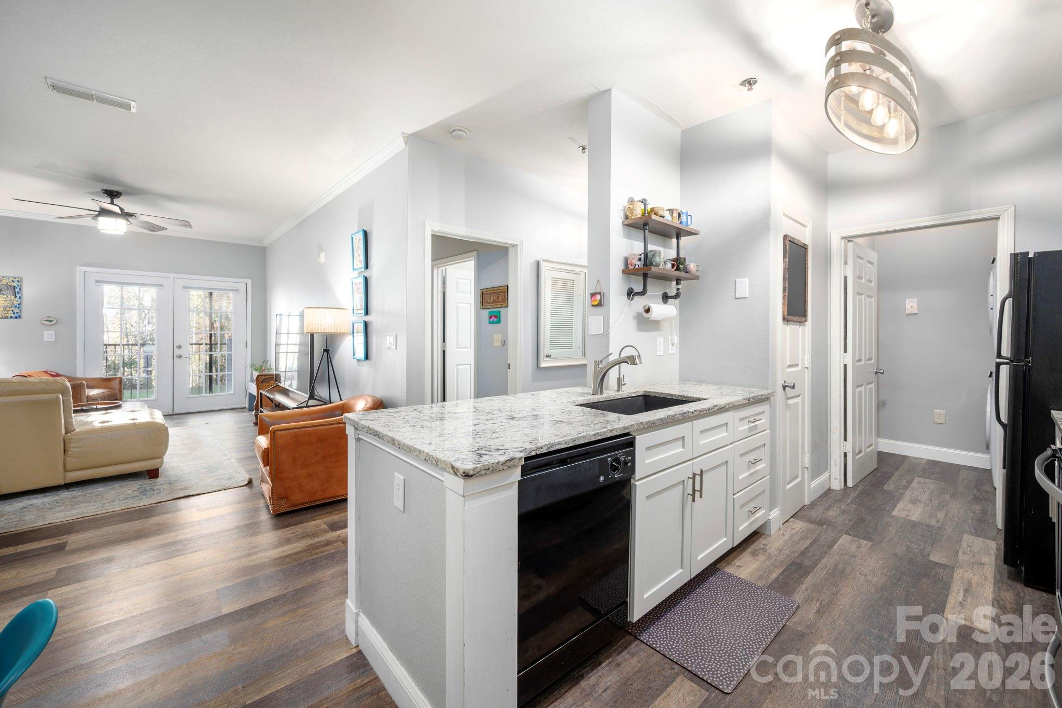
Rare opportunity! Don't miss the only 3-bedroom condo currently available in the highly desirable Seasons at Biltmore Lake community. Beautifully updated and impeccably maintained, this move-in-ready home offers an exceptional combination of space, style, and value in one of Asheville's most sought-after communities. Inside, you'll find an open, light-filled floor plan with soaring 9-foot ceilings, fresh updates, and a seamless flow that's perfect for everyday living and entertaining. The renovated kitchen features abundant cabinetry, generous counter space, and opens to the dining area and spacious living room. French doors lead to a private patio and grassy area—an ideal spot for morning coffee, outdoor dining, or relaxing with friends and family. The spacious primary suite offers a beautifully updated ensuite bath with a built-in wireless speaker, while two additional bedrooms provide flexibility for guests, a home office, or hobbies. A detached one-car garage and separate storage unit add valuable convenience and extra space. Enjoy the ease of low-maintenance, lock-and-leave living with exterior maintenance covered by the HOA, giving you more time to enjoy the exceptional community amenities, including a resort-style pool, fitness center, walking trails, playground, and car wash station. Whether you're searching for your primary residence or simply waiting for a rare 3-bedroom opportunity in Seasons at Biltmore Lake, this is your chance to own one of the community's most desirable floor plans at an outstanding value.

$1,923/mo

Est. mortgage payment based on a $289,000 home price.

All estimates are provided by Luxury Presence for informational purposes only. Actual amounts may vary.

Additional information

MLS® ID
4318496

Interior Features

Bedrooms
3
Bathrooms
2
Cooling
Yes
Heating
Yes
Basement
No

Other Property Details

Association Fee Frequency
Monthly
Garage
Yes
Pets Allowed
Yes
55+/Senior Community
No

Listings courtesy of Canopy MLS as distributed by MLS GRID

All information deemed reliable but not guaranteed and should be independently verified. All properties are subject to prior sale, change or withdrawal. Neither listing broker(s) nor Jennifer DiBenedetto shall be responsible for any typographical errors, misinformation, misprints and shall be held totally harmless. Properties displayed may be listed or sold by various participants in the MLS.

Based on information submitted to the MLS GRID as of 1:33 PM UTC on 10/10/2026. All data is obtained from various sources and may not have been verified by broker or MLS GRID. Supplied Open House Information is subject to change without notice. All information should be independently reviewed and verified for accuracy. Properties may or may not be listed by the office/agent presenting the information.

©2026 Canopy MLS . All rights reserved.

DMCA Notice

Powered by Luxury Presence