Property photo 1
Property photo 2
Property photo 3
Property photo 4
Property photo 5
5 Beds
4 Baths
3,218 sqft

$525,000

5825 Pepperpike Way Unit: 212, Charlotte NC, 28213

Price per sqft$163.14
Built in2014
Property size3,218 sqft
Property typeResidential
Courtesy of Southern Homes of the Carolinas, Inc, Guillermo Torres Listing Contact: [email protected]

Overview

Active

Listed Jun 23, 2026

Updated 8 days ago

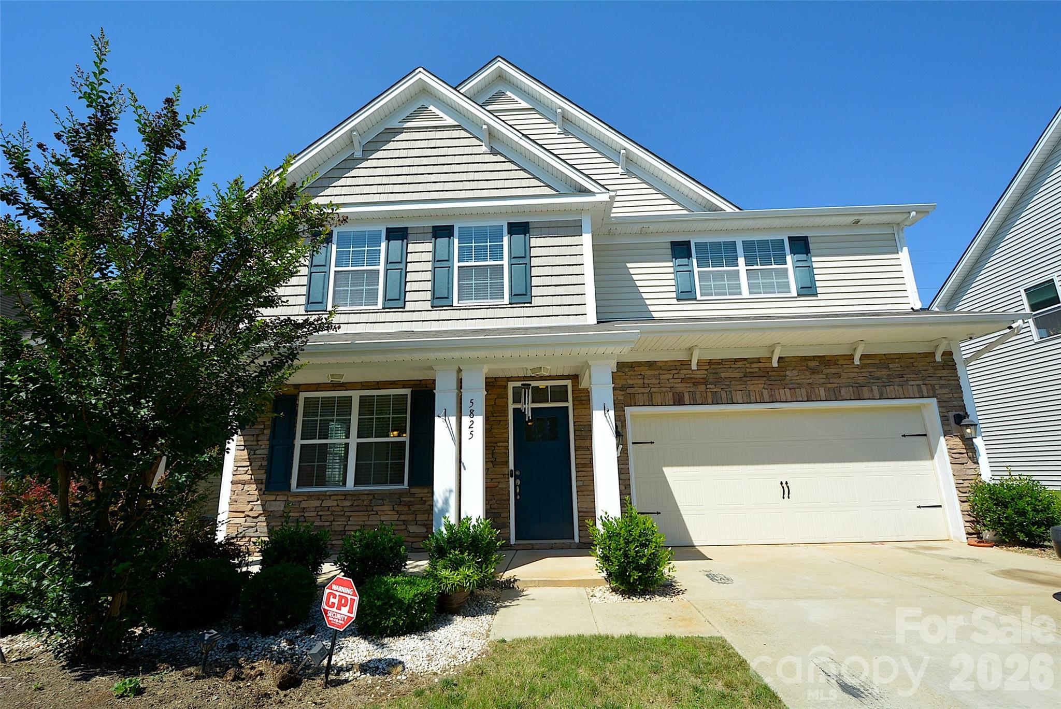
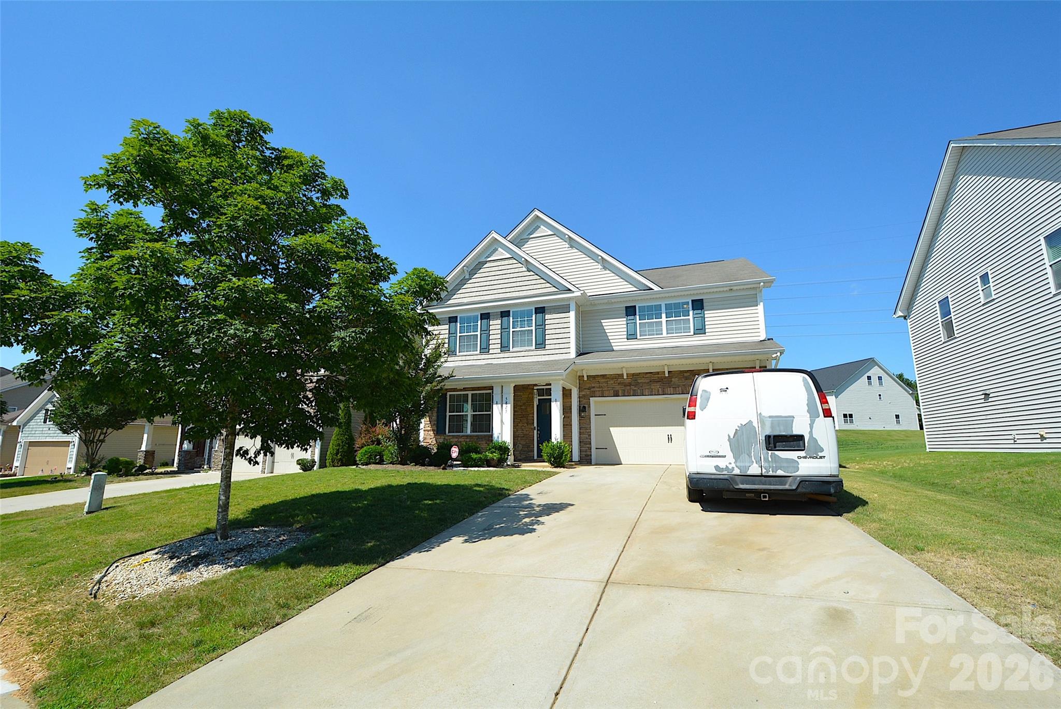
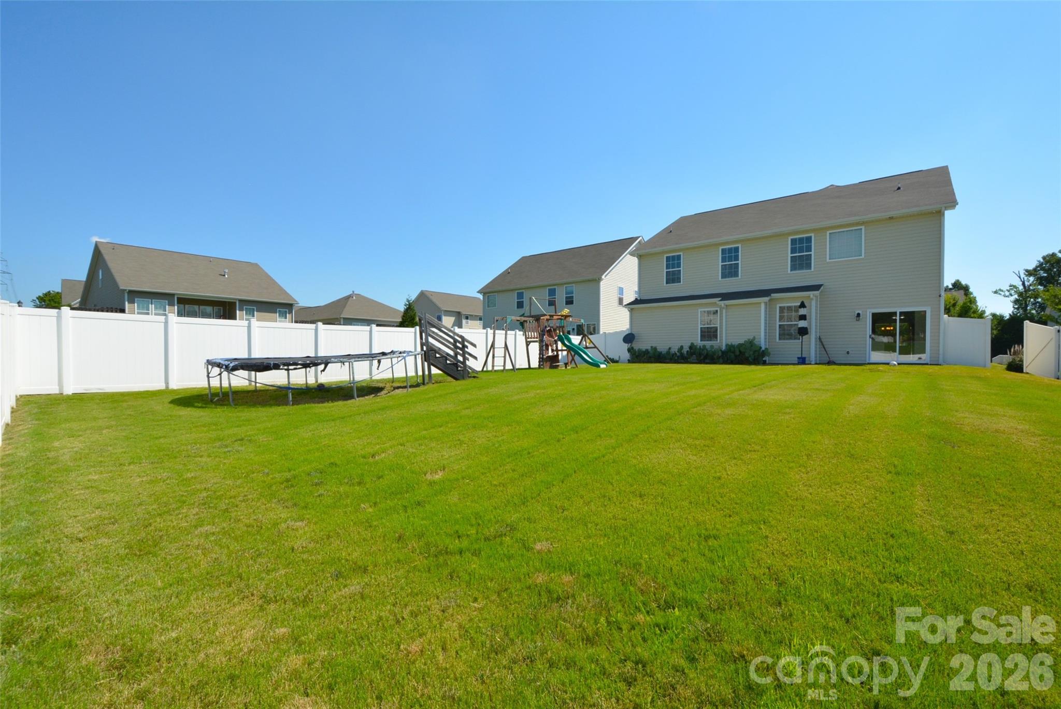
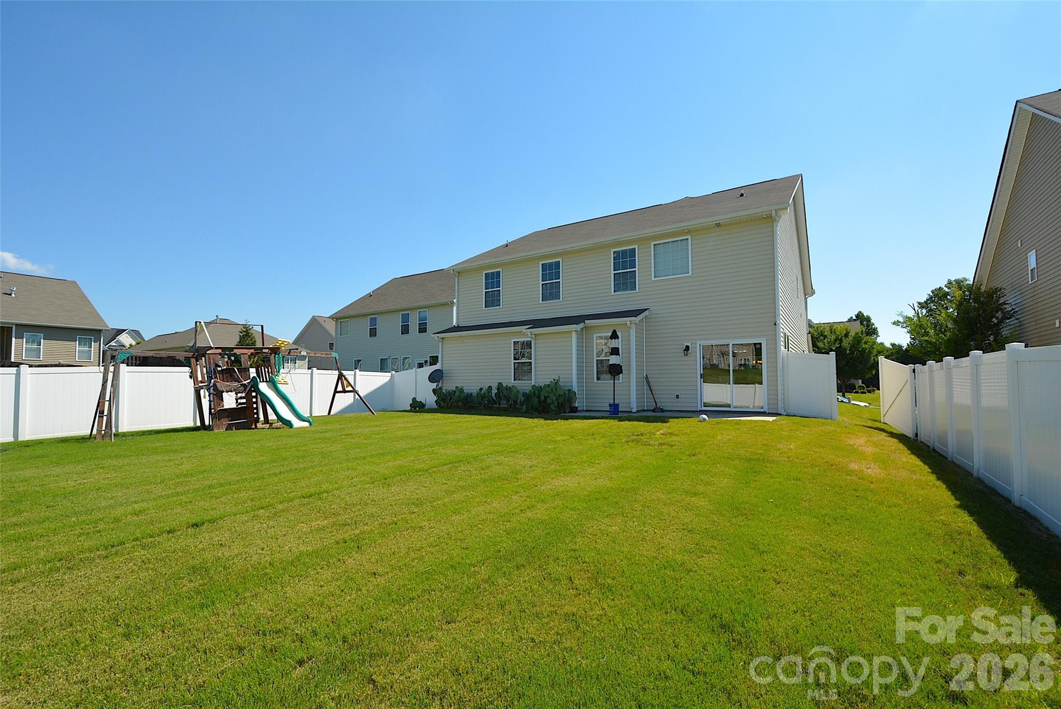
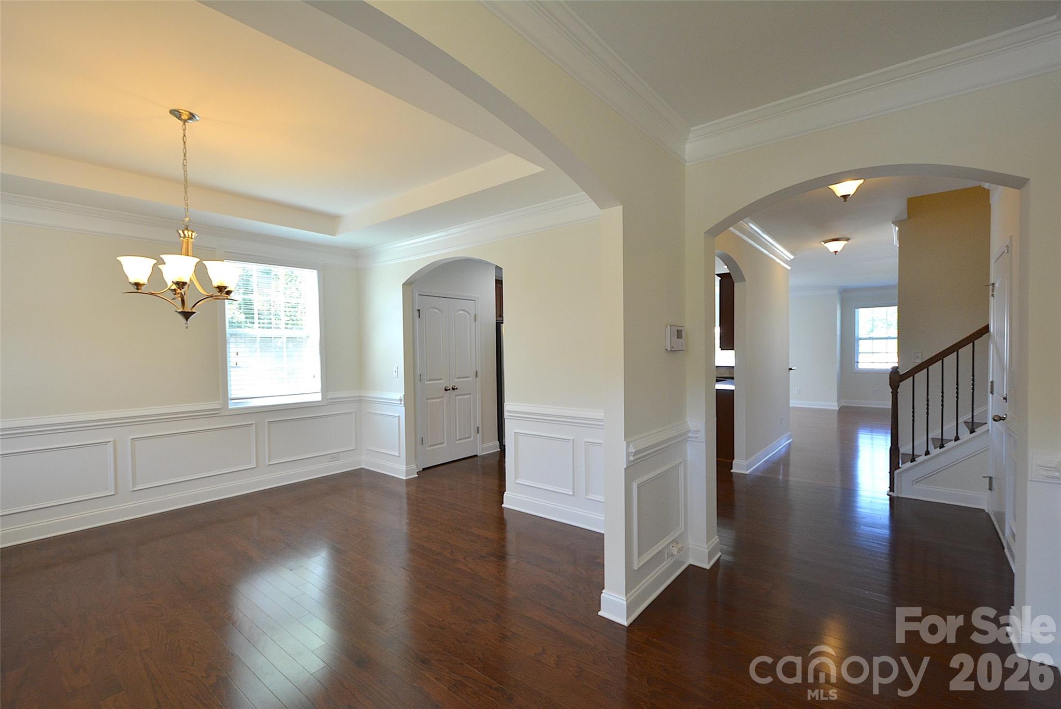
Welcome to this stunning, pristine D.R. Horton model home featuring the highly sought-after Holden floor plan, offering 5 spacious bedrooms and 4 full bathrooms. From the moment you step inside, you’re greeted by beautiful hardwood floors, an elegant arched entryway, and detailed heavy moldings that enhance the foyer and formal dining room. The chef’s kitchen is designed with both style and functionality in mind, showcasing granite countertops, high-end cabinetry, modern appliances, and an inviting breakfast area surrounded by natural light. Just across from the kitchen, the generous family room offers a cozy gas fireplace, creating the perfect gathering space. A main-level bedroom and full bath provide exceptional flexibility—ideal for guests, a home office, or multi-generational living. The entire home has been professionally painted, making it truly move-in ready. Upstairs, you’ll find the Primary Bedroom with enSuite Bathroom oversized secondary bedrooms, spacious walk-in closets, three additional bathrooms with upgraded granite countertops, brand new carpets and a conveniently located laundry room. Step outside to enjoy the expansive, level, fully fenced backyard—perfect for entertaining, play, or relaxing. Ideally situated near shopping, dining, and everyday conveniences, with quick access to I-85 and I-485, this immaculate home combines comfort, style, and unbeatable convenience. Don’t miss your opportunity to own this exceptional move-in-ready home!

$3,493/mo

Est. mortgage payment based on a $525,000 home price.

All estimates are provided by Luxury Presence for informational purposes only. Actual amounts may vary.

Additional information

MLS® ID
4396486

Interior Features

Bedrooms
5
Bathrooms
4
Fireplace
Yes
Cooling
Yes
Heating
Yes
Basement
No

Exterior Features

Lot Size
0.23 Acres

Other Property Details

Garage
Yes
55+/Senior Community
No

Listings courtesy of Canopy MLS as distributed by MLS GRID

All information deemed reliable but not guaranteed and should be independently verified. All properties are subject to prior sale, change or withdrawal. Neither listing broker(s) nor Jennifer DiBenedetto shall be responsible for any typographical errors, misinformation, misprints and shall be held totally harmless. Properties displayed may be listed or sold by various participants in the MLS.

Based on information submitted to the MLS GRID as of 3:03 PM UTC on 10/10/2026. All data is obtained from various sources and may not have been verified by broker or MLS GRID. Supplied Open House Information is subject to change without notice. All information should be independently reviewed and verified for accuracy. Properties may or may not be listed by the office/agent presenting the information.

©2026 Canopy MLS . All rights reserved.

DMCA Notice

Powered by Luxury Presence