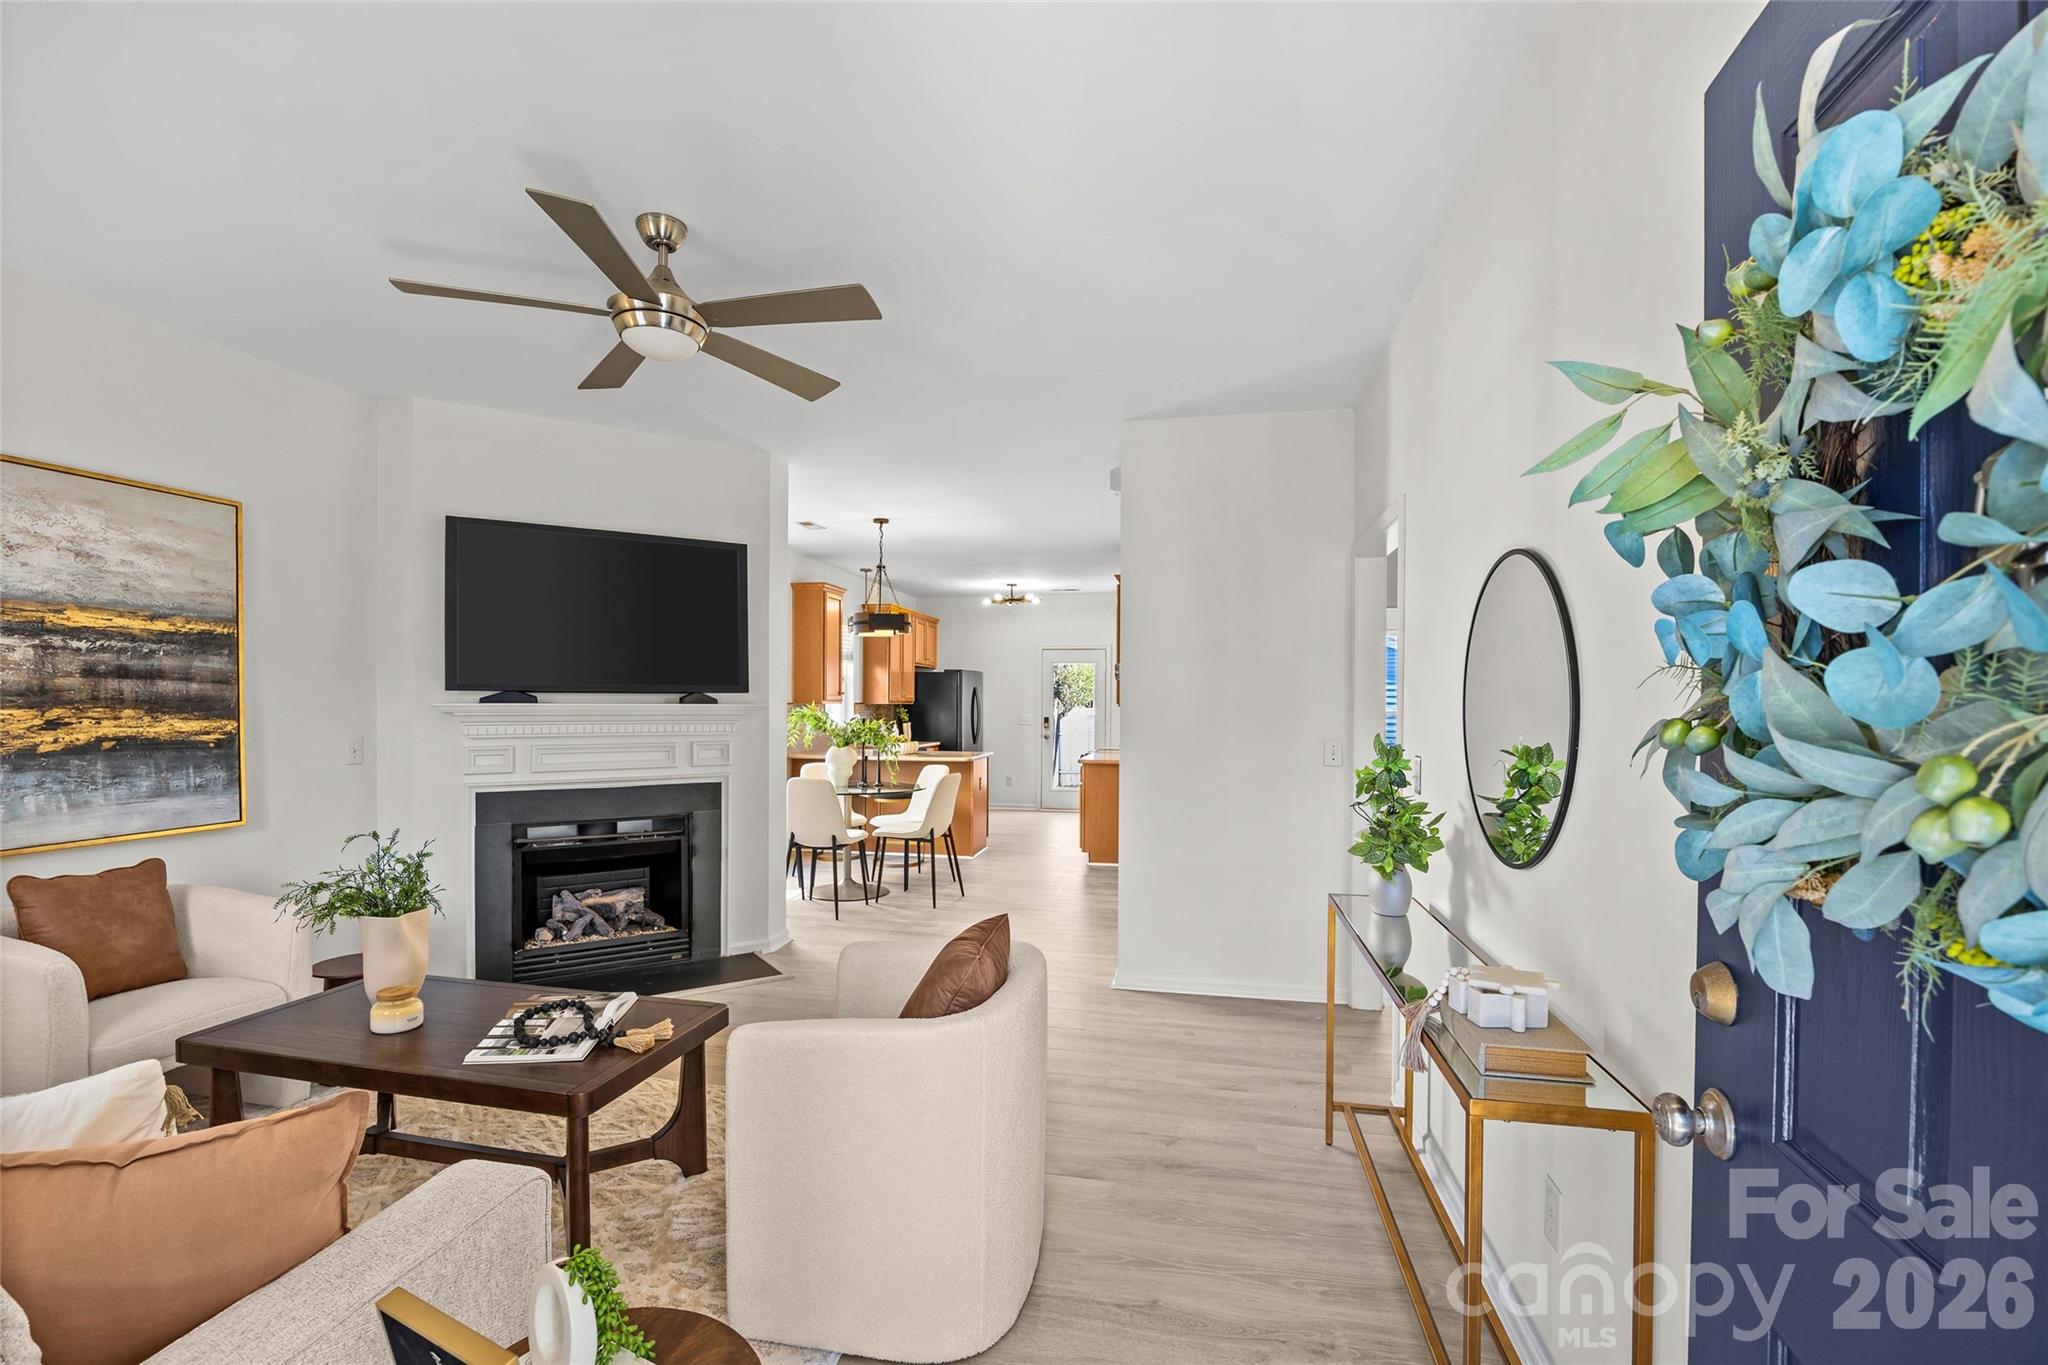
Property photo 1
Property photo 2
Property photo 3
Property photo 4
Property photo 5
3 Beds
2 Baths
1,527 sqft

$364,500

13818 Carleen Way, Charlotte NC, 28213

Price per sqft$238.70
Built in2003
Property size1,527 sqft
Property typeResidential
Courtesy of Savvy + Co Real Estate, Shonn Ross Listing Contact: [email protected]

Overview

Active

Listed Oct 2, 2026

Updated 5 days ago

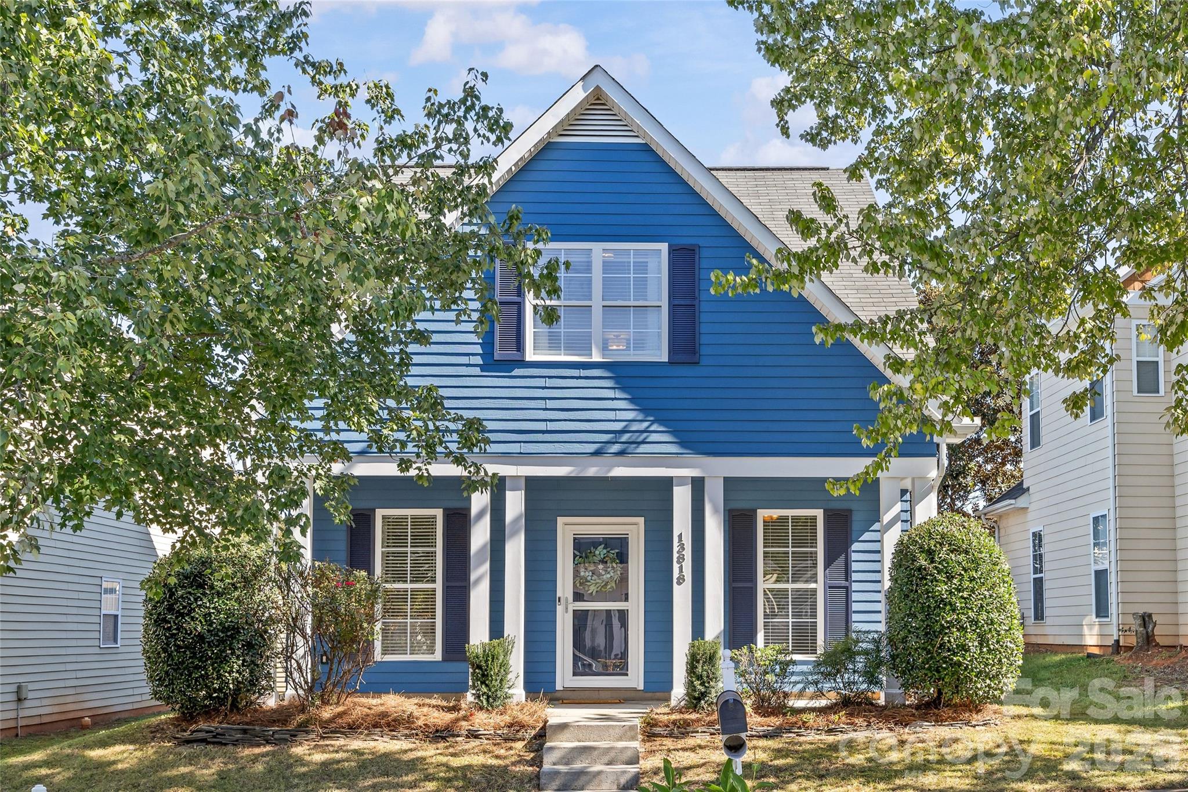
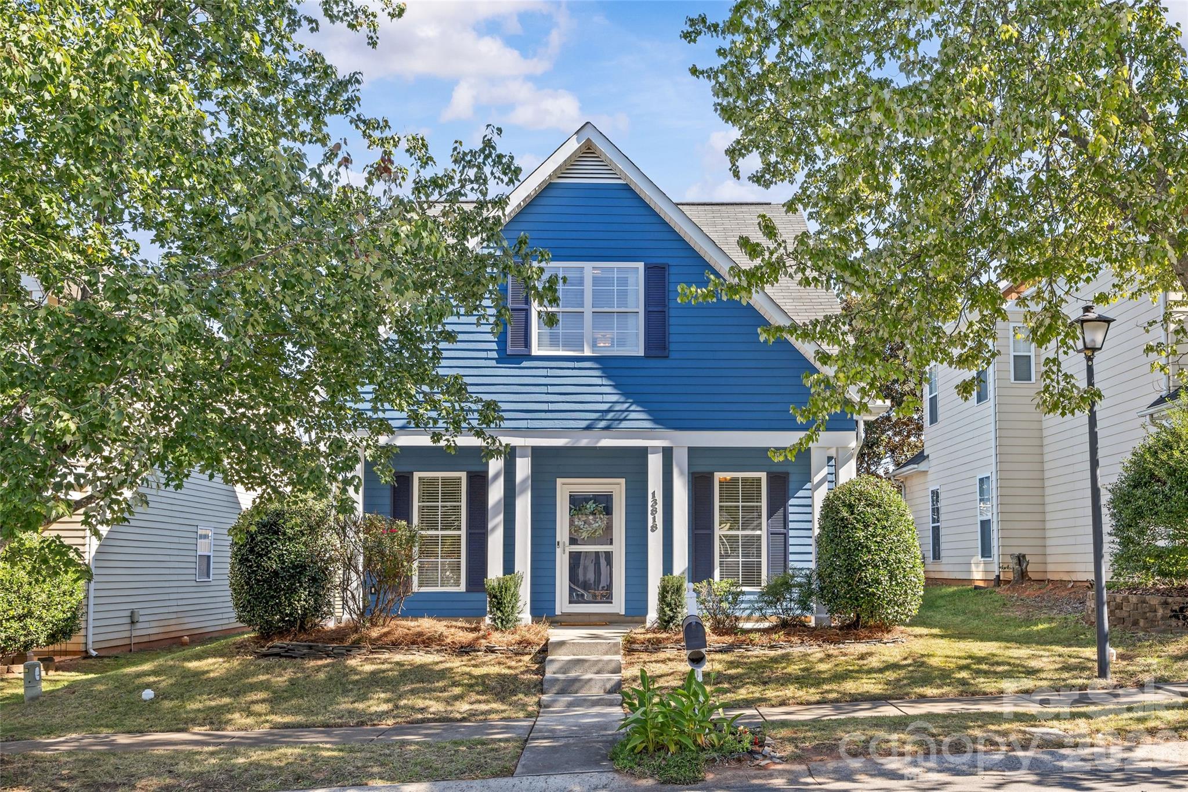
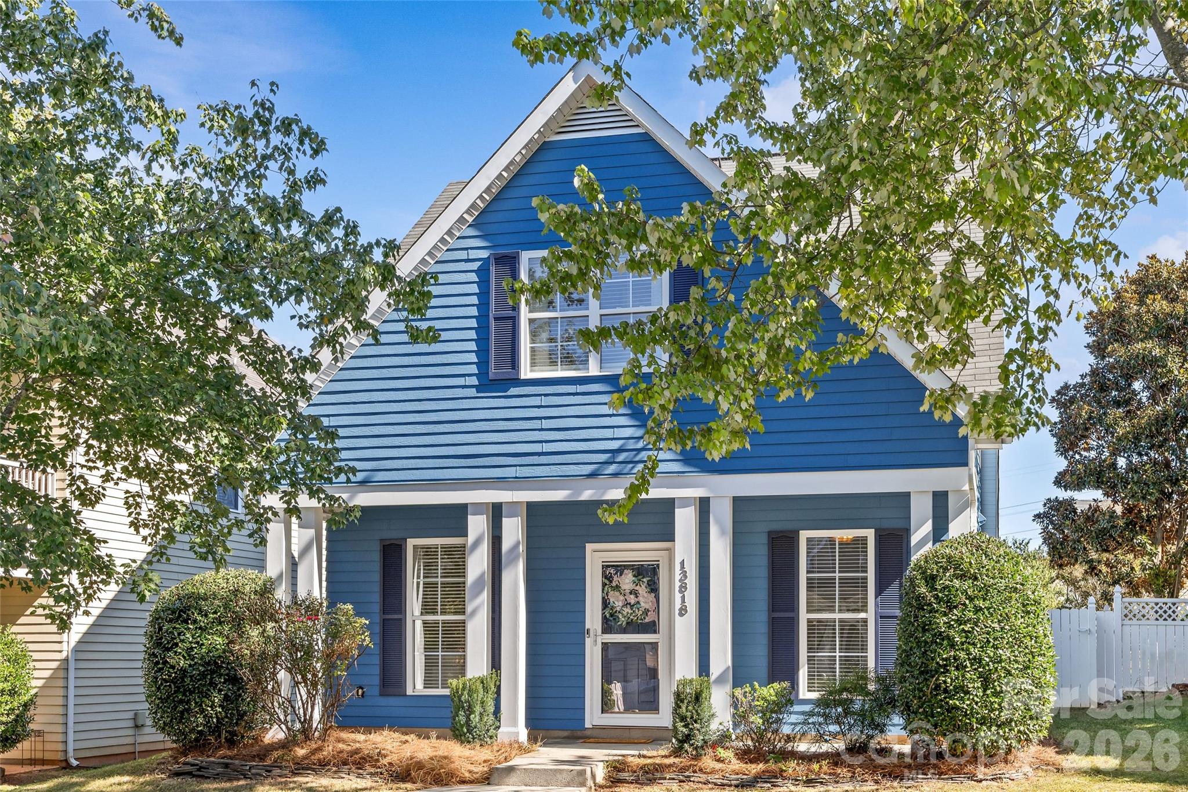
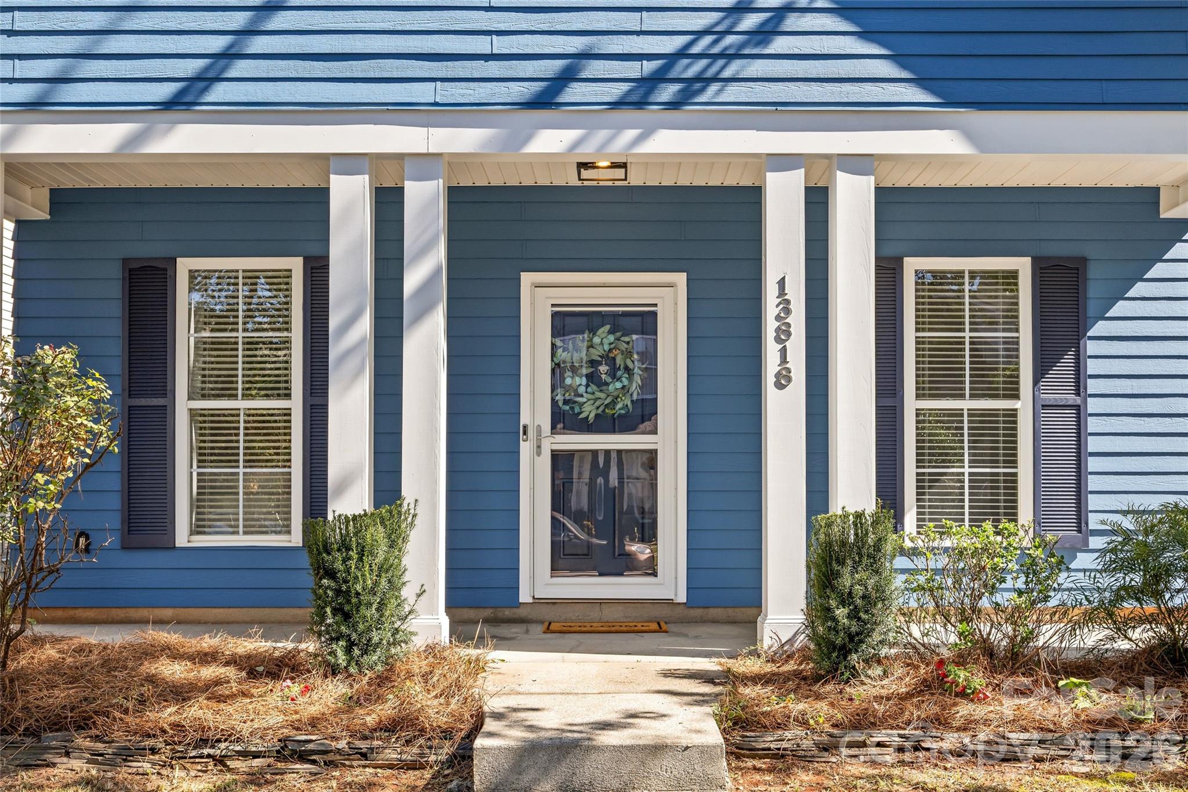
Classic Saussy Burbank style, thoughtful updates, and an easy-living floor plan come together at 13818 Carleen Way Drive. From the welcoming rocking-chair front porch to the charming blue-and-white exterior, this home offers the kind of neighborhood character that feels both timeless and fresh. Inside, the main level lives openly and comfortably, with natural sightlines connecting the living room, dining area, and kitchen. The living room centers around a fireplace and offers plenty of flexibility for everyday living and entertaining. Hardwood flooring adds warmth throughout the main living spaces, while the kitchen features warm wood cabinetry, solid-surface countertops, tile backsplash, stainless appliances, and generous workspace and storage. The adjoining dining area keeps everything connected and makes hosting easy, whether it’s a casual weeknight dinner or a full house of friends. The layout feels bright and approachable, with defined spaces that still relate naturally to one another. Upstairs, the primary suite offers a comfortable retreat with a spacious private bath, two walk-in closets, and additional walk-in storage — a surprising amount of storage for a home of this size. Two additional bedrooms provide flexibility for guests, home office space, hobbies, or whatever suits your lifestyle. Out back, the fenced yard creates a private outdoor space with room to relax, garden, entertain, or let four-legged friends roam. A detached two-car garage is another standout feature, providing secure parking along with valuable storage. Built in 2003 and offering approximately 1,516 heated square feet with three bedrooms and two baths, this home blends the charm of traditional neighborhood architecture with a floor plan designed for the way people live today. The curb appeal, inviting porch, detached garage, and comfortable interior spaces make this one especially easy to love. Whether enjoying coffee on the front porch, gathering around the fireplace, or relaxing in the fenced backyard, 13818 Carleen Way feels like home from the moment you arrive.

$2,425/mo

Est. mortgage payment based on a $364,500 home price.

All estimates are provided by Luxury Presence for informational purposes only. Actual amounts may vary.

Additional information

MLS® ID
4425312

Interior Features

Bedrooms
3
Bathrooms
2
Fireplace
Yes
Cooling
Yes
Heating
Yes
Basement
No

Exterior Features

Lot Size
0.09 Acres

Other Property Details

Association Fee Frequency
Yearly
Garage
Yes
55+/Senior Community
No

Listings courtesy of Canopy MLS as distributed by MLS GRID

All information deemed reliable but not guaranteed and should be independently verified. All properties are subject to prior sale, change or withdrawal. Neither listing broker(s) nor Jennifer DiBenedetto shall be responsible for any typographical errors, misinformation, misprints and shall be held totally harmless. Properties displayed may be listed or sold by various participants in the MLS.

Based on information submitted to the MLS GRID as of 7:52 PM UTC on 10/10/2026. All data is obtained from various sources and may not have been verified by broker or MLS GRID. Supplied Open House Information is subject to change without notice. All information should be independently reviewed and verified for accuracy. Properties may or may not be listed by the office/agent presenting the information.

©2026 Canopy MLS . All rights reserved.

DMCA Notice

Powered by Luxury Presence