Property photo 1
Property photo 2
Property photo 3
Property photo 4
Property photo 5
4 Beds
4 Baths
2,342 sqft

$850,000

346 Belton Street, Charlotte NC, 28209

Price per sqft$362.94
Built in2018
Property size2,342 sqft
Property typeTownhomes
Courtesy of Helen Adams Realty, Anna Hutchins Listing Contact: [email protected]

Overview

Active

Listed Sep 18, 2026

Updated 29h ago

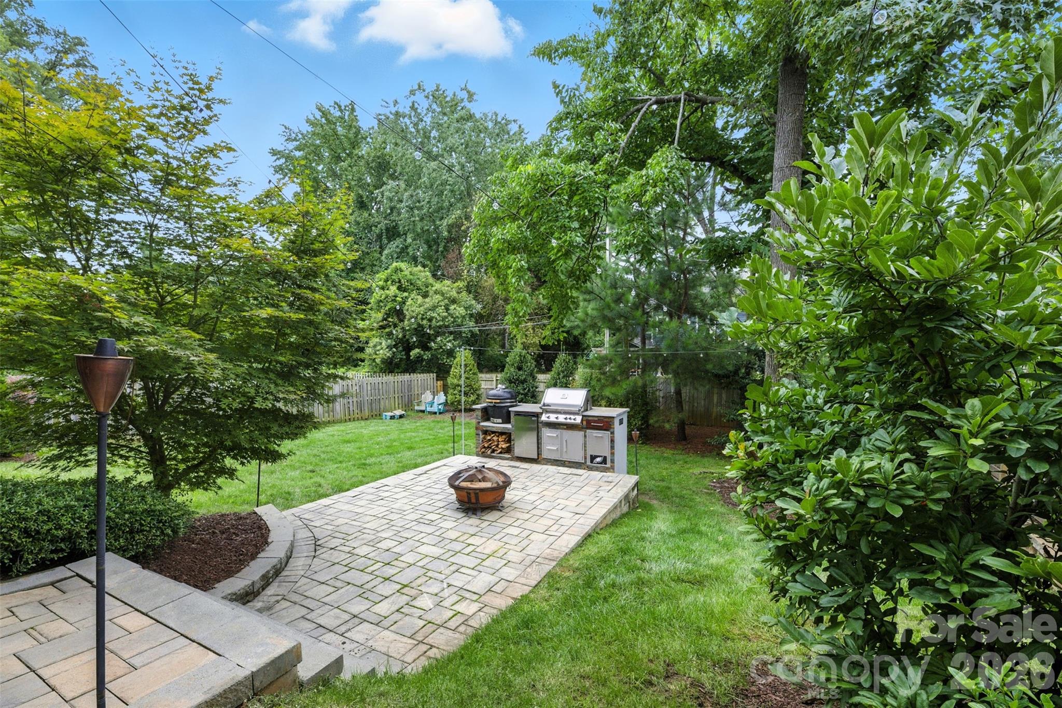
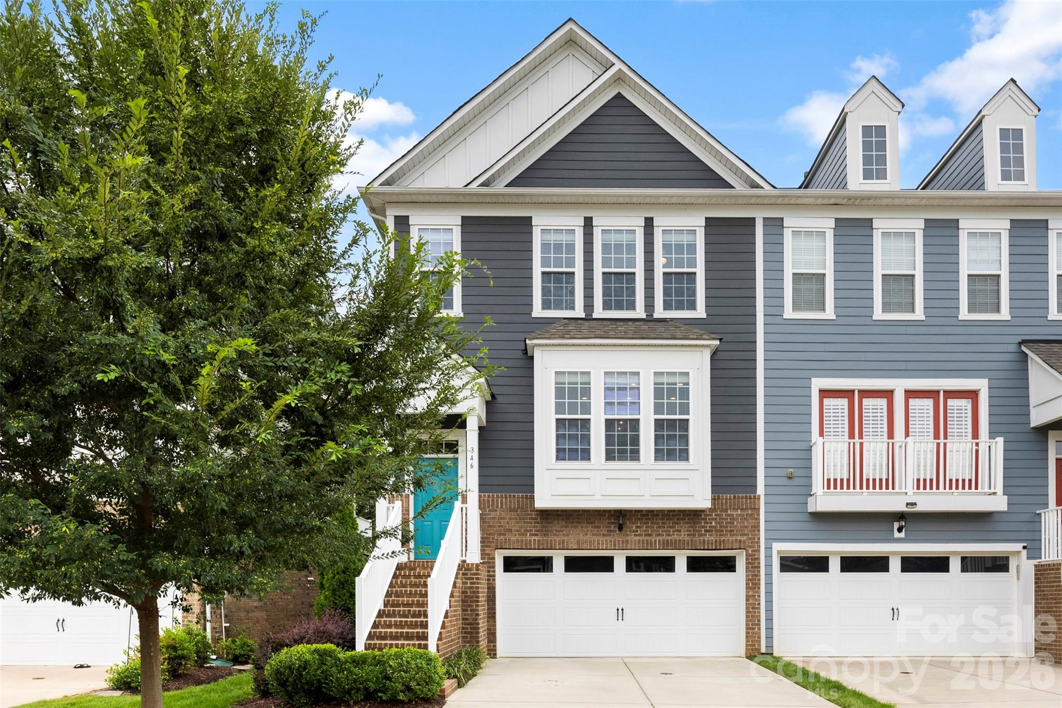
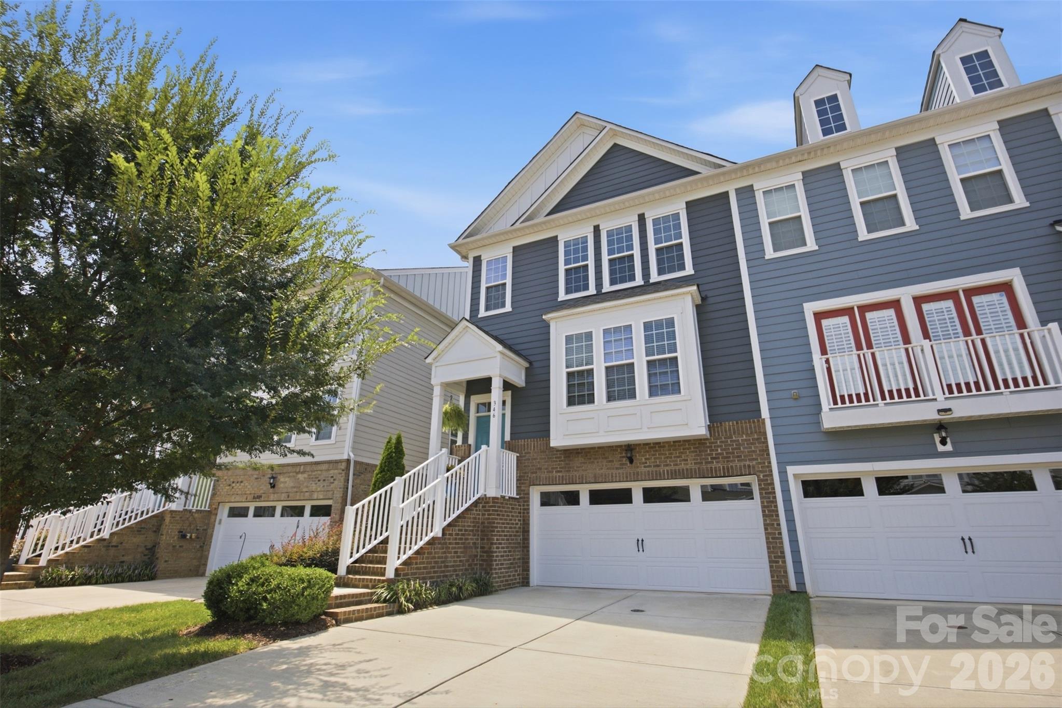
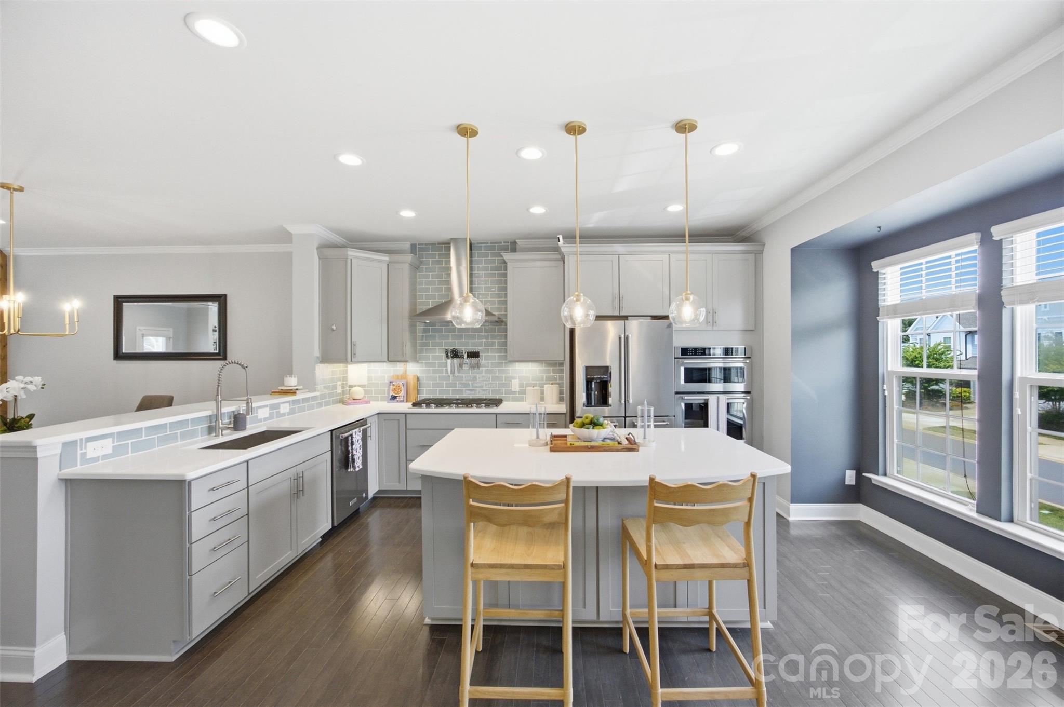
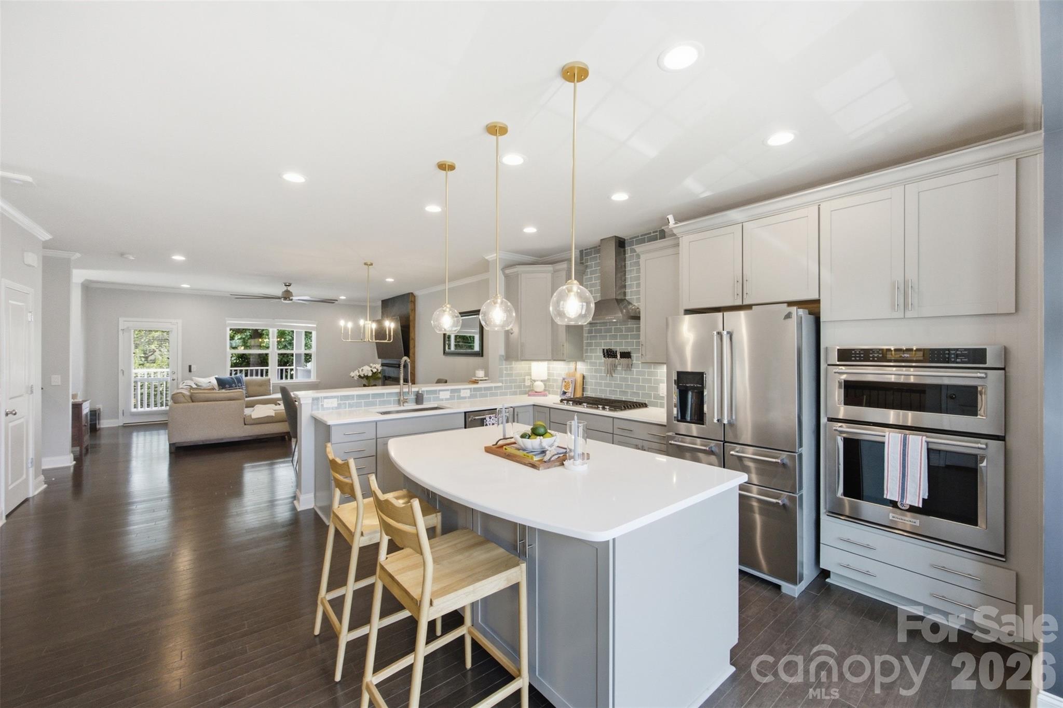
If you are looking for the convenience of townhome living without giving up space, style, or a great outdoor area, 346 Belton Street delivers. Tucked into Sedgefield just minutes from South End and LoSo, this beautifully updated home offers an open, light filled floor plan, new designer lighting, and a custom built fireplace creating a warm focal point in the main living space. The spacious kitchen features quartz countertops, stainless steel appliances, abundant cabinetry, and an oversized island ideal for everyday living and entertaining. Thoughtful updates continue throughout, including some updated painting and refreshed bathrooms with new countertops, sinks, faucets, and lighting. Upstairs, the generous primary suite offers a walk in shower, soaking tub, and spacious walk in closet. Outside is where this home truly sets itself apart. An expansive stone patio creates a private outdoor living and entertaining space complete with a built in outdoor kitchen featuring a hard lined natural gas Napoleon grill, Kamado grill, and refrigerator, all included. Move in ready with thoughtful upgrades inside and out, this home puts some of Sedgefield’s best amenities right outside your door. Restaurants, coffee shops, grocery stores, fitness studios, and the light rail are all just blocks away.

$5,655/mo

Est. mortgage payment based on a $850,000 home price.

All estimates are provided by Luxury Presence for informational purposes only. Actual amounts may vary.

Additional information

MLS® ID
4419009

Interior Features

Bedrooms
4
Bathrooms
4
Fireplace
Yes
Cooling
Yes
Heating
Yes
Basement
No

Exterior Features

Lot Size
0.1 Acres

Other Property Details

Association Fee Frequency
Monthly
Garage
Yes
Pets Allowed
Yes
55+/Senior Community
No

Listings courtesy of Canopy MLS as distributed by MLS GRID

All information deemed reliable but not guaranteed and should be independently verified. All properties are subject to prior sale, change or withdrawal. Neither listing broker(s) nor Jennifer DiBenedetto shall be responsible for any typographical errors, misinformation, misprints and shall be held totally harmless. Properties displayed may be listed or sold by various participants in the MLS.

Based on information submitted to the MLS GRID as of 6:28 AM UTC on 10/10/2026. All data is obtained from various sources and may not have been verified by broker or MLS GRID. Supplied Open House Information is subject to change without notice. All information should be independently reviewed and verified for accuracy. Properties may or may not be listed by the office/agent presenting the information.

©2026 Canopy MLS . All rights reserved.

DMCA Notice

Powered by Luxury Presence