Property photo 1
Property photo 2
Property photo 3
Property photo 4
Property photo 5
4 Beds
5 Baths
4,193 sqft

$2,087,000

518 Deodar Cedar Road, Weddington NC, 28104

Price per sqft$497.73
Built in2027
Property size4,193 sqft
Property typeResidential
Courtesy of RE/MAX Executive, Trevor Taefi Listing Contact: 704-231-9888

Overview

Active

Listed Oct 6, 2026

Updated 36h ago

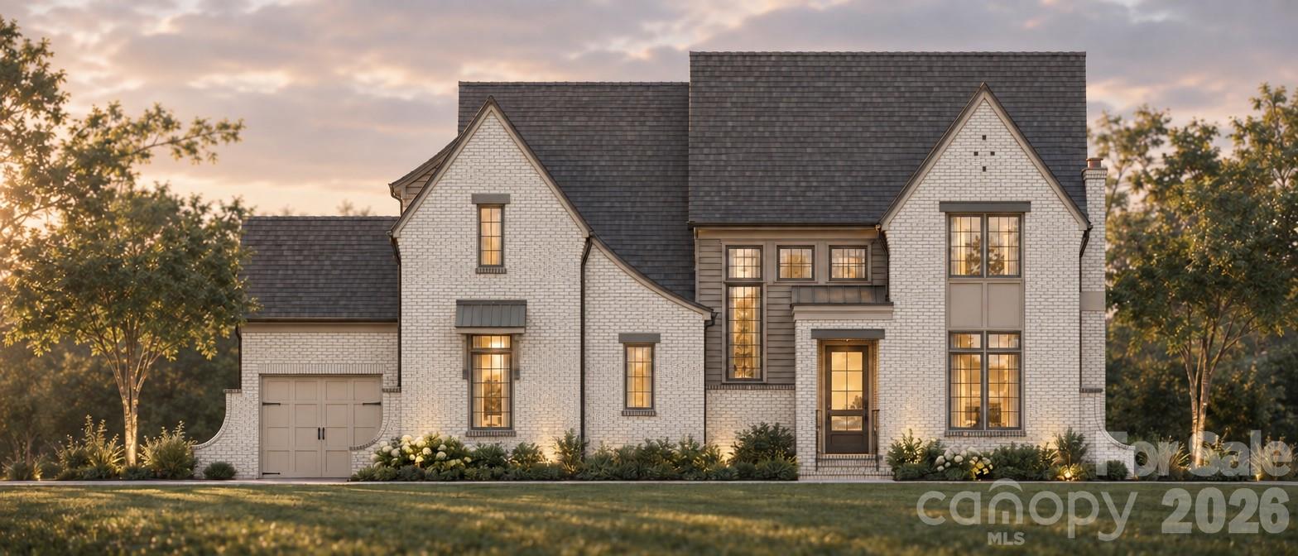
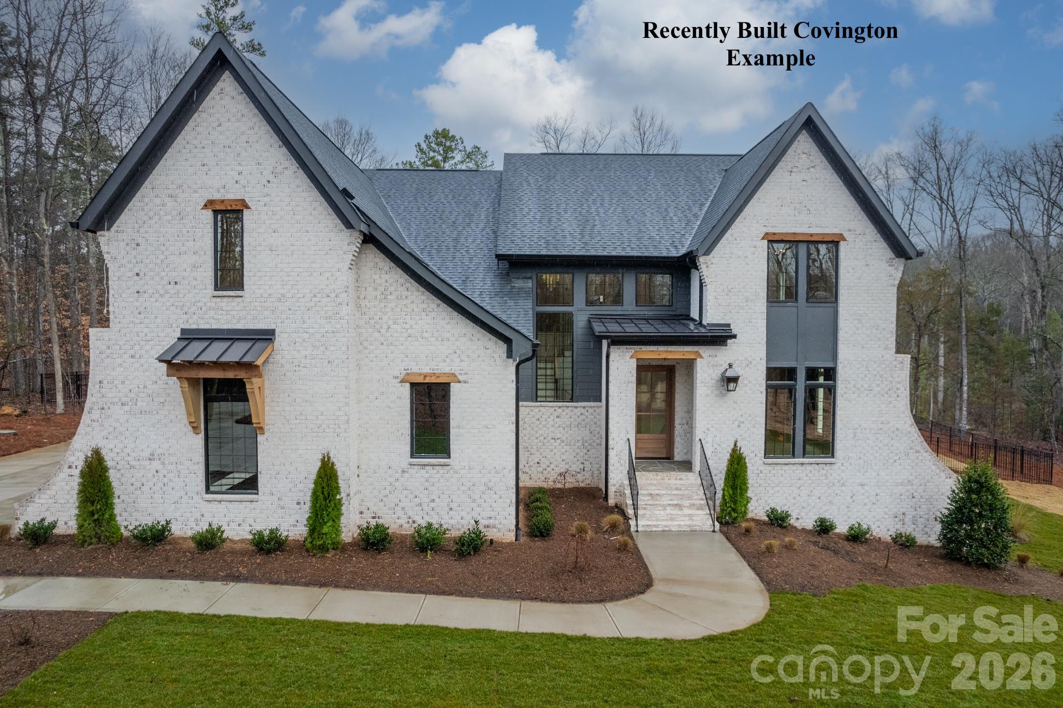
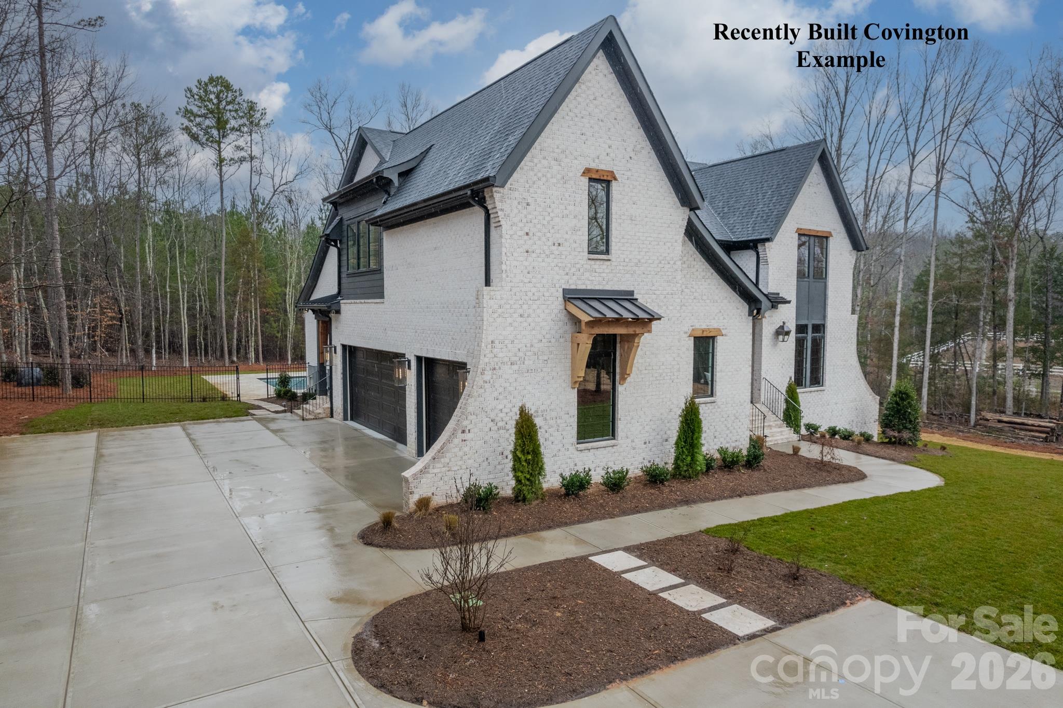
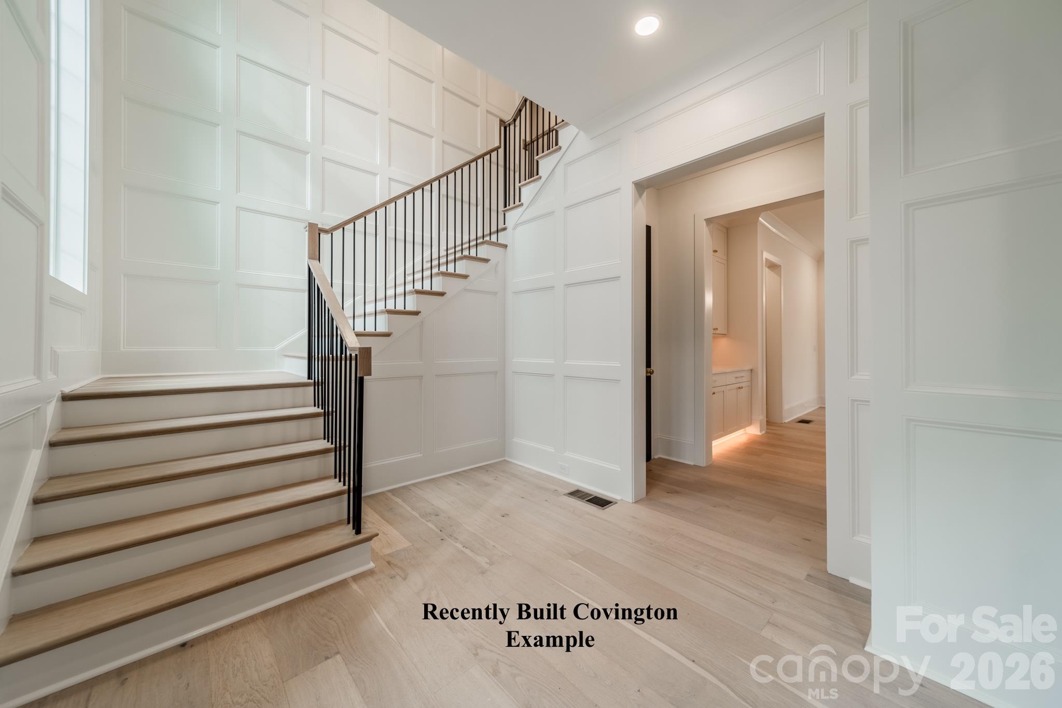
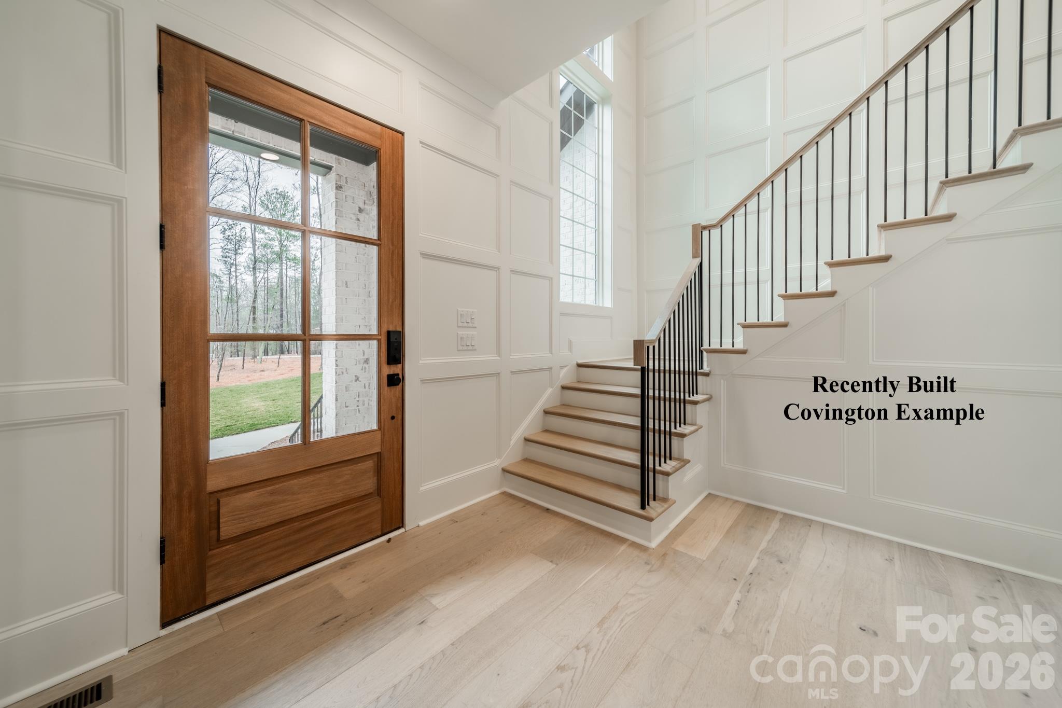
*Builder Interest Rate Buy Down Promotion-Up to a 7 Year Fixed Interest Rate Buy Down Included* Introducing the Covington plan on a fantastic flat lot with a four car garage in Twin Lakes. Step inside the Covington plan and you will find yourself in a light filled foyer with a gorgeous 2-story custom white oak hardwood staircase. The main level of this home includes a primary suite, arrival/drop zone side entryway, a dedicated study or formal dining room option, and a massive kitchen overlooking a 21' X 17' family room with a vaulted ceiling and fireplace. Moving upstairs to the 2nd floor you will find a spacious landing with loft area and white oak flooring that leads to three additional full bedroom suites each with a walk in closet. A huge 32' X 13' game room and additional walk in attic storage complete the upstairs of this plan. This home includes the Linnane Signature Series package for Twin Lakes. Features include white oak hardwood flooring, white oak custom staircase, casement windows, conditioned crawlspace, raised and covered rear terrace with sliding doors, extensive trim package, and so much more. Save lots of time and make the choice to build with the highly efficient and knowledgeable team at Linnane Homes. Linnane is a fixed cost truly turnkey custom home builder with a full time in-house design team that works with every single customer. Located in the sought-after Twin Lakes community, residents enjoy scenic walking trails, a waterfront gazebo, pickleball courts, and a community dock stocked with kayaks, canoes, and paddle boards. The Linnane Advantage:Work with an award-winning builder and gain exclusive access to an in-house design center to curate your perfect finishes. *Builder Interest Rate Buy Down Promotion-Up to a 7 Year Fixed Interest Rate Buy Down Included* Photos in MLS are of the same Covington floorplan that was recently built for a customer.

$13,885/mo

Est. mortgage payment based on a $2,087,000 home price.

All estimates are provided by Luxury Presence for informational purposes only. Actual amounts may vary.

Additional information

MLS® ID
4431815

Interior Features

Bedrooms
4
Bathrooms
5
Fireplace
Yes
Cooling
Yes
Heating
Yes
Basement
No

Exterior Features

Lot Size
0.47 Acres

Other Property Details

Association Fee Frequency
Yearly
Garage
Yes
New Construction
Yes
55+/Senior Community
No

Listings courtesy of Canopy MLS as distributed by MLS GRID

All information deemed reliable but not guaranteed and should be independently verified. All properties are subject to prior sale, change or withdrawal. Neither listing broker(s) nor Jennifer DiBenedetto shall be responsible for any typographical errors, misinformation, misprints and shall be held totally harmless. Properties displayed may be listed or sold by various participants in the MLS.

Based on information submitted to the MLS GRID as of 1:37 PM UTC on 10/10/2026. All data is obtained from various sources and may not have been verified by broker or MLS GRID. Supplied Open House Information is subject to change without notice. All information should be independently reviewed and verified for accuracy. Properties may or may not be listed by the office/agent presenting the information.

©2026 Canopy MLS . All rights reserved.

DMCA Notice

Powered by Luxury Presence