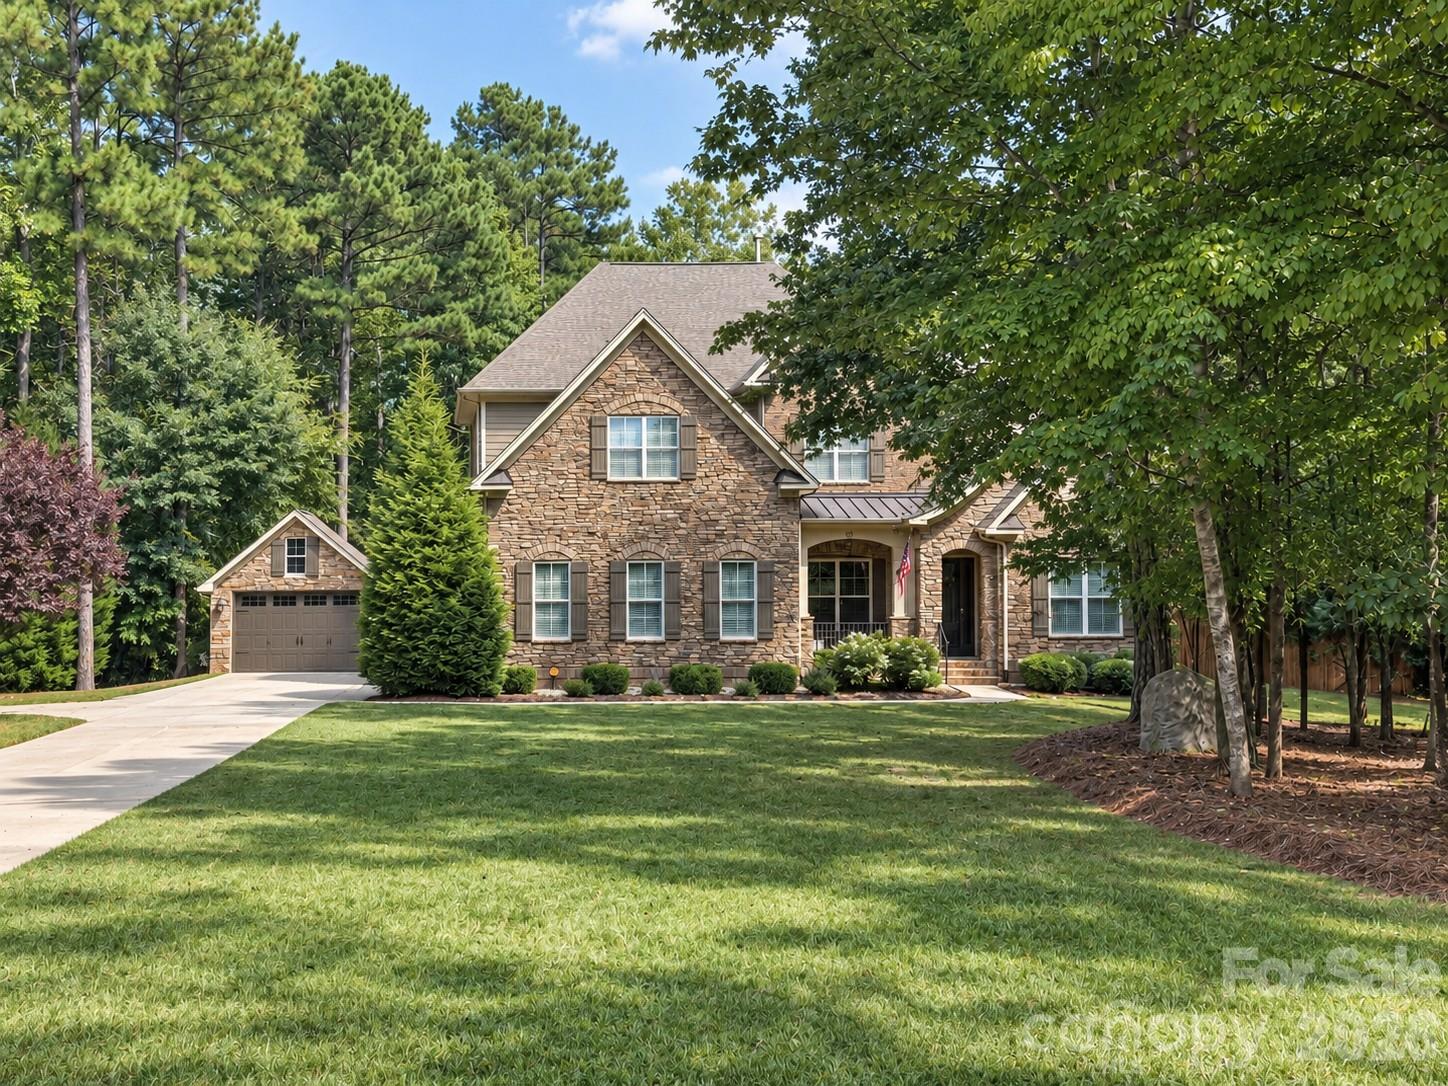
Property photo 1
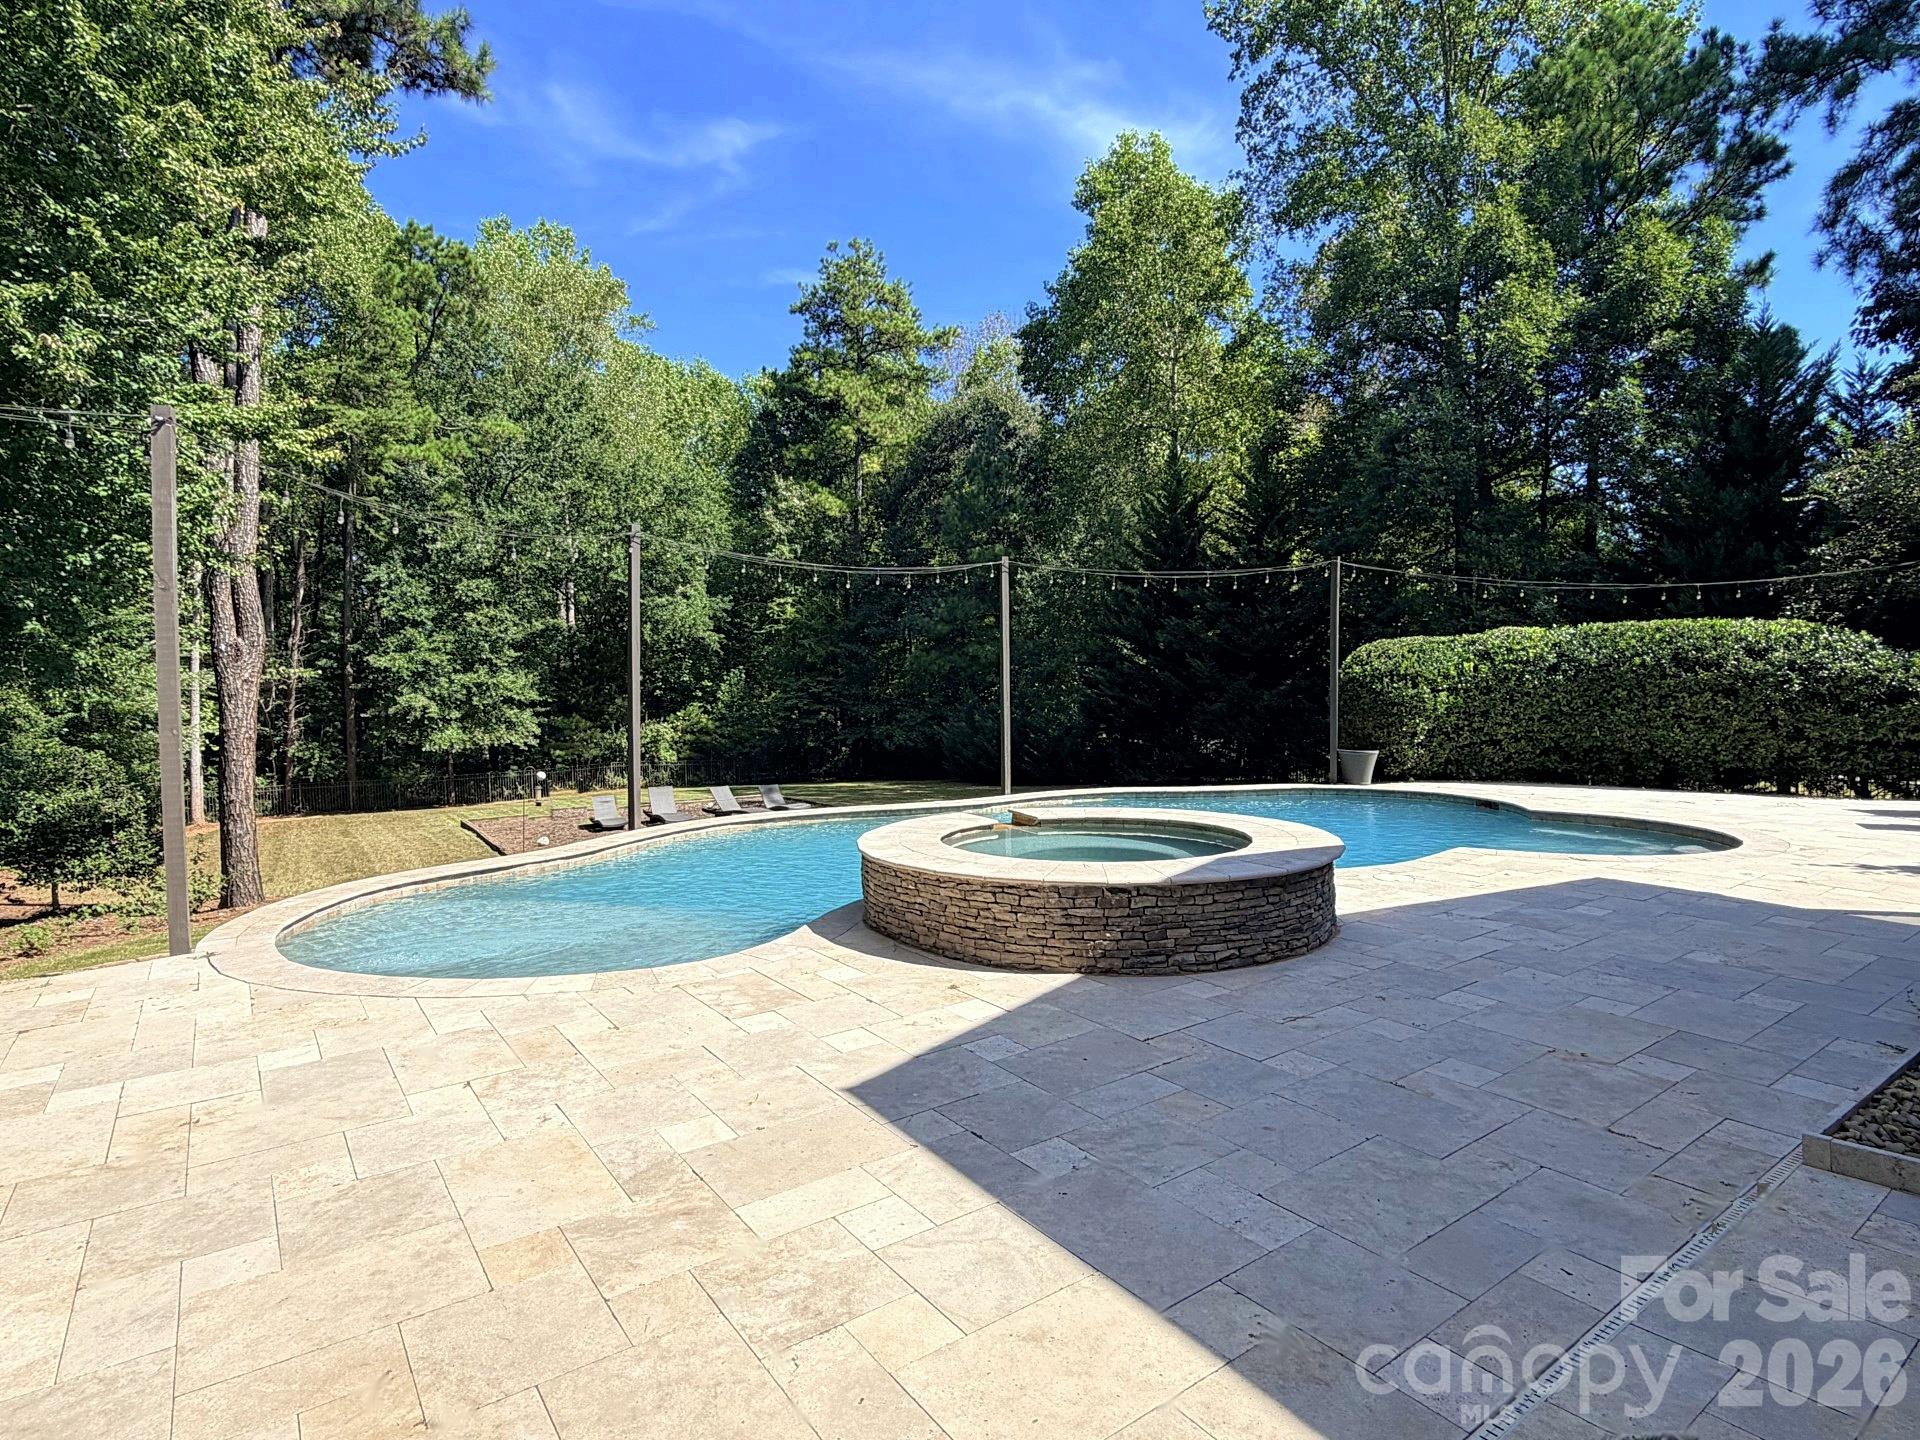
Property photo 2
4 Beds
5 Baths
4,597 sqft

$1,350,000

631 May Green Drive, Clover SC, 29710

Price per sqft$293.67
Built in2015
Property size4,597 sqft
Property typeResidential
Courtesy of Premier South, Heather Yaple Listing Contact: [email protected]

Overview

Coming soon

Coming Soon-no Show

Listed Oct 18, 2026

Updated 8h ago

Set on more than two private acres just minutes from Lake Wylie, this beautifully cared-for home pairs a thoughtful floor plan with a backyard made for everyday escape. Two generously sized primary suites, one on the main level and one upstairs, each feature a spacious bath and an expansive walk-in closet, offering rare flexibility in how you live. The kitchen opens to the great room and is built for serious cooking and easy entertaining, with abundant white cabinetry, granite countertops, double ovens, a gas cooktop, a Bosch dishwasher, and a center island. A butler's pantry connects to the dining room, and an oversized walk-in pantry with wood shelving sits alongside a convenient drop zone. Step outside to your own private retreat: a heated PebbleTec pool and spa surrounded by travertine decking, a grill on a dedicated gas line, and a screened porch for dining outdoors, with a newly replaced cedar privacy fence section adding to the seclusion. An oversized two-car garage with epoxy floors is joined by a detached garage, ideal for vehicles, hobbies, or a workshop, and the storage racks and cabinets convey. Every detail has been handled: a new upper-level AC unit, new furnace, water filtration and softener with UV purification (serviced and UV bulb replaced August 2026), tankless water heater (flushed and serviced August 2026), and encapsulated crawl space with dehumidifier. Tucked away yet minutes from shopping and dining, this is a rare chance to own in a neighborhood where homes seldom change hands.

$8,982/mo

Est. mortgage payment based on a $1,350,000 home price.

All estimates are provided by Luxury Presence for informational purposes only. Actual amounts may vary.

Additional information

MLS® ID
4429551

Interior Features

Bedrooms
4
Bathrooms
5
Fireplace
Yes
Cooling
Yes
Heating
Yes
Basement
No

Exterior Features

Lot Size
2.13 Acres

Other Property Details

Association Fee Frequency
Yearly
Garage
Yes
55+/Senior Community
No

Listings courtesy of Canopy MLS as distributed by MLS GRID

All information deemed reliable but not guaranteed and should be independently verified. All properties are subject to prior sale, change or withdrawal. Neither listing broker(s) nor Jennifer DiBenedetto shall be responsible for any typographical errors, misinformation, misprints and shall be held totally harmless. Properties displayed may be listed or sold by various participants in the MLS.

Based on information submitted to the MLS GRID as of 3:53 PM UTC on 10/10/2026. All data is obtained from various sources and may not have been verified by broker or MLS GRID. Supplied Open House Information is subject to change without notice. All information should be independently reviewed and verified for accuracy. Properties may or may not be listed by the office/agent presenting the information.

©2026 Canopy MLS . All rights reserved.

DMCA Notice

Powered by Luxury Presence