
Property photo 1
Property photo 2
Property photo 3
Property photo 4
Property photo 5
3 Beds
3 Baths
2,345 sqft

$449,990

2239 Dardan Woods Drive, Charlotte NC, 28215

Price per sqft$191.89
Built in2026
Property size2,345 sqft
Property typeResidential
Courtesy of EXP Realty LLC Mooresville, Jenna Lucas Listing Contact: [email protected]

Overview

Active

Listed Sep 25, 2026

Updated 8 days ago

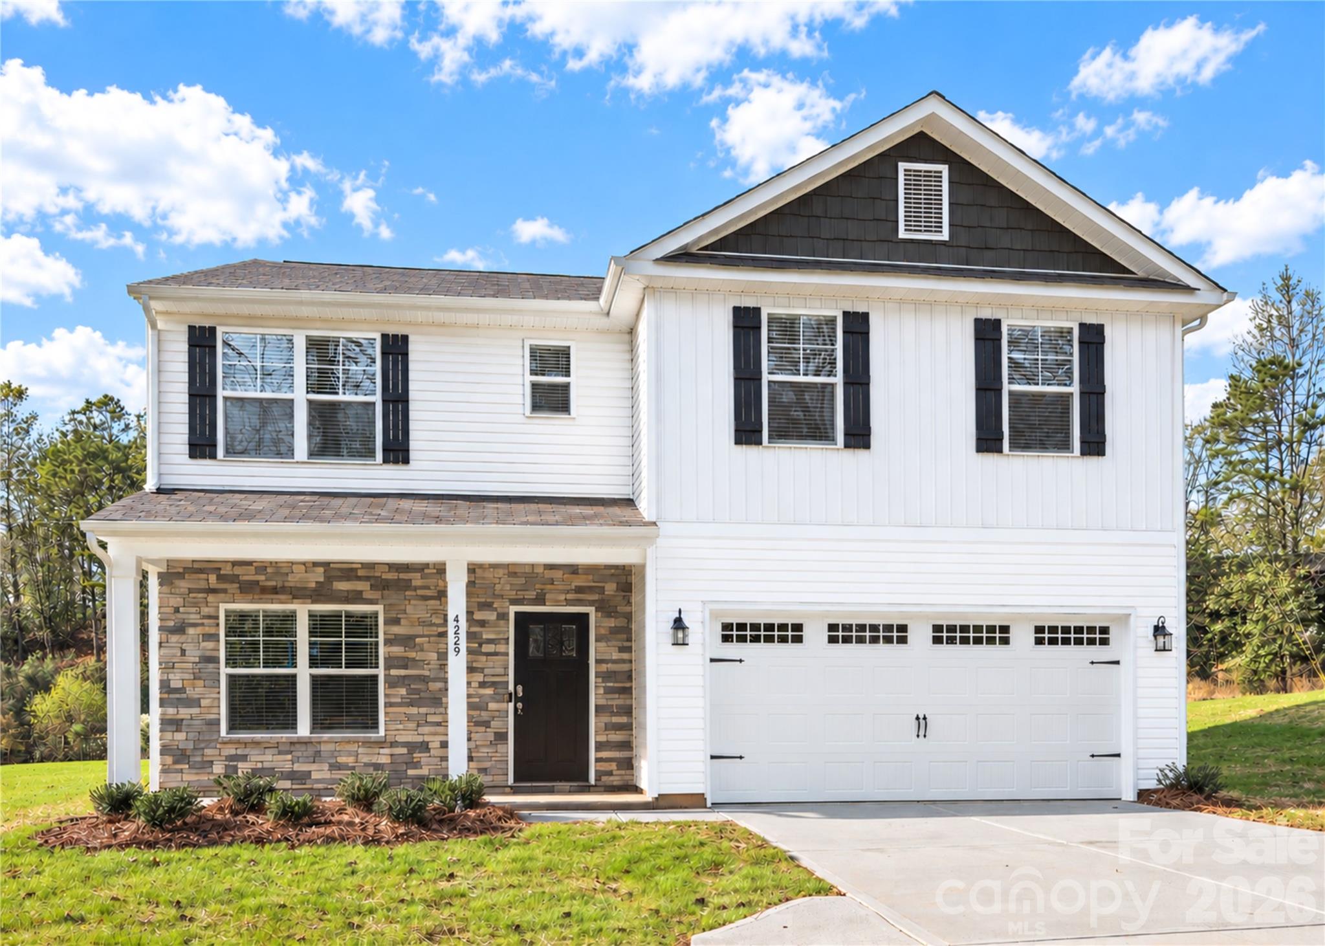
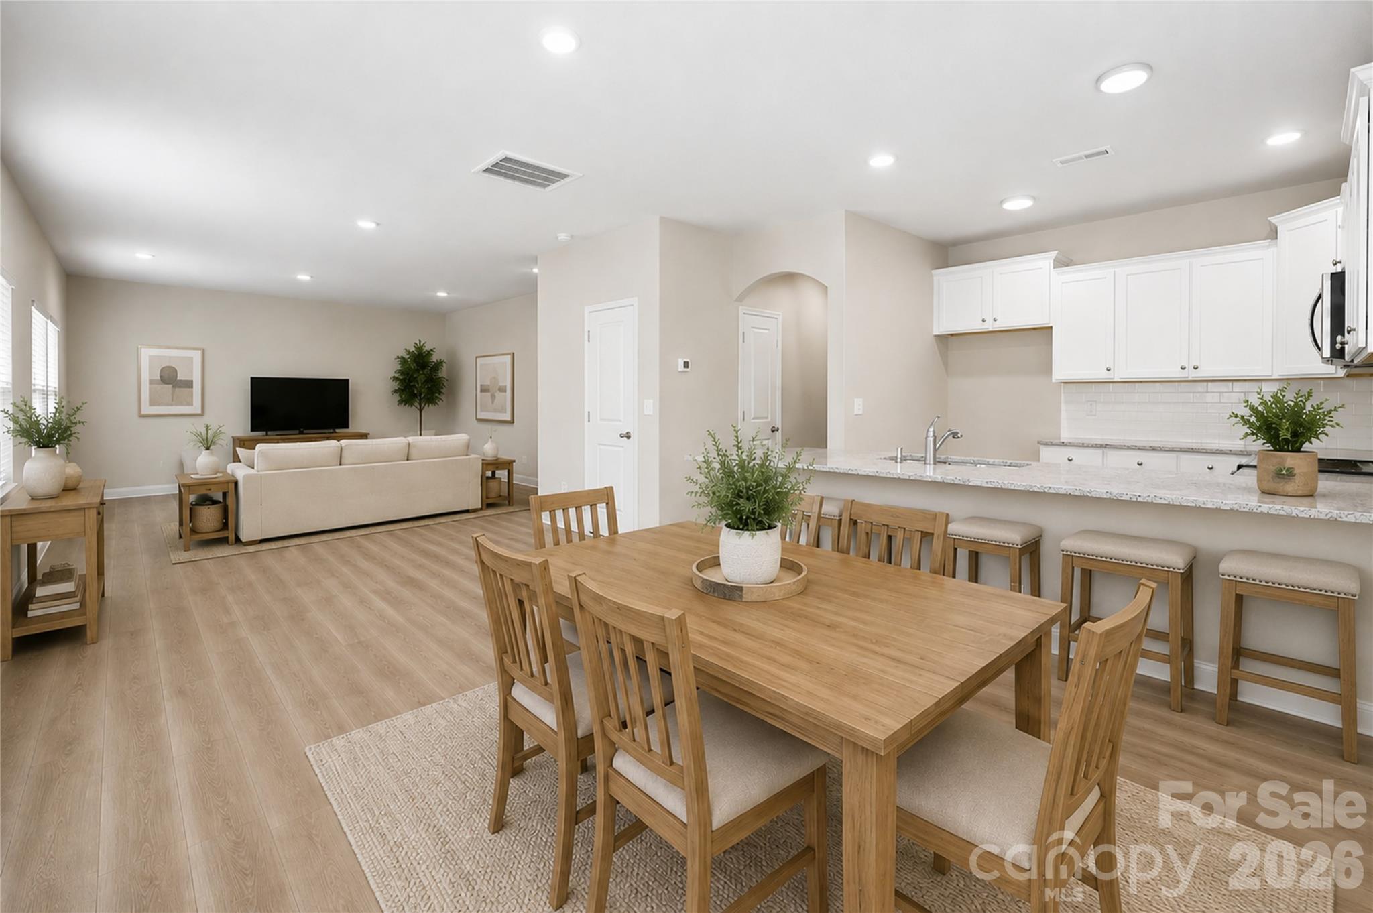
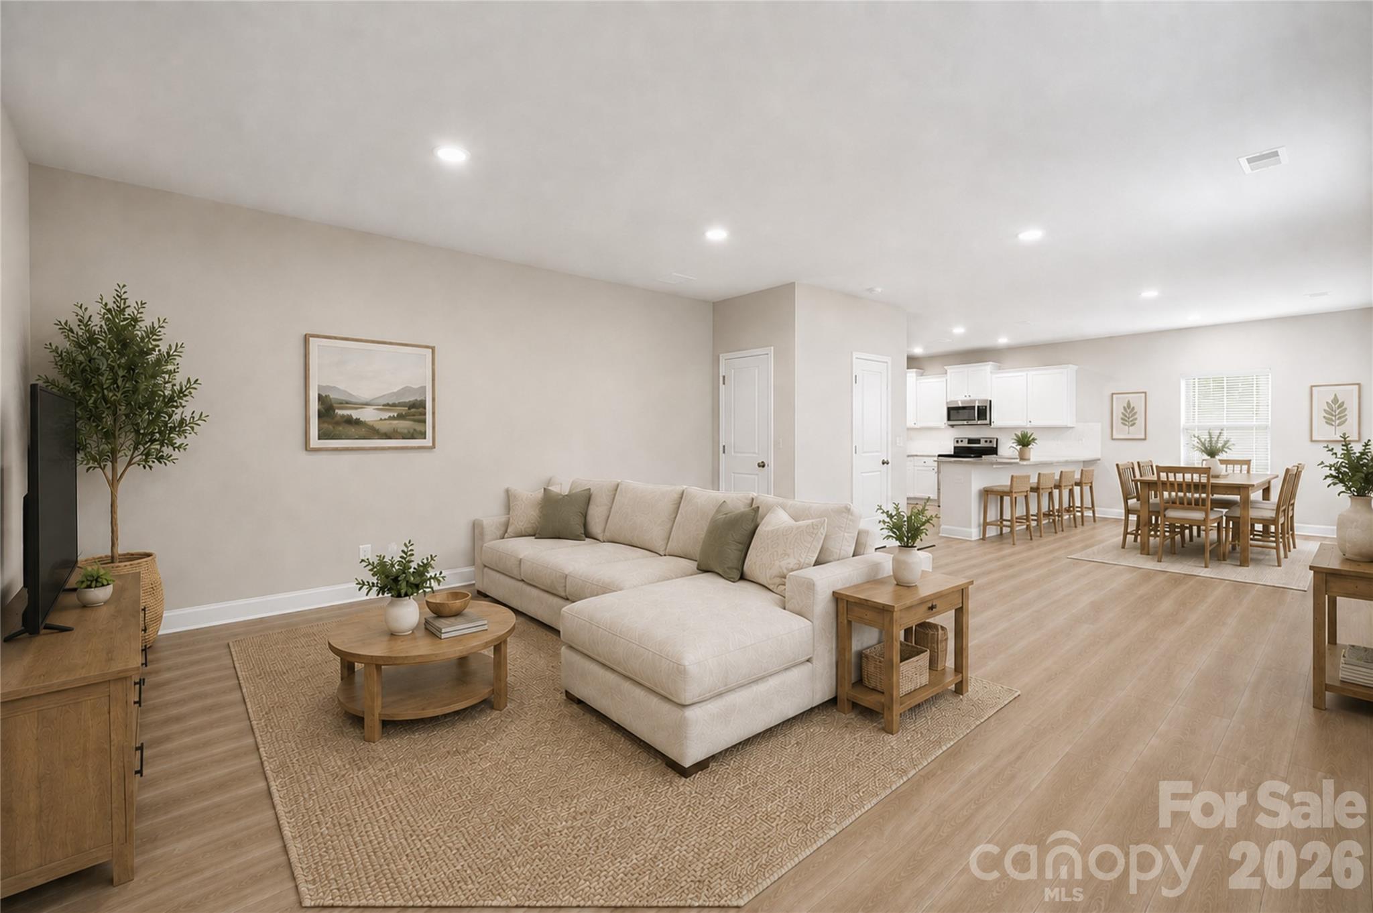
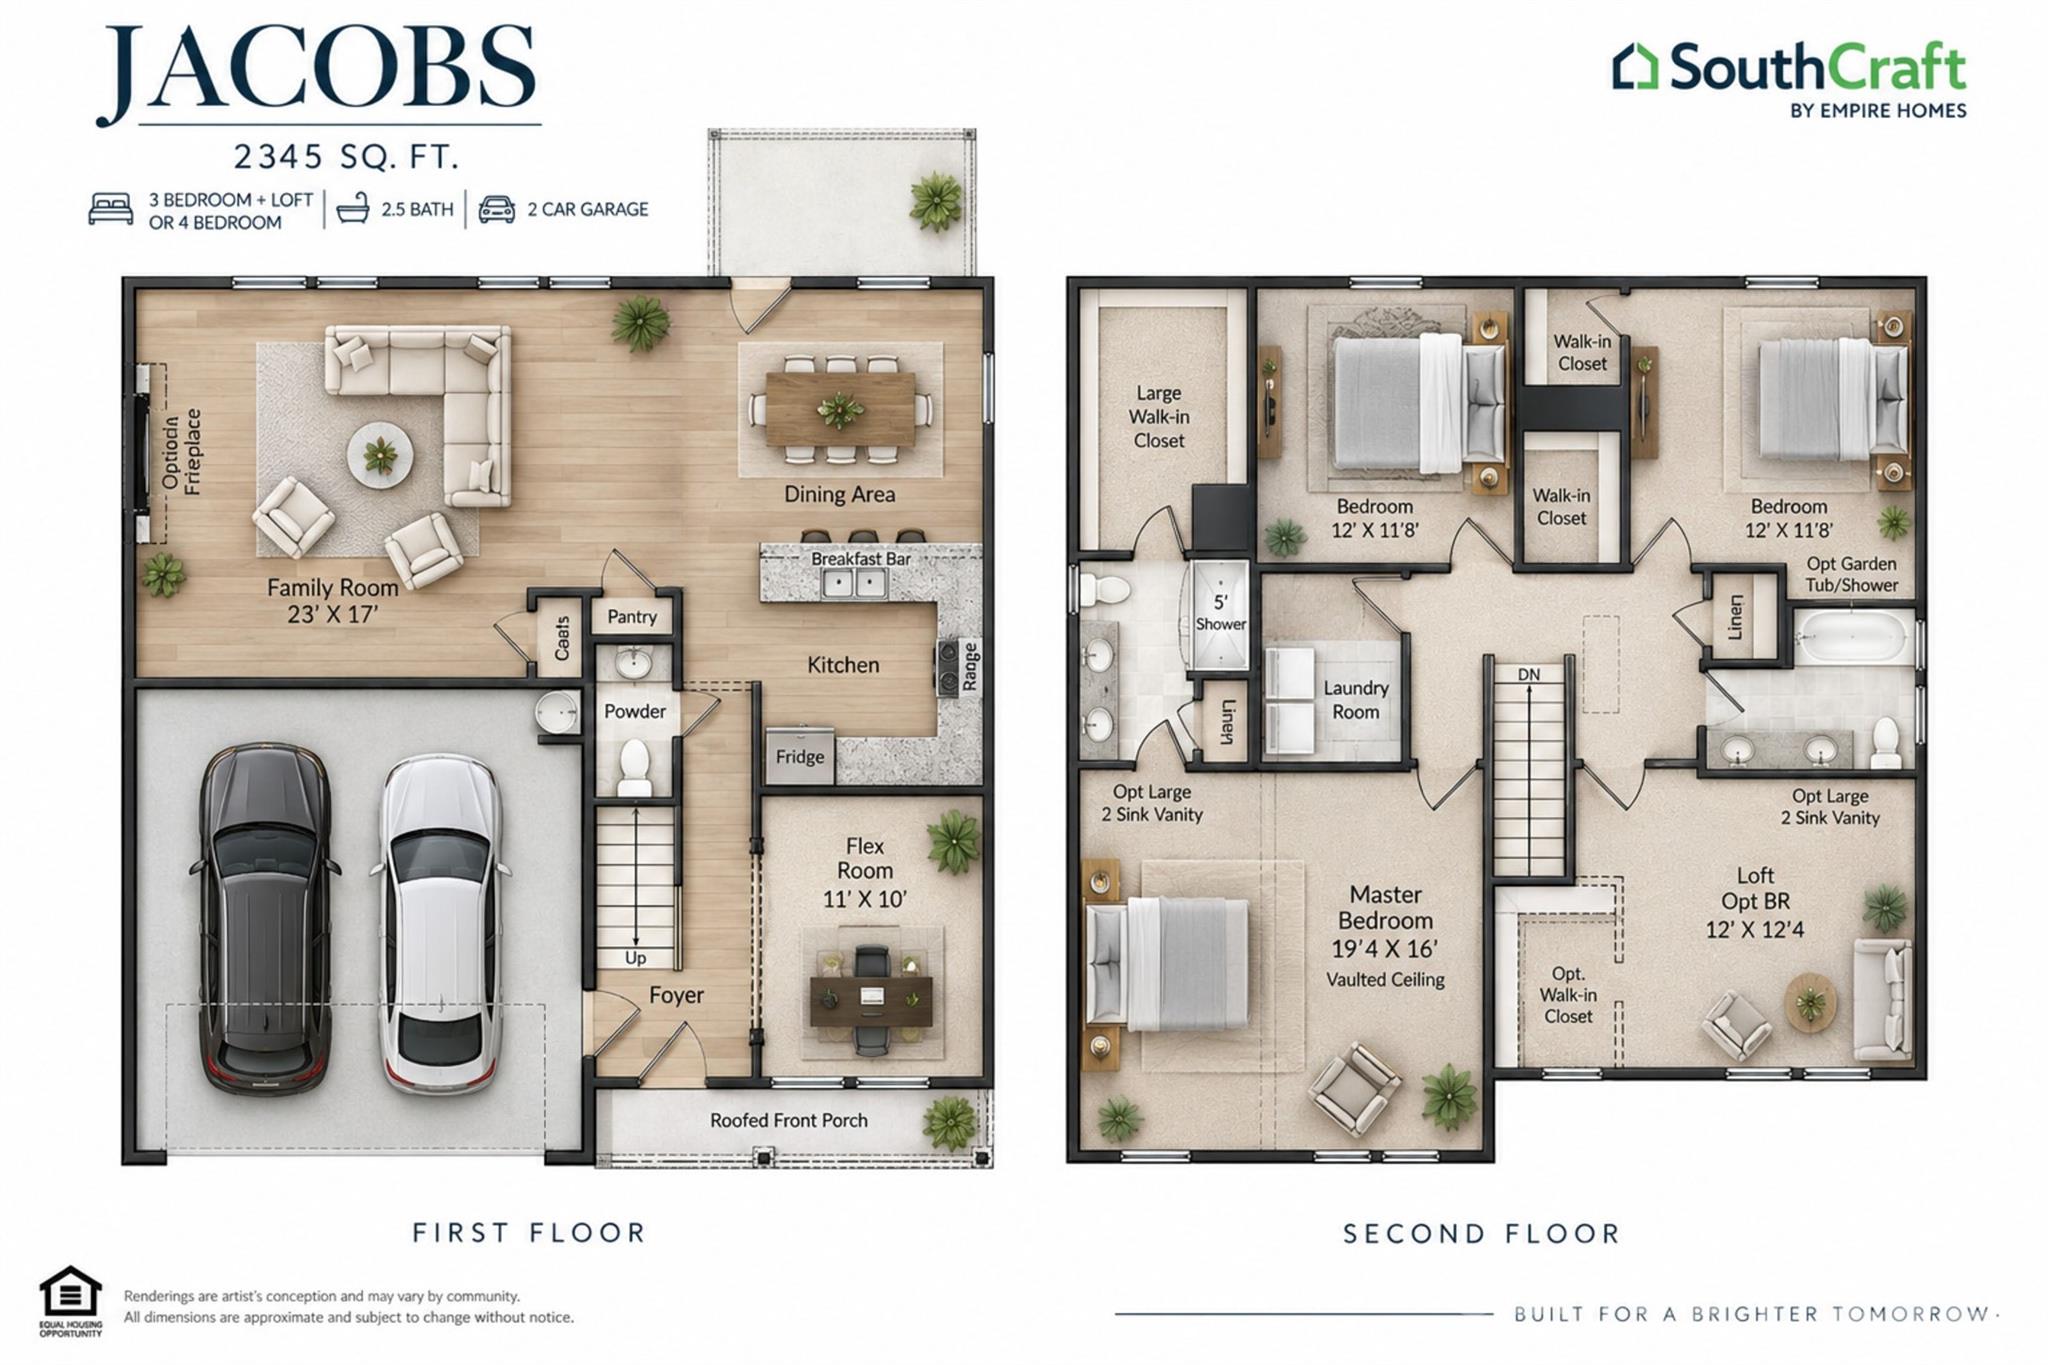
Ask about our 4.25% rate available to qualifying buyers and ask about our $15,000 to use toward closing costs when one of our preferred lenders is used. The listing is listed with our Jacobs Floor Plan as a 3 bedroom + Loft but could be upgraded to a 4 bedroom. This is a thoughtfully designed floor plan with 3 bedrooms + loft or an optional 4th bedroom, 2.5 baths, a flex room on the main floor, and a 2-car garage. Buyers are able to choose from 6 different interior color packages. The open-concept main level features impressive 9' ceilings and luxury vinyl plank flooring throughout the entire home, creating a seamless, elevated look with easy maintenance. The spacious family room flows effortlessly into the dining area and kitchen—perfect for everyday living and entertaining. The kitchen will feature upgraded cabinetry with soft-close doors and drawers, generous counter space, a breakfast bar, and pantry. A separate flex room on the main level provides valuable additional space for a home office, playroom, sitting room, or whatever best fits your lifestyle. Upstairs, the oversized primary suite features a vaulted ceiling and large walk-in closet. Both upstairs bathrooms include double-bowl vanities and upgraded soft-close cabinetry, providing the finishes and functionality today's buyers are looking for. The secondary bedrooms are generously sized, and the large loft offers even more flexible living space—or choose the optional 4th-bedroom configuration. A conveniently located upstairs laundry room completes the second floor. This community offers five thoughtfully designed floor plans ranging from approximately 2,345 to 2,818 square feet, giving buyers the opportunity to choose the home that best fits their needs. Available plans offer flexible layouts, including 3-bedroom + loft designs with options to create a 4th bedroom. Our homes already include many of today's most desirable features in the base price, with additional options available to personalize your home and add even more convenience. With spacious rooms, flexible floor plans, upgraded finishes, modern features, and 2-car garages, these homes combine comfort, functionality, and style for the way you live today. Photos are representative and AI-generated. Actual home, features, finishes of this home have not yet been determined and can be picked out by the buyer. This home is proposed.

$2,994/mo

Est. mortgage payment based on a $449,990 home price.

All estimates are provided by Luxury Presence for informational purposes only. Actual amounts may vary.

Additional information

MLS® ID
4428582

Interior Features

Bedrooms
3
Bathrooms
3
Cooling
Yes
Heating
Yes
Basement
No

Exterior Features

Lot Size
0.14 Acres

Other Property Details

Association Fee Frequency
Bi-Annually
Garage
Yes
New Construction
Yes
55+/Senior Community
No

Listings courtesy of Canopy MLS as distributed by MLS GRID

All information deemed reliable but not guaranteed and should be independently verified. All properties are subject to prior sale, change or withdrawal. Neither listing broker(s) nor Jennifer DiBenedetto shall be responsible for any typographical errors, misinformation, misprints and shall be held totally harmless. Properties displayed may be listed or sold by various participants in the MLS.

Based on information submitted to the MLS GRID as of 9:10 PM UTC on 10/10/2026. All data is obtained from various sources and may not have been verified by broker or MLS GRID. Supplied Open House Information is subject to change without notice. All information should be independently reviewed and verified for accuracy. Properties may or may not be listed by the office/agent presenting the information.

©2026 Canopy MLS . All rights reserved.

DMCA Notice

Powered by Luxury Presence