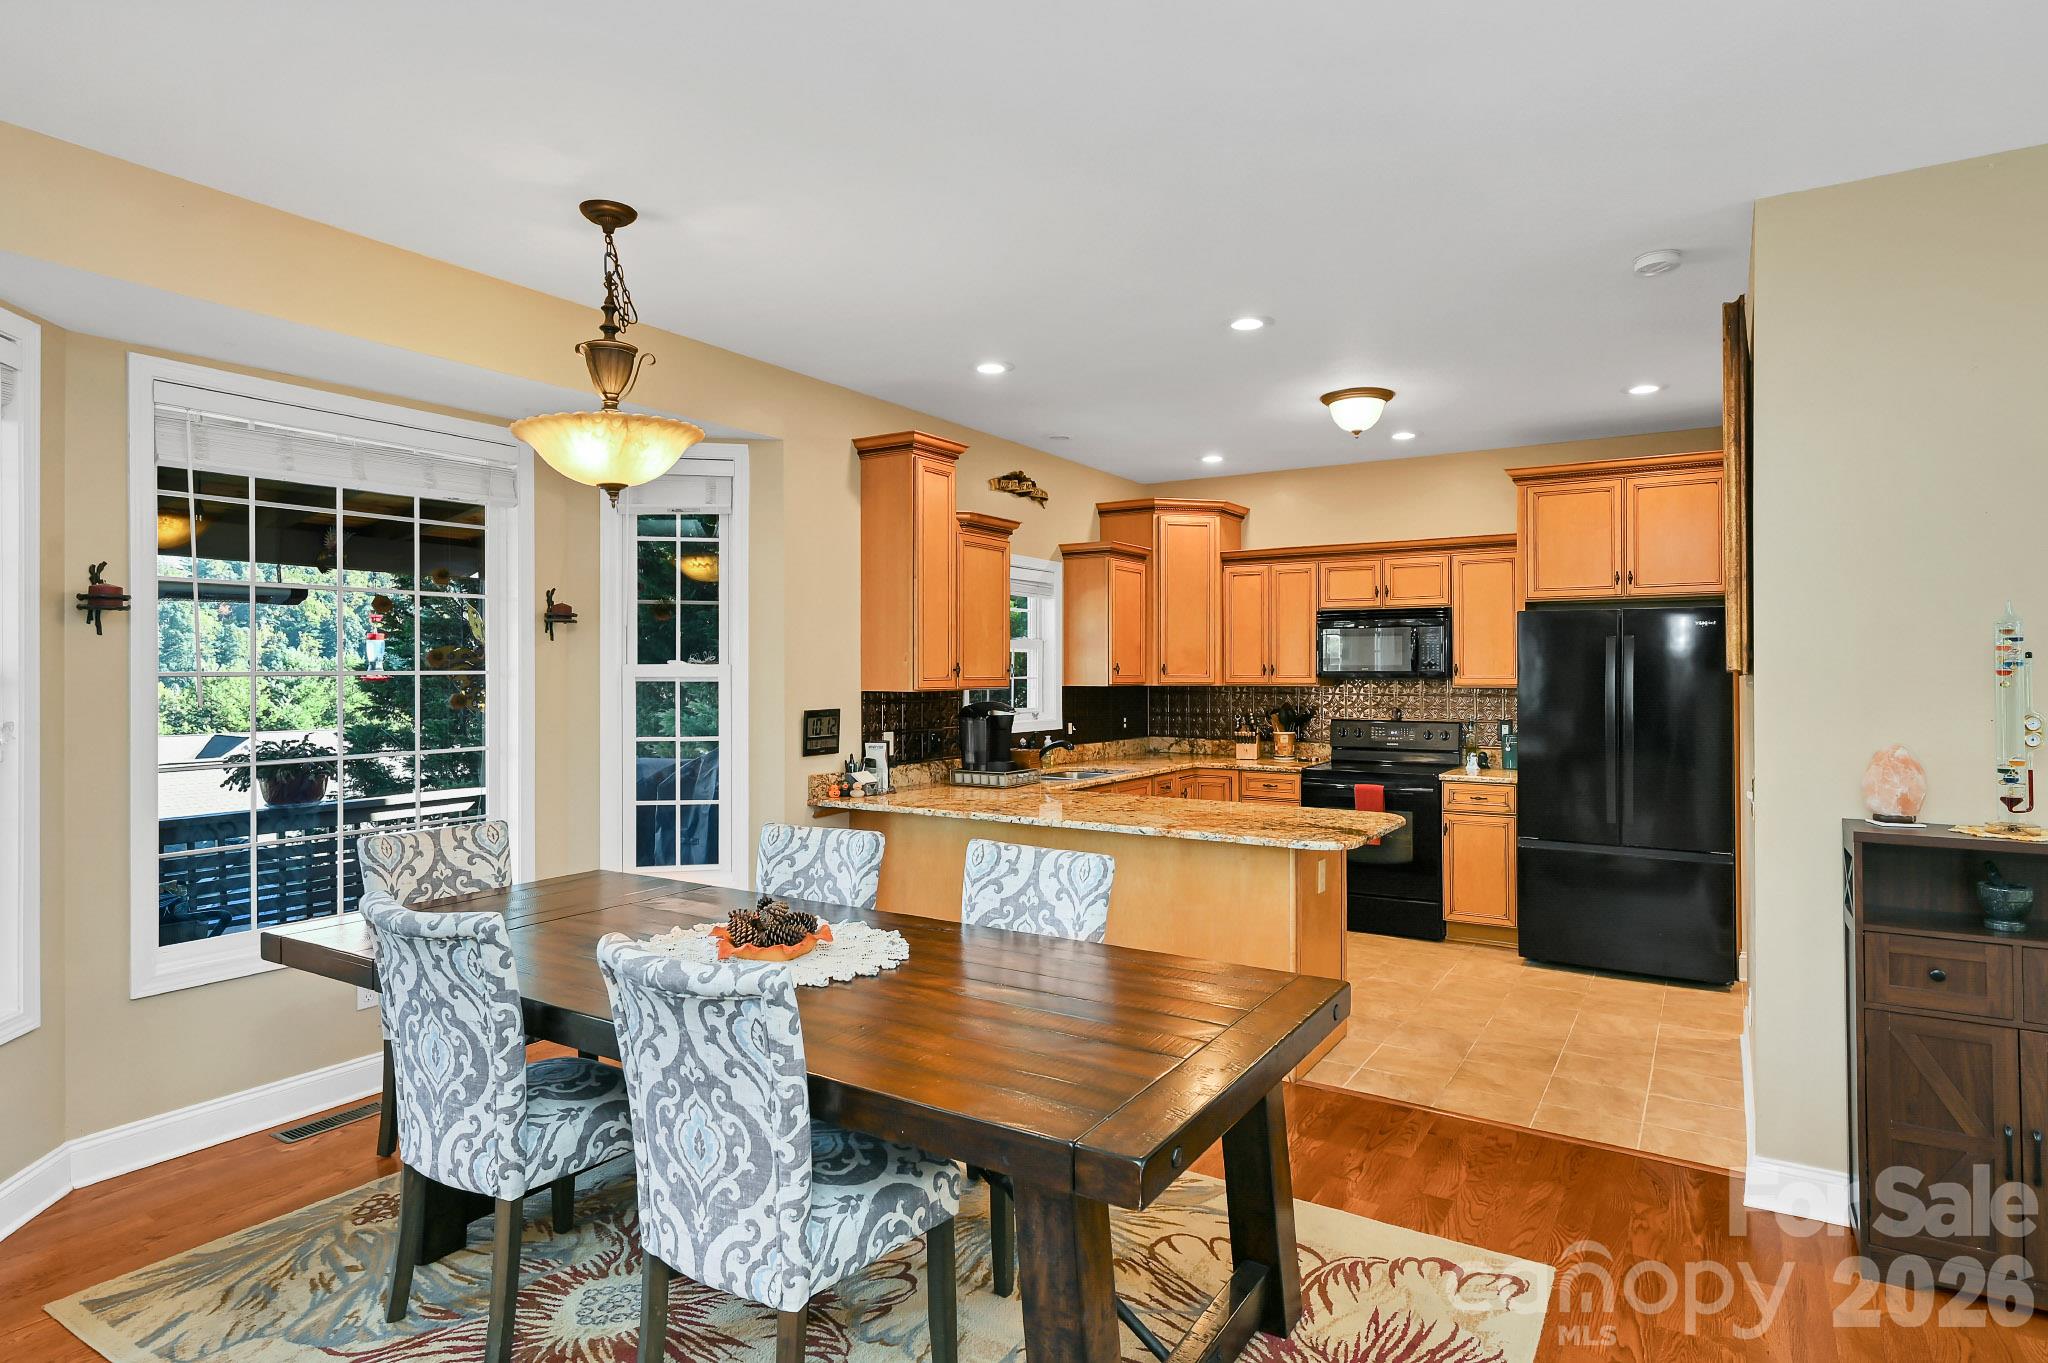
Property photo 1
Property photo 2
Property photo 3
Property photo 4
Property photo 5
6 Beds
5 Baths
3,144 sqft

$628,850

230 Rivercrest Boulevard, Arden NC, 28704

Price per sqft$200.02
Built in2004
Property size3,144 sqft
Property typeResidential
Courtesy of Keller Williams Mtn Partners, LLC, Micheal Allred Listing Contact: 828-301-3659

Overview

Active

Listed Oct 10, 2026

Updated 7h ago

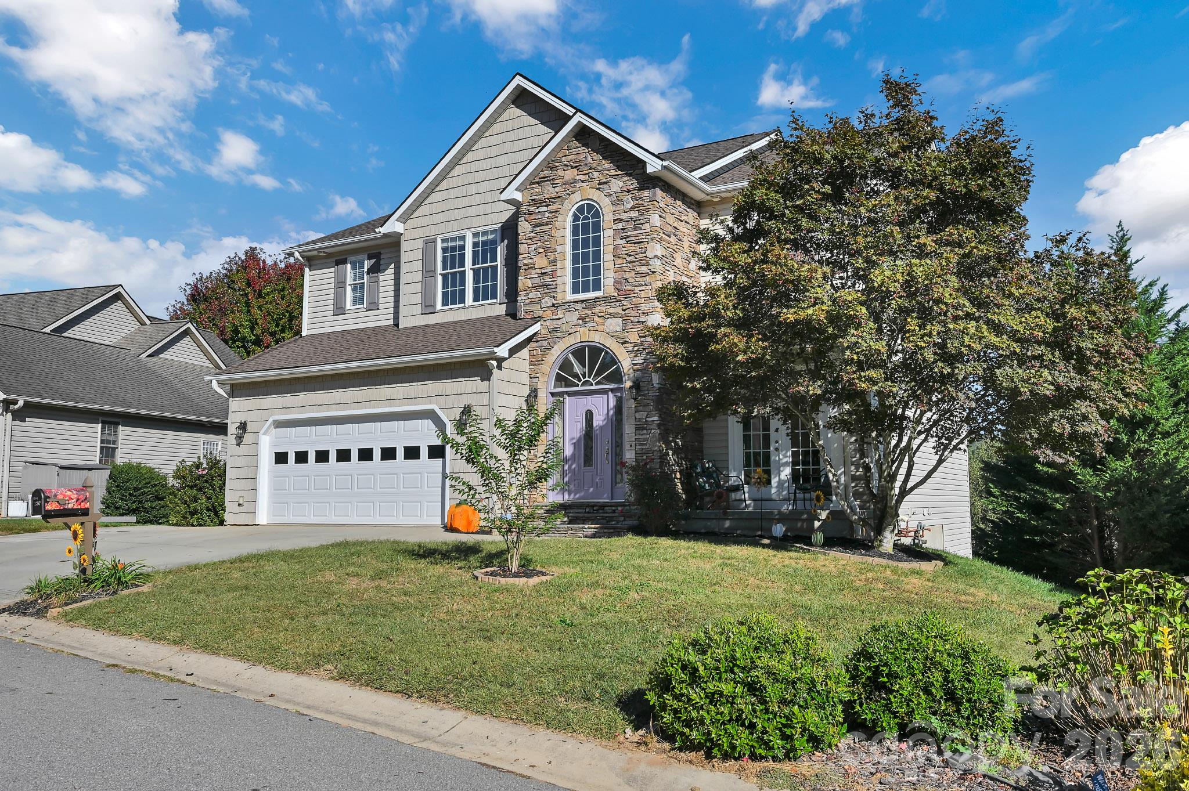
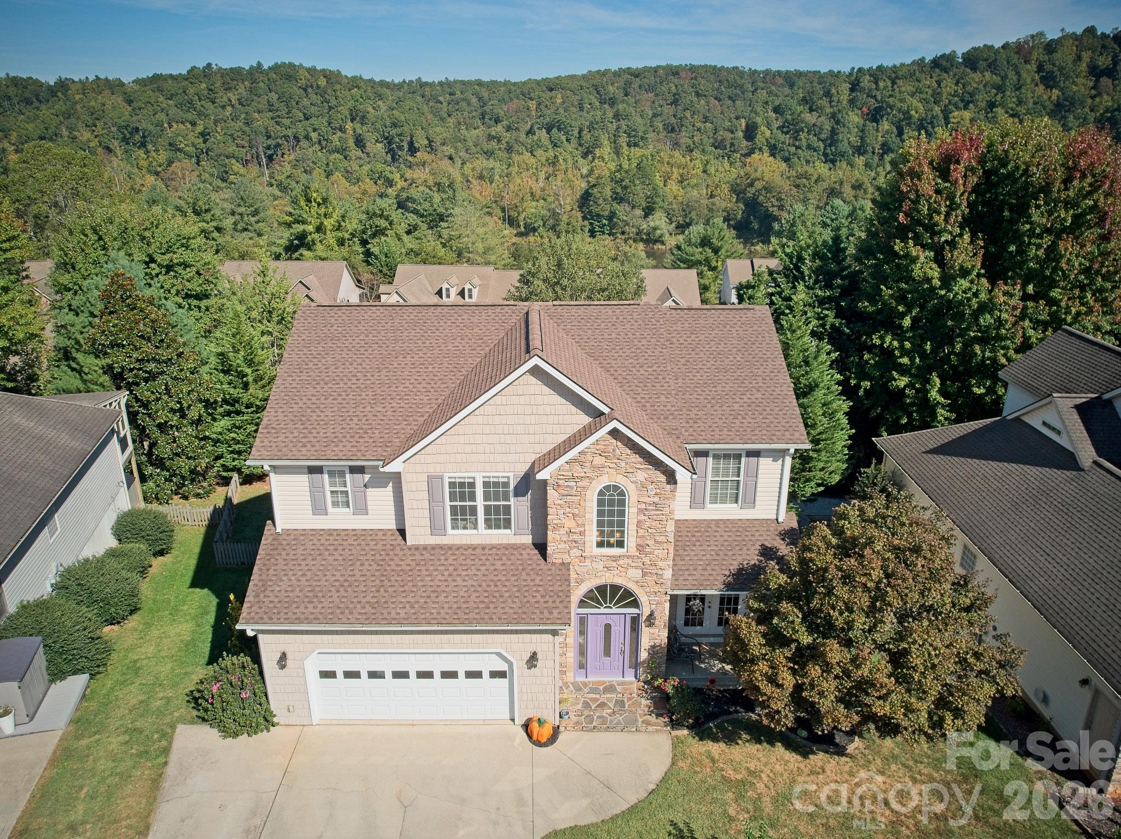
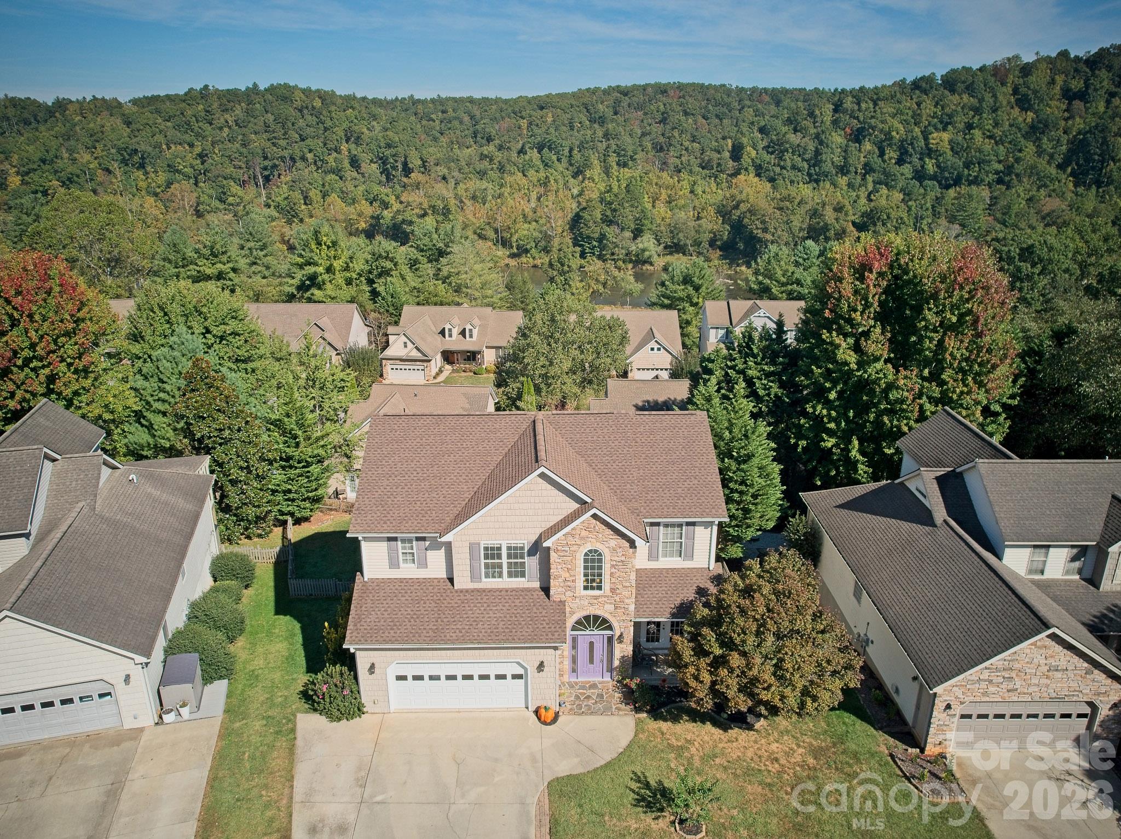
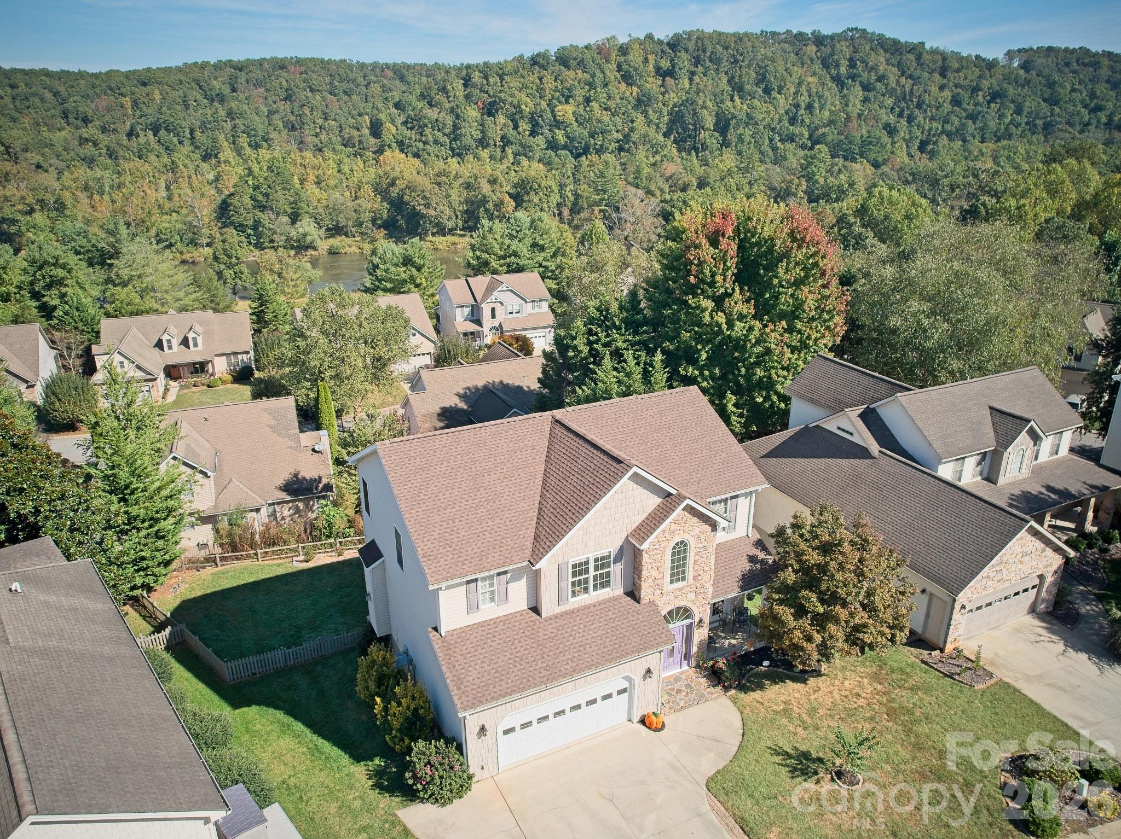
YEAR-ROUND MOUNTAIN VIEWS, flexible living space, and potential income opportunity just minutes from Biltmore Park. Expansive windows and a covered deck showcase the setting, while the fully finished lower level adds valuable additional space and potential for future rental use, subject to applicable rules, approvals, and requirements. The main level offers a functional layout with a spacious living room, kitchen, dining area, breakfast area, and convenient half bath. Upstairs are four bedrooms, including a generous primary suite, three full baths, and laundry. The fully finished basement includes two additional bedrooms, a full bath, family room, kitchen, and second laundry area. The private screened porch adds another usable outdoor space and also allows for a separate entrance through the rear door. Additional features include a gas fireplace, walk-in closets, pantry, garden tub, insulated windows, and a combination of hardwood, tile, and carpet flooring. City water and sewer add convenience, and the paved, privately maintained road provides easy access. The home has been meticulously maintained and includes several major 2026 updates, including a new roof, new water heater, and new sump pump. With six bedrooms, multiple living areas, two kitchens, two laundry areas, year-round views, and a highly versatile floor plan, this property offers an impressive combination of space, functionality, location, and potential income opportunity near Biltmore Park and surrounding amenities.

$4,184/mo

Est. mortgage payment based on a $628,850 home price.

All estimates are provided by Luxury Presence for informational purposes only. Actual amounts may vary.

Additional information

MLS® ID
4432098

Interior Features

Bedrooms
6
Bathrooms
5
Fireplace
Yes
Cooling
Yes
Heating
Yes
Basement
Yes

Exterior Features

Lot Size
0.19 Acres

Other Property Details

Association Fee Frequency
Yearly
Garage
Yes
55+/Senior Community
No

Listings courtesy of Canopy MLS as distributed by MLS GRID

All information deemed reliable but not guaranteed and should be independently verified. All properties are subject to prior sale, change or withdrawal. Neither listing broker(s) nor Jennifer DiBenedetto shall be responsible for any typographical errors, misinformation, misprints and shall be held totally harmless. Properties displayed may be listed or sold by various participants in the MLS.

Based on information submitted to the MLS GRID as of 11:33 AM UTC on 10/10/2026. All data is obtained from various sources and may not have been verified by broker or MLS GRID. Supplied Open House Information is subject to change without notice. All information should be independently reviewed and verified for accuracy. Properties may or may not be listed by the office/agent presenting the information.

©2026 Canopy MLS . All rights reserved.

DMCA Notice

Powered by Luxury Presence