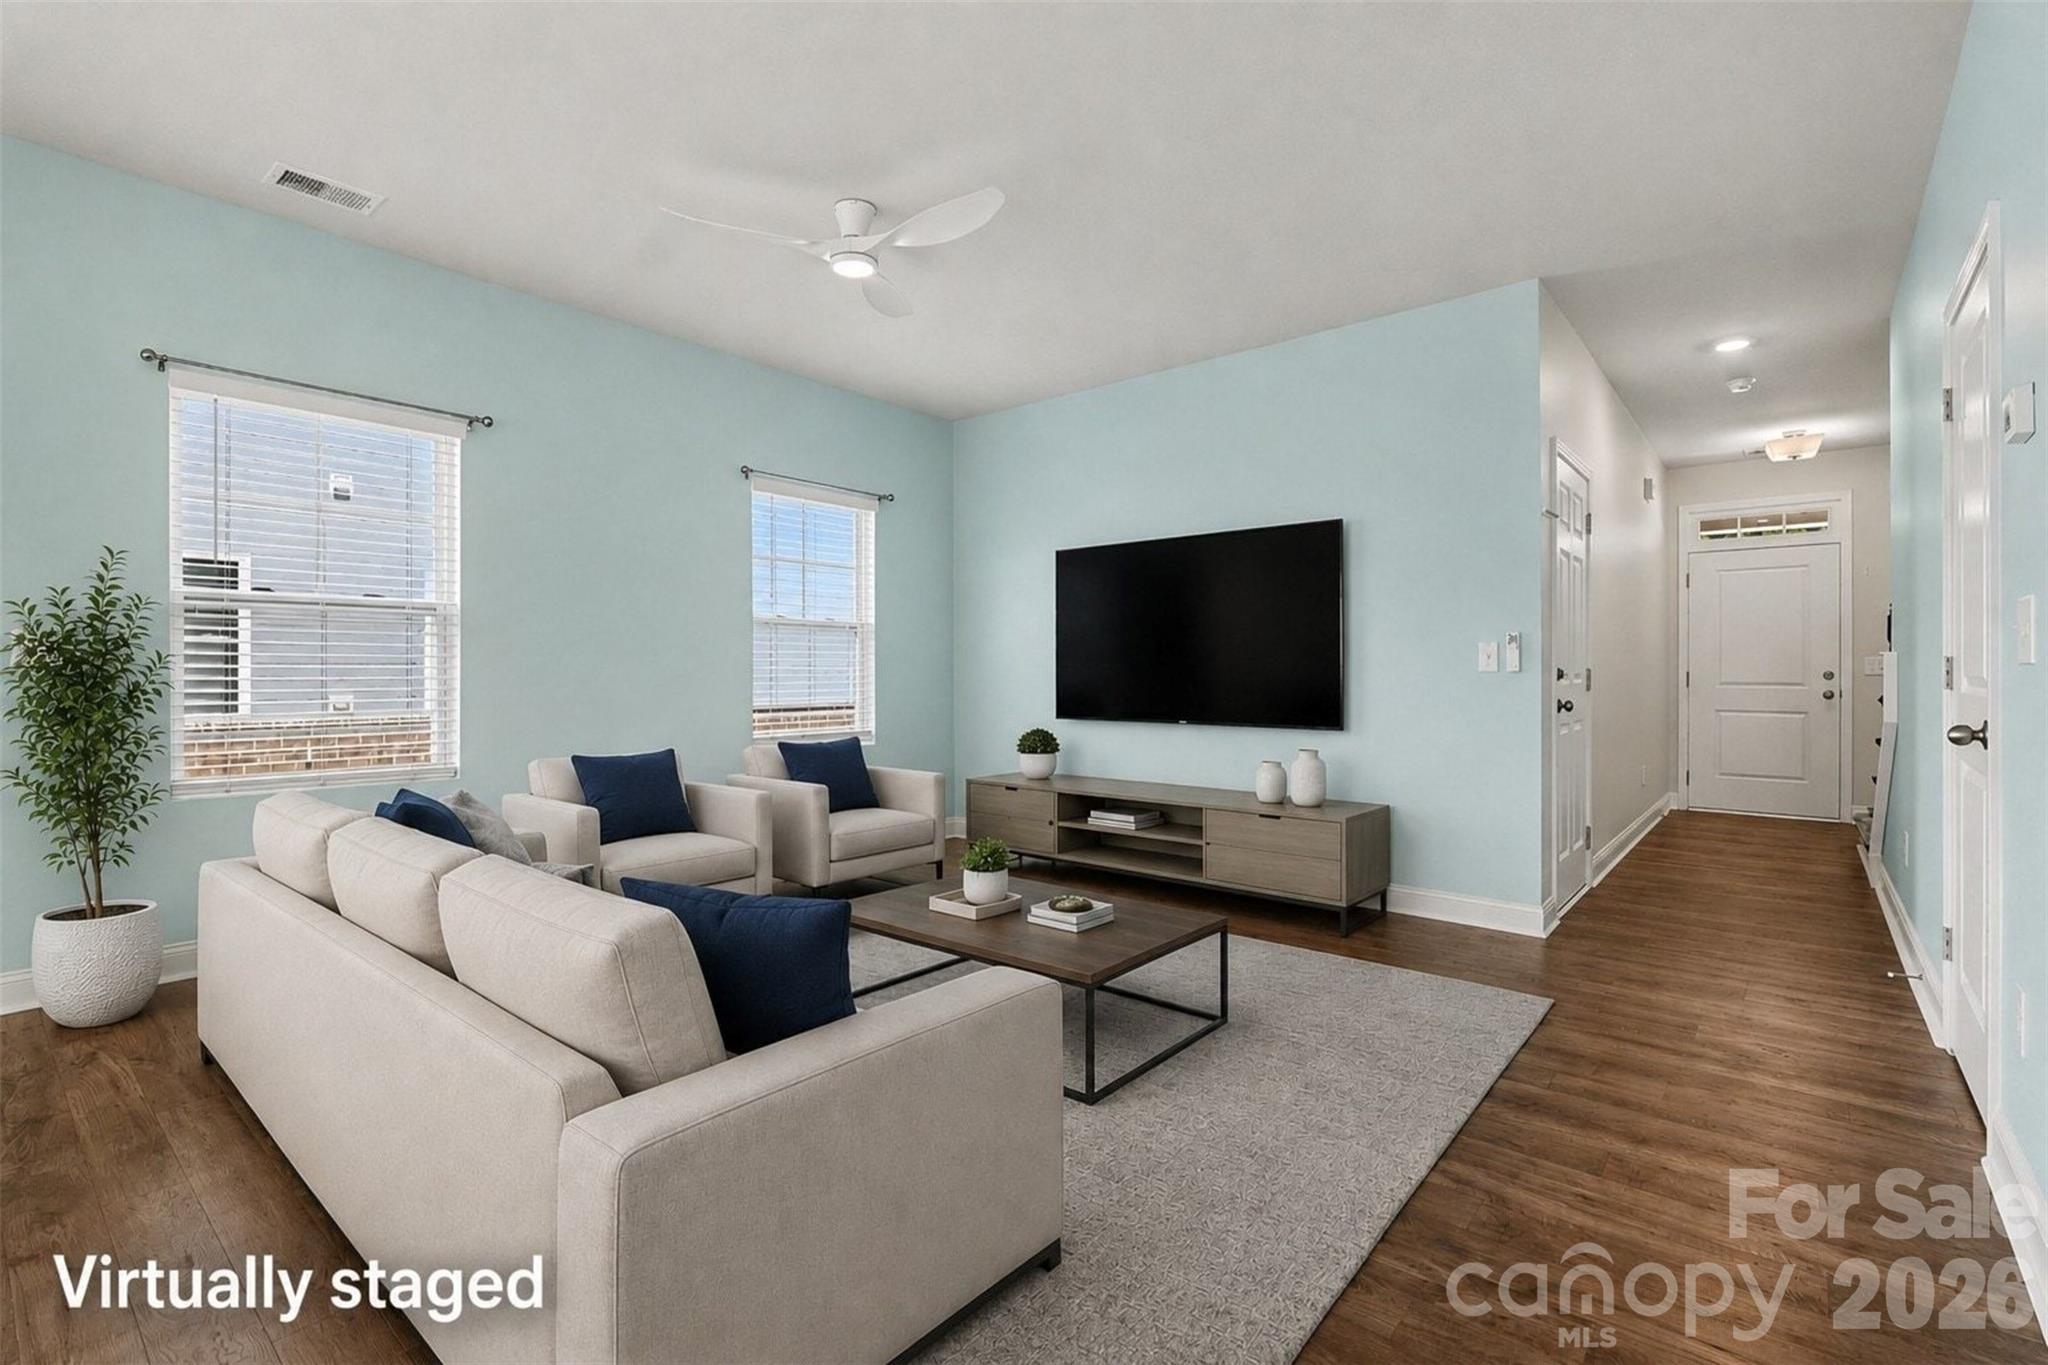
Property photo 1
Property photo 2
Property photo 3
Property photo 4
Property photo 5
3 Beds
3 Baths
1,664 sqft

$365,000

204 Bella Lane, Indian Trail NC, 28079

Price per sqft$219.35
Built in2022
Property size1,664 sqft
Property typeTownhomes
Courtesy of Keller Williams South Park, John Bolos Listing Contact: [email protected]

Overview

Active

Listed Aug 27, 2026

Updated 7 days ago

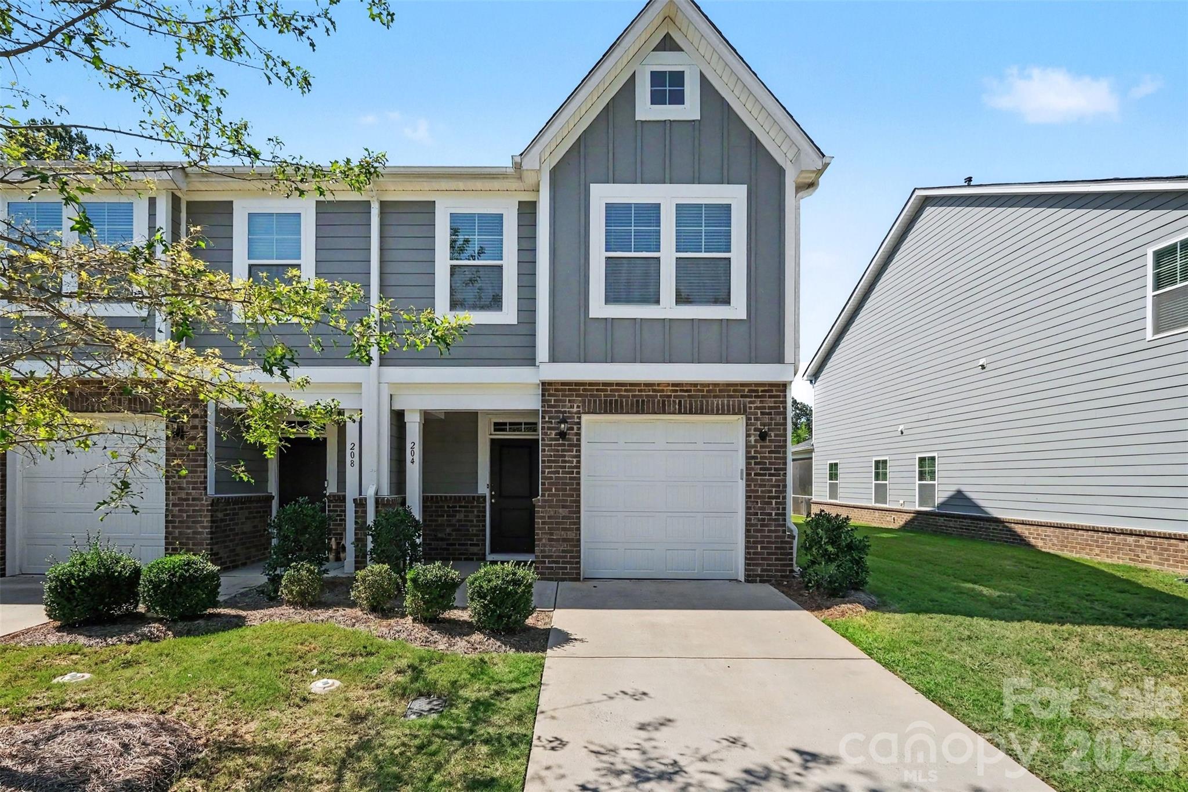
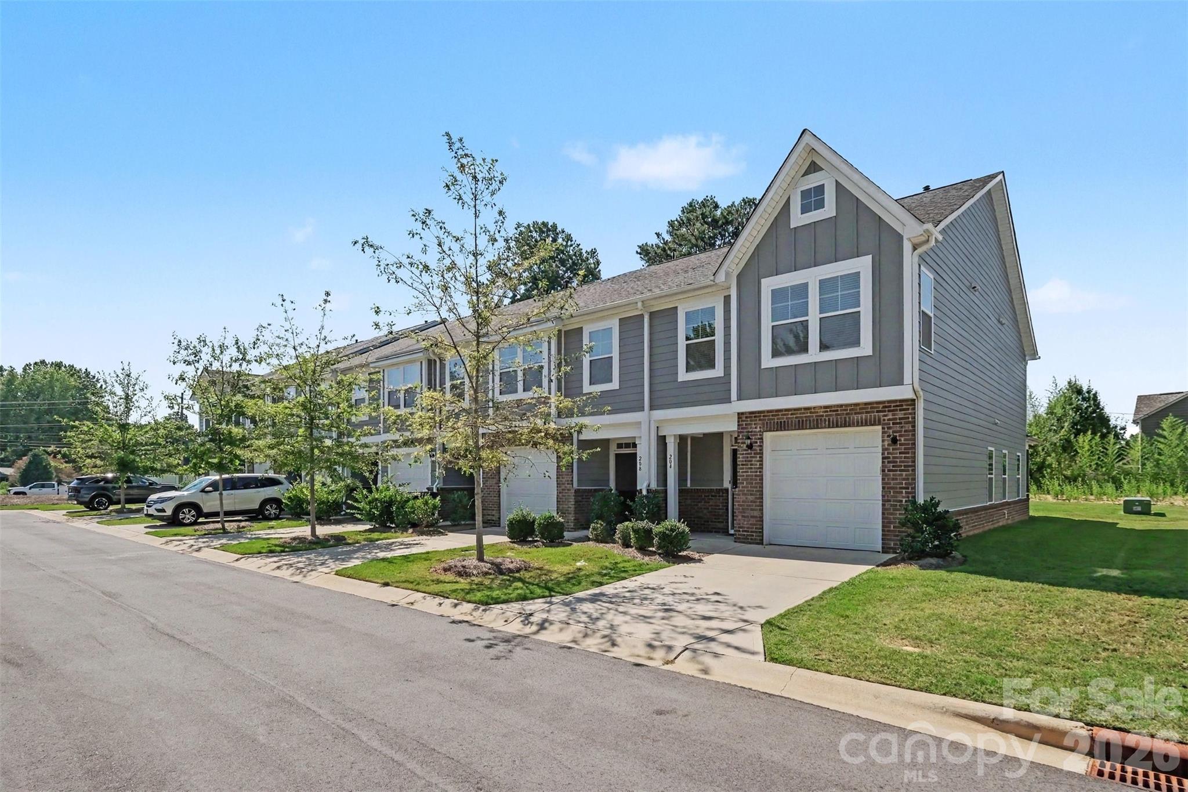
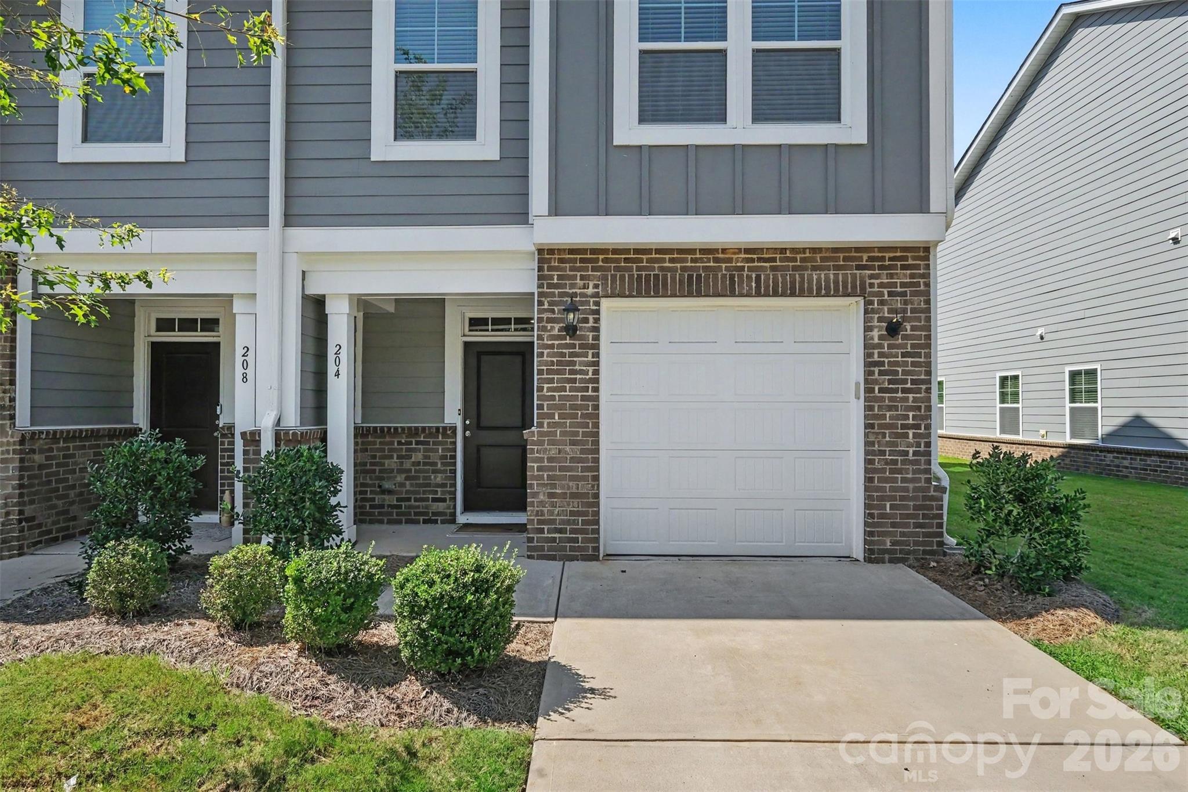
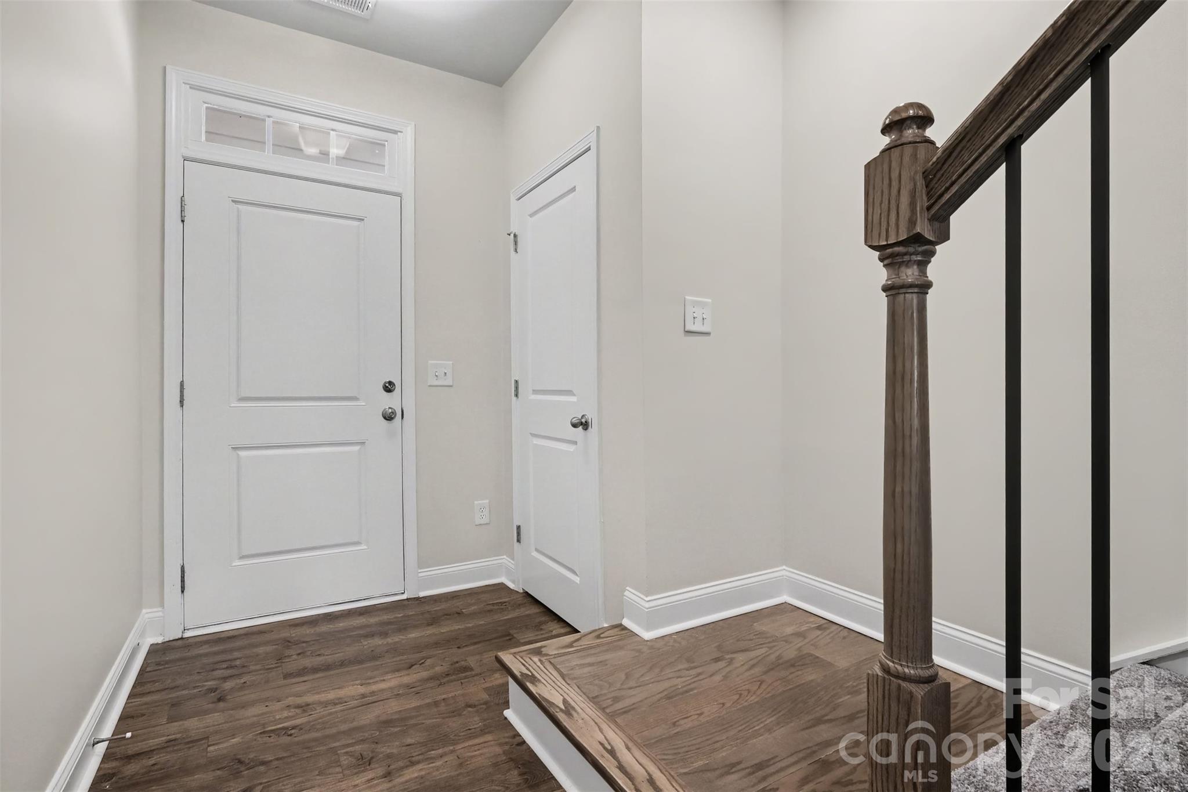
This inviting Indian Trail home pairs an open-concept main level with a screened patio and a bright, stylish interior. With 3 bedrooms and 2.5 baths, the thoughtfully designed layout offers comfortable everyday living with plenty of space to relax, gather and entertain. Inside, abundant natural light and soft, contemporary finishes create a welcoming atmosphere. The kitchen serves as the heart of the home with crisp white cabinetry, a spacious center island, generous workspace and an open connection to the dining and living areas. A convenient pantry provides additional storage, while the dining area opens directly to the screened patio for an easy transition to outdoor living. The main level also includes a half bath for guests. Upstairs, the spacious primary suite offers a walk-in closet and private bath featuring a dual-sink vanity and glass-enclosed shower. Two additional bedrooms, a full bath and an upstairs laundry room complete the second level. Outside, enjoy the screened patio overlooking the backyard—an ideal spot for morning coffee, outdoor dining or unwinding at the end of the day. An attached one-car garage and attractive exterior add to the home's functionality and curb appeal. Located in the Park Meadows community, this home offers a neighborhood setting in Indian Trail with convenient access to area shopping, dining, parks and everyday necessities, along with nearby routes connecting to Matthews, Monroe and the greater Charlotte area.

$2,428/mo

Est. mortgage payment based on a $365,000 home price.

All estimates are provided by Luxury Presence for informational purposes only. Actual amounts may vary.

Additional information

MLS® ID
4417697

Interior Features

Bedrooms
3
Bathrooms
3
Cooling
Yes
Heating
Yes
Basement
No

Other Property Details

Garage
Yes
55+/Senior Community
No

Listings courtesy of Canopy MLS as distributed by MLS GRID

All information deemed reliable but not guaranteed and should be independently verified. All properties are subject to prior sale, change or withdrawal. Neither listing broker(s) nor Jennifer DiBenedetto shall be responsible for any typographical errors, misinformation, misprints and shall be held totally harmless. Properties displayed may be listed or sold by various participants in the MLS.

Based on information submitted to the MLS GRID as of 11:28 AM UTC on 10/10/2026. All data is obtained from various sources and may not have been verified by broker or MLS GRID. Supplied Open House Information is subject to change without notice. All information should be independently reviewed and verified for accuracy. Properties may or may not be listed by the office/agent presenting the information.

©2026 Canopy MLS . All rights reserved.

DMCA Notice

Powered by Luxury Presence