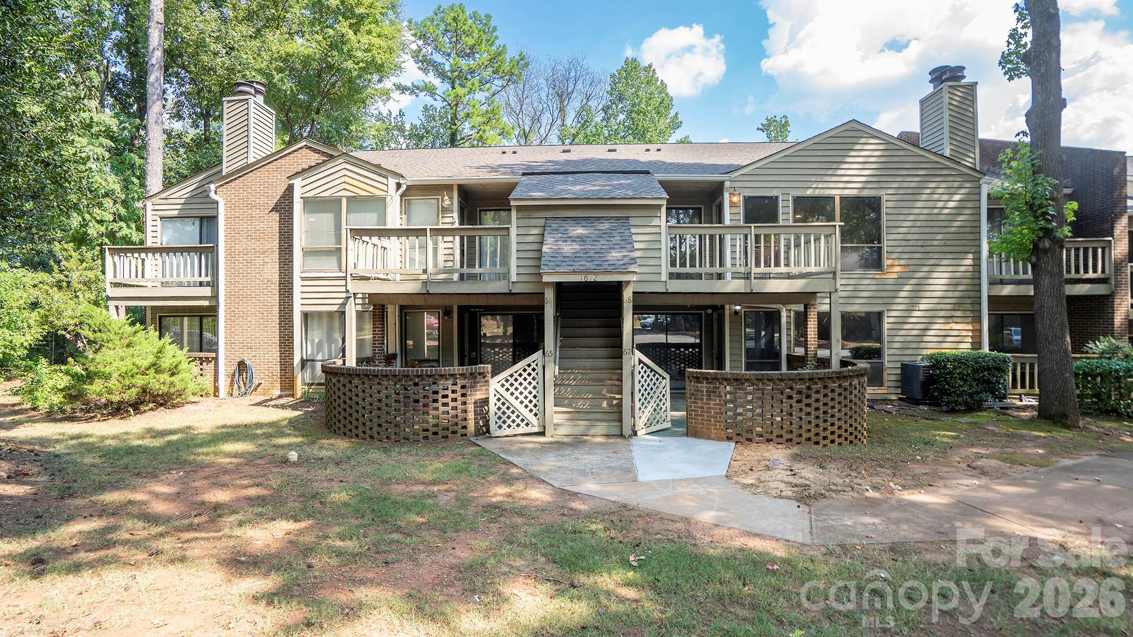
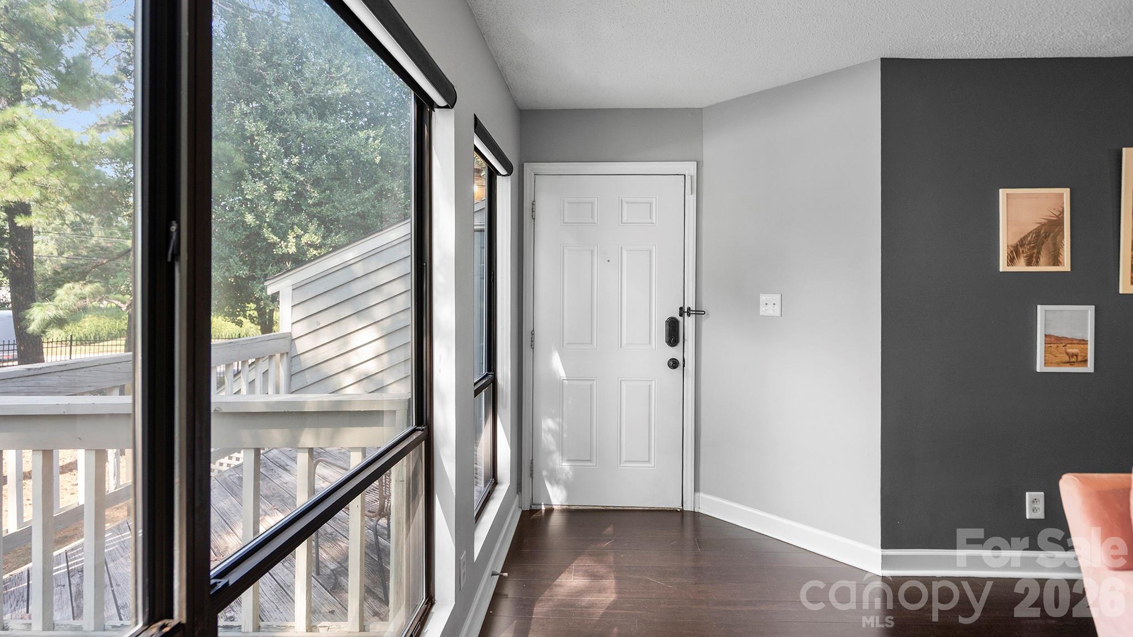
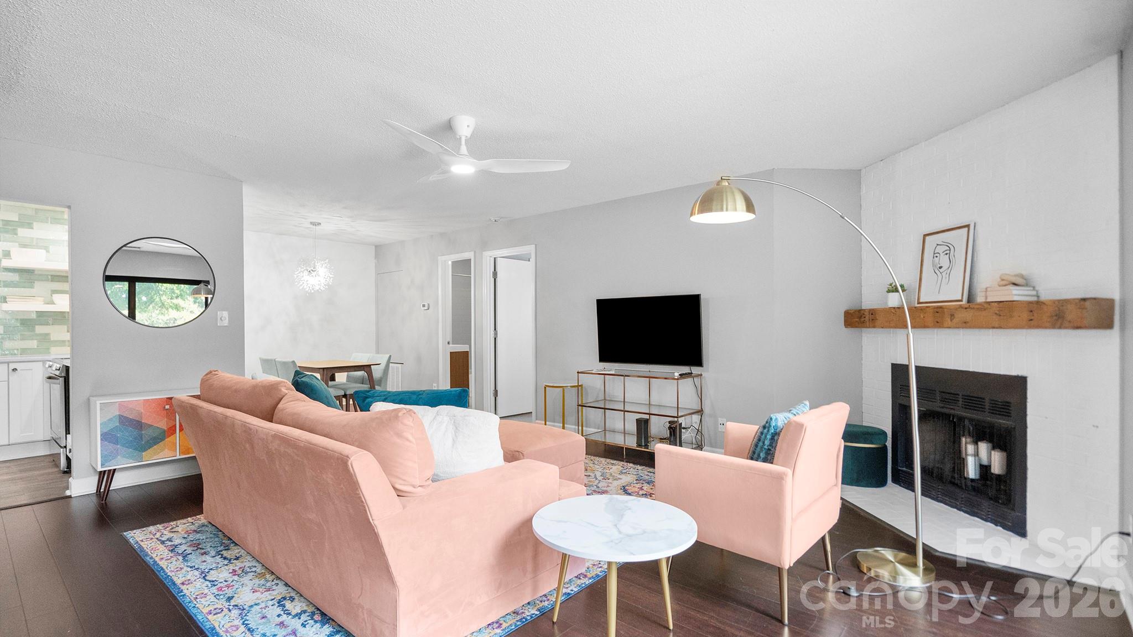
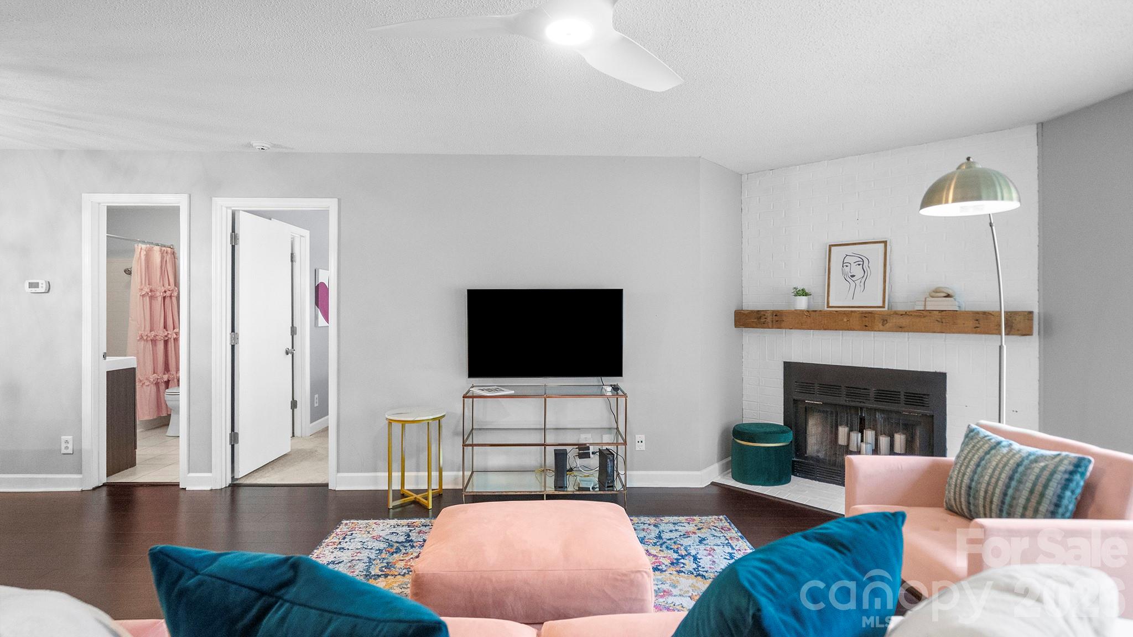
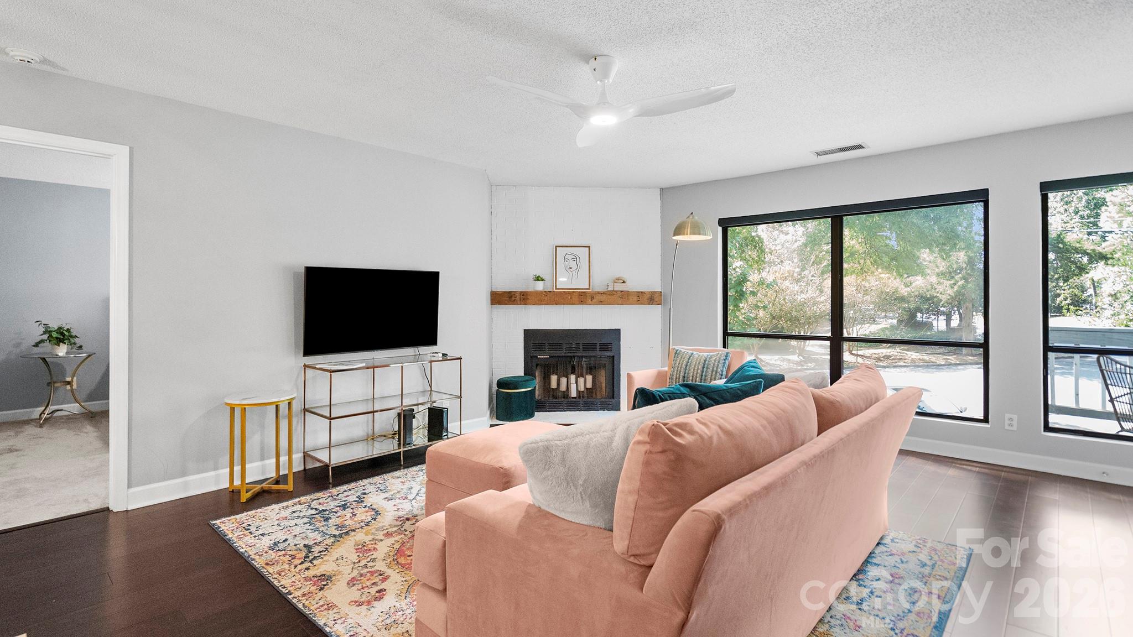
Well-appointed and cared for desirable second level unit located in Sharon Place. Whether you are a first-time homebuyer, downsizing, or a step-up buyer looking for a condo with a great South Charlotte location - this unit will be at the top of your list. The HOA has just completed siding repairs and fresh exterior paint to building #1612, coupled with the new 2024 Architectural roof - the curb appeal from the street shines. One assigned parking spot marked #68 directly in front of unit and additional vehicle parking in the unmarked spots throughout the community. One of the top selling features about this unit is its location on the top floor ensuring no one is above you. Covered stairwell entrance and porch leading to the front door entry protects you from the weather and elements as you enter the unit and bring in groceries. Inside you will find a beautifully remodeled interior with utmost attention to detail and emphasis on a curated modern aesthetic. The spacious living room encompasses three oversized picture windows with custom pull down shades allowing abundant natural light, floor to ceiling masonry wood burning fireplace with custom barnwood mantle, upgraded prefinished hardwood floors, posh Haiku "smart" ceiling fan, and contrasting accent wall for artwork. Next, step into the open dining area accented by the eye-catching starburst crystal chandelier and convenient breakfast bar creating the perfect space to entertain dinner parties, book clubs, or game nights. The completely remodeled kitchen fully unleashes the ultimate "WOW" factor - new custom cabinetry with soft close features, sleek and stylish quartz countertops, custom made floating shelves, glass tile backsplash, stainless steel appliances including range with built in air fryer technology, recessed lighting, and transformed pantry with additional storage options for pots, pans, and small appliances. Retreat to the tranquil primary bedroom boasting soft carpet underfoot, upscale ceiling fan, sliding glass doors leading to private balcony, generously sized walk-in closet, and attached full bathroom featuring a new commode, tile accents, replaced vanity and mirror, and updated fixtures. Practical and advantageous split bedroom floor plan provides additional privacy for guest or roommate situations. The flexible secondary bedroom is currently used as a home office and workout room - so many possibilities to meet your personal needs. This bedroom has its own private ensuite full bathroom and provides great storage with custom closet organizers. Mechanically superior condition gives you extra piece of mind - new 2024 roof, new 2024 water heater, and replaced ~2010 heat pump. This unit is located walking distance to Sharon Rd W LNYX/Light Rail Station (0.5 miles), Pickleball Charlotte Sharon Lakes (0.5 miles) - offering both indoor and outdoor courts for all levels with paid memberships or guest fees; and Little Sugar Creek Greenway (0.6 miles) - great for walking, running, cycling, and enjoying nature. Hop in the car and less than 1.5 miles away you will find Harris Teeter, Target, big box retail, multiple restaurants, entertainment, AMC movie theater, Slick City Adventure Park, and more. Prime South Charlotte location also provides easy access to South Park, Pineville, major highways (77 and 485), airport, and popular Charlotte pinwheel streets (South Boulevard, Park Road, Sharon Road and Pineville Matthews Road) giving lots of options to commute downtown and across town.