Property photo 1
Property photo 2
Property photo 3
Property photo 4
Property photo 5
2 Beds
3 Baths
1,173 sqft

$299,990

4376 Yoruk Forest Lane, Charlotte NC, 28211

Price per sqft$255.75
Built in2007
Property size1,173 sqft
Property typeTownhomes
Courtesy of Piedmont Properties & Realty LLC, Kyle Fincher Listing Contact: NONE

Overview

Active

Listed Jun 19, 2026

Updated 2 days ago

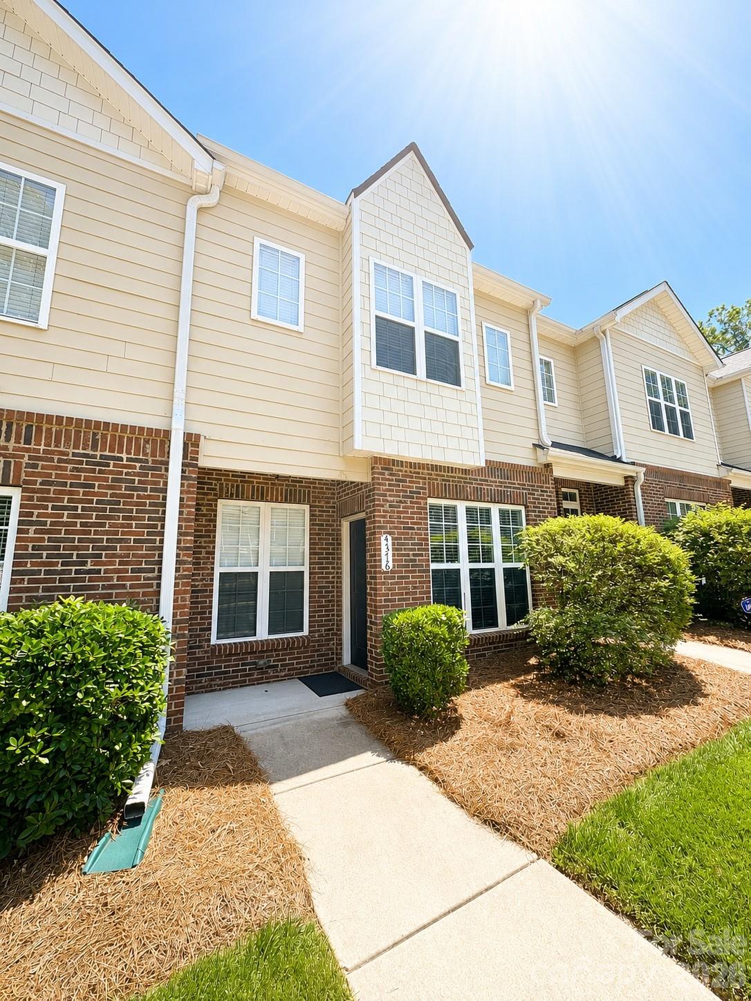
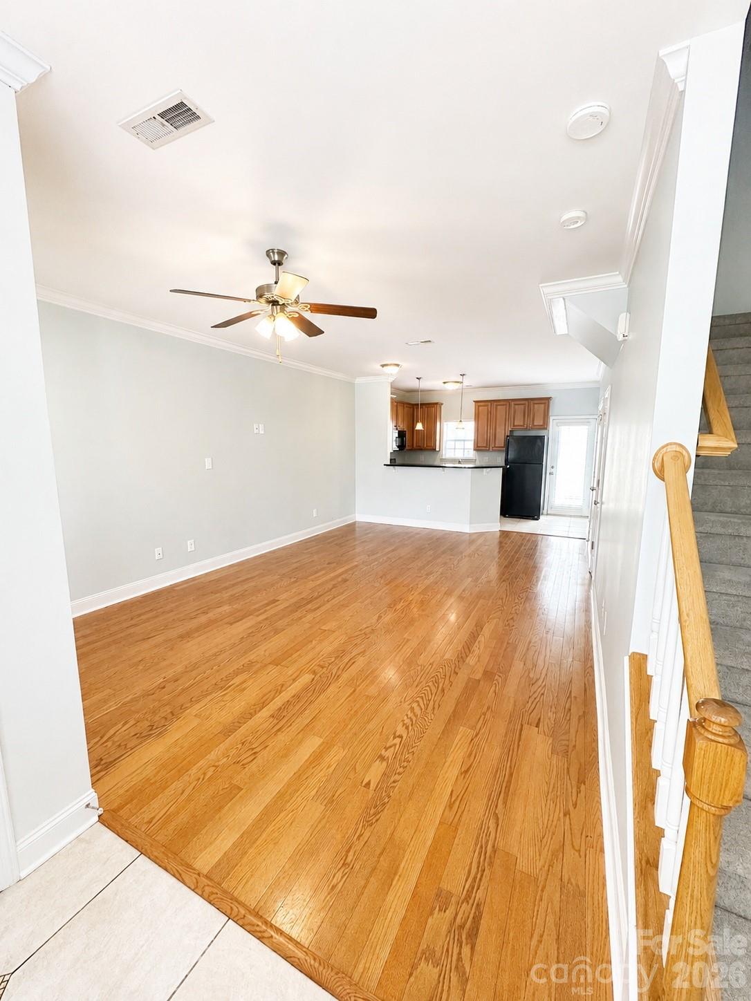
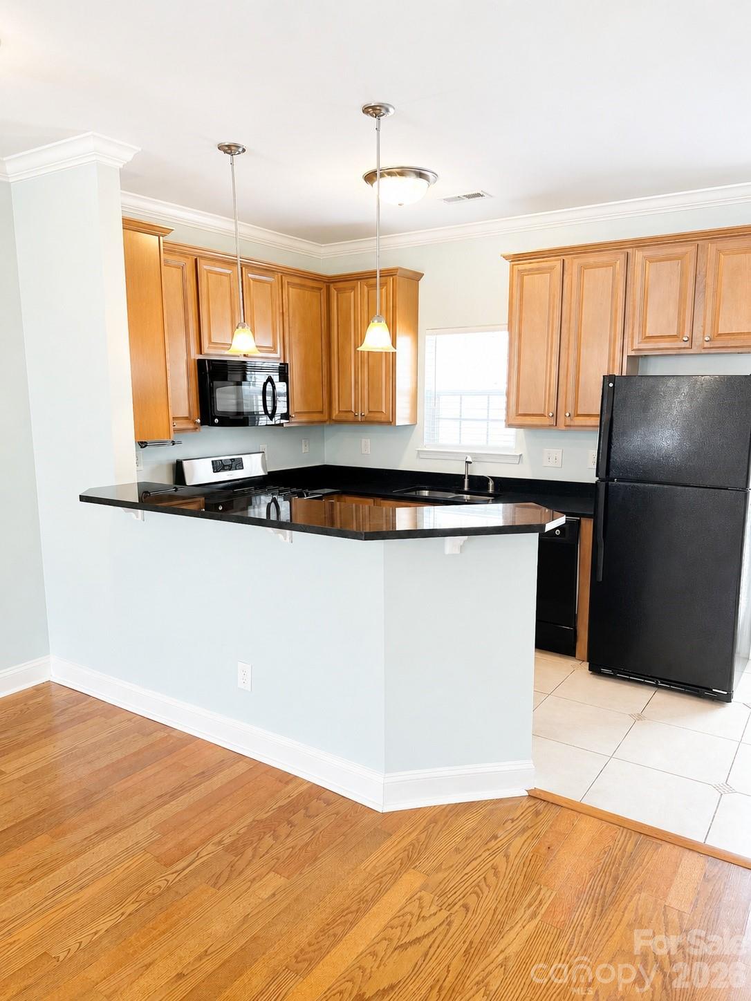
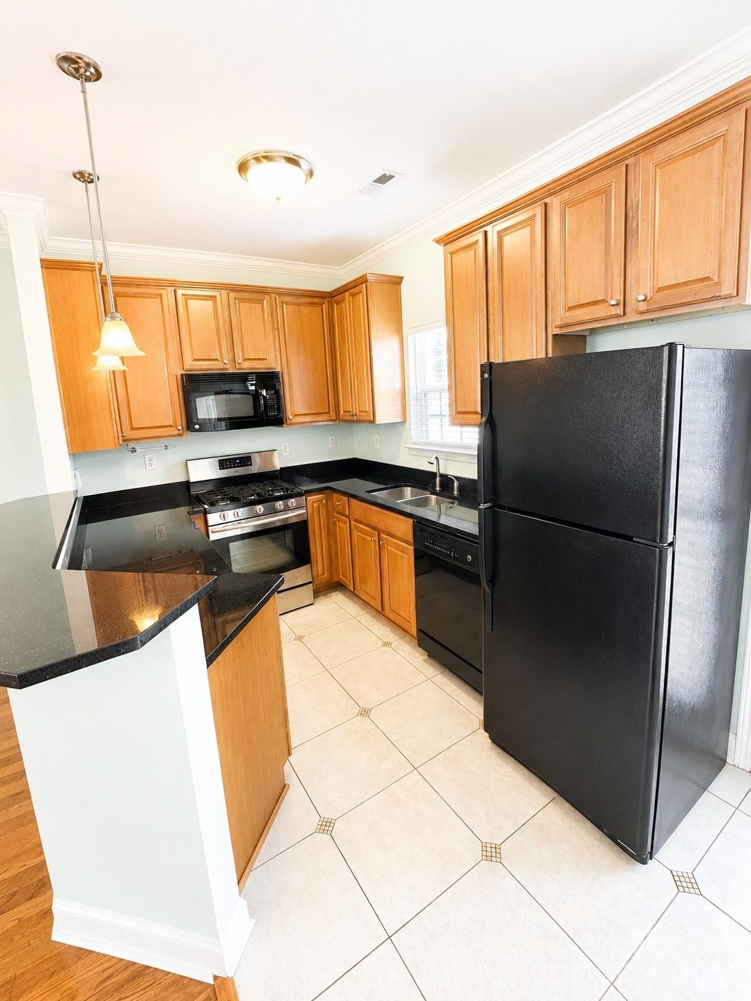
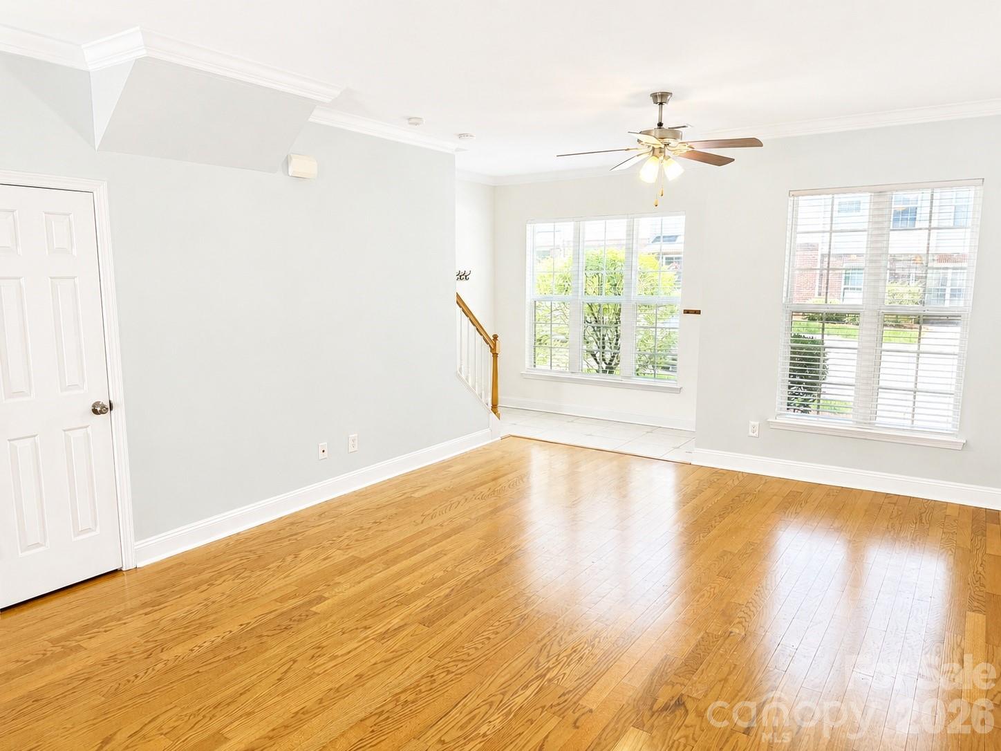
Move-in ready townhome in the desirable Cotswold Glen community! This beautifully maintained 2-bedroom, 2.5-bath home offers approximately 1,173 square feet of comfortable living space in a prime Charlotte location. Step inside to discover a fresh, inviting interior featuring newly painted walls and recently installed carpet, creating a clean and modern feel throughout. The open-concept main level provides a spacious living area that flows seamlessly into the dining space and kitchen, making it ideal for both everyday living and entertaining. New downstairs blinds installed in May 2026 add a stylish finishing touch. Just off the main living area, enjoy a private south-facing fenced patio that offers the perfect outdoor retreat for morning coffee, relaxing evenings, container gardening, or entertaining guests. With abundant natural sunlight throughout the day, this inviting outdoor space extends your living area and provides a peaceful setting to unwind. Upstairs, both generously sized bedrooms feature private en-suite bathrooms, offering convenience and privacy for homeowners, guests, or roommates. A main-level half bath adds additional functionality for visitors. Conveniently located near Uptown Charlotte, SouthPark, Plaza Midwood, shopping, dining, parks, and major commuter routes. Zoned for Cotswold Elementary, Alexander Graham Middle School, and Myers Park High School. This home offers an exceptional opportunity to enjoy low-maintenance living in one of Charlotte's most sought-after areas. Schedule your showing today and see all this move-in-ready home has to offer!

$1,996/mo

Est. mortgage payment based on a $299,990 home price.

All estimates are provided by Luxury Presence for informational purposes only. Actual amounts may vary.

Additional information

MLS® ID
4395264

Interior Features

Bedrooms
2
Bathrooms
3
Cooling
Yes
Heating
Yes
Basement
No

Exterior Features

Lot Size
0.02 Acres

Other Property Details

Association Fee Frequency
Monthly
55+/Senior Community
No

Listings courtesy of Canopy MLS as distributed by MLS GRID

All information deemed reliable but not guaranteed and should be independently verified. All properties are subject to prior sale, change or withdrawal. Neither listing broker(s) nor Jennifer DiBenedetto shall be responsible for any typographical errors, misinformation, misprints and shall be held totally harmless. Properties displayed may be listed or sold by various participants in the MLS.

Based on information submitted to the MLS GRID as of 6:16 PM UTC on 10/10/2026. All data is obtained from various sources and may not have been verified by broker or MLS GRID. Supplied Open House Information is subject to change without notice. All information should be independently reviewed and verified for accuracy. Properties may or may not be listed by the office/agent presenting the information.

©2026 Canopy MLS . All rights reserved.

DMCA Notice

Powered by Luxury Presence