Property photo 1
Property photo 2
Property photo 3
Property photo 4
Property photo 5
3 Beds
3 Baths
1,780 sqft

$419,900

6607 Indian Lane, Charlotte NC, 28213

Price per sqft$235.90
Built in1960
Property size1,780 sqft
Property typeResidential
Courtesy of Southern Homes of the Carolinas, Inc, Renee Austin Elkin Listing Contact: [email protected]

Overview

Active

Listed Sep 4, 2026

Updated 8 days ago

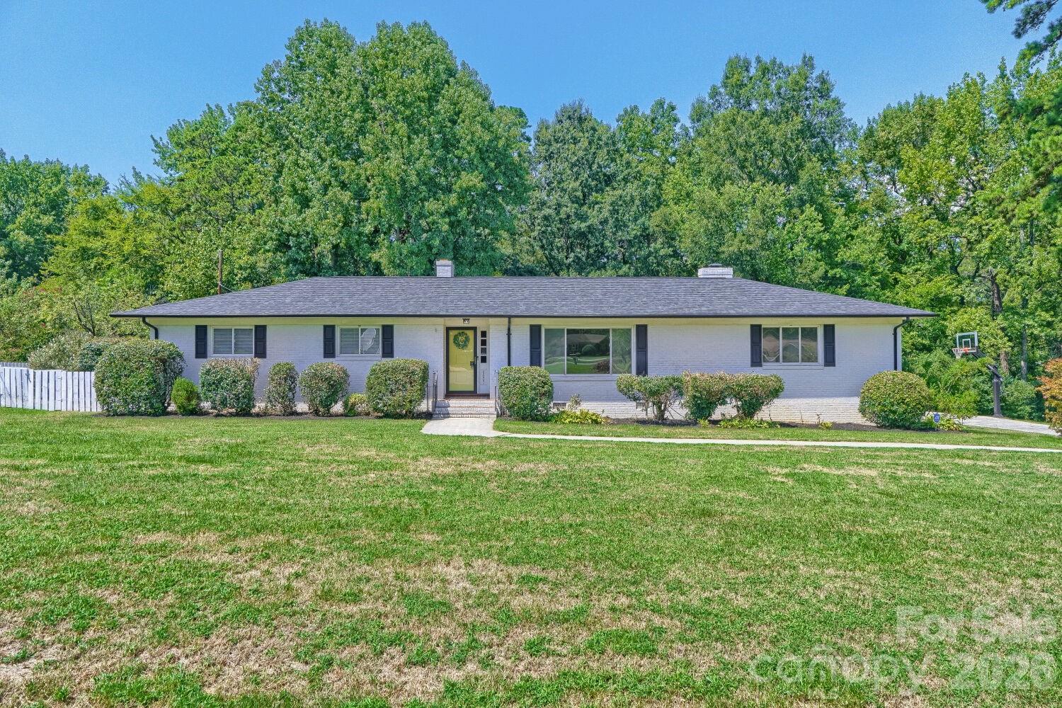
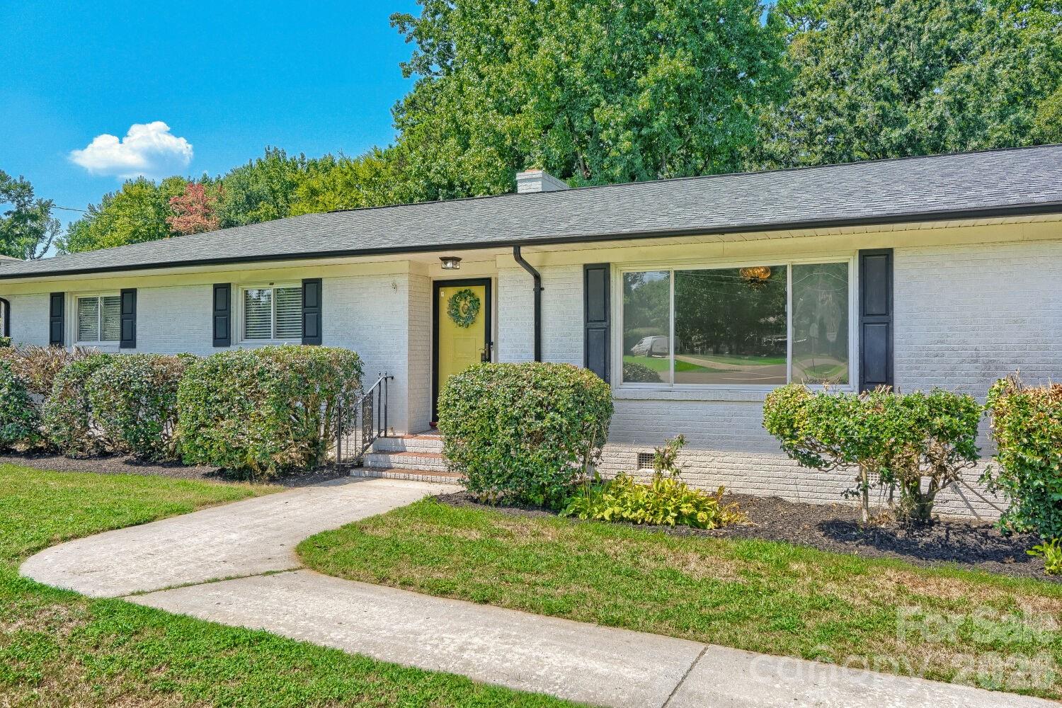
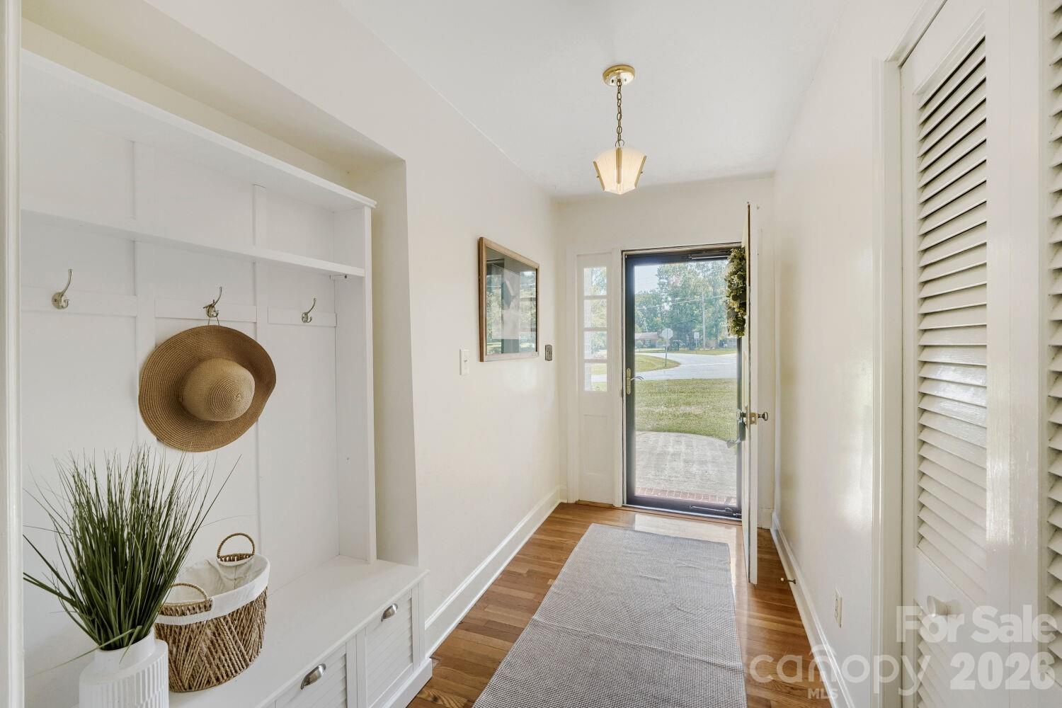
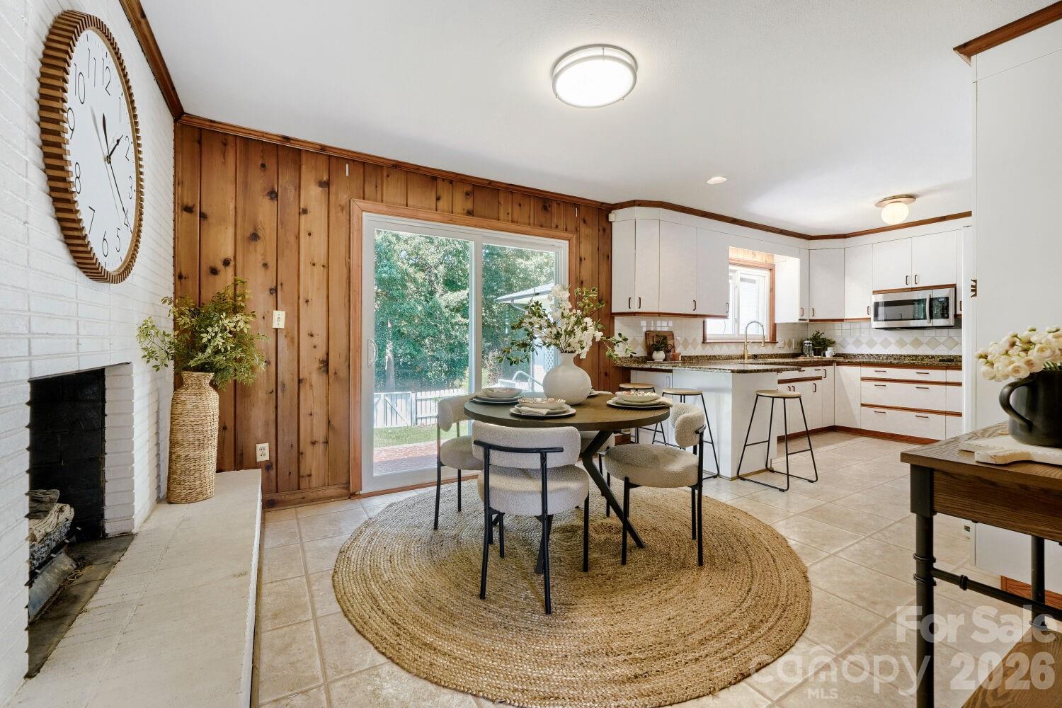
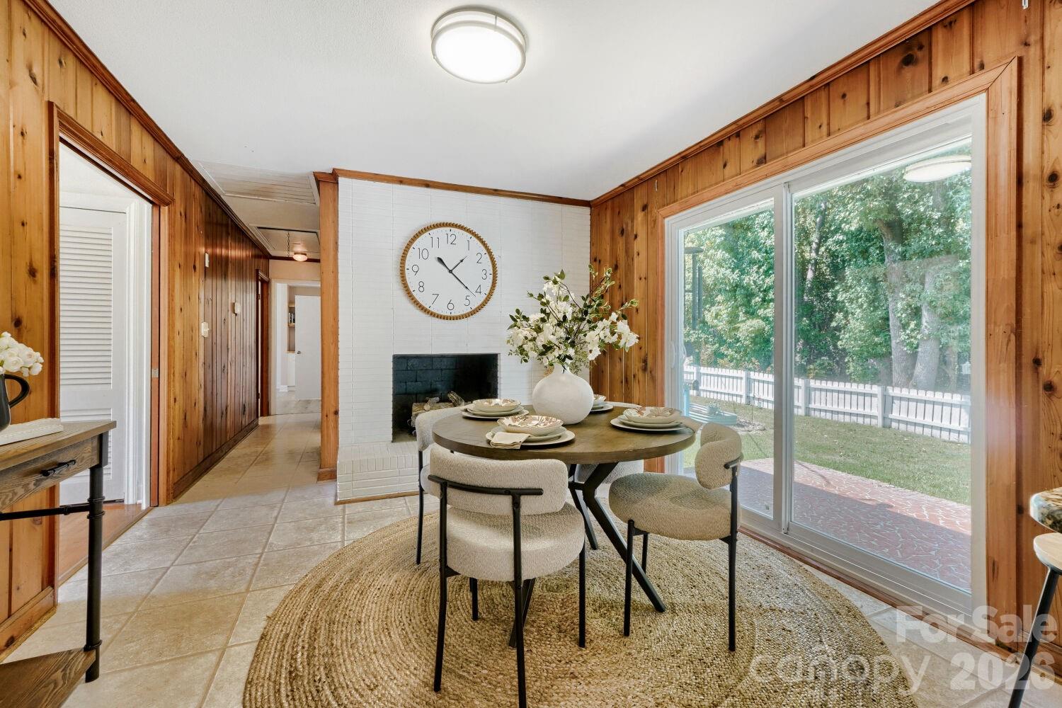
Welcome to 6607 Indian Lane! Prime location with easy access to UNCC, CATS light rail, plus all the surrounding area has to offer. Top Golf, Ikea, retail and fabulous dining all within a 5-minute drive. This area has experienced a great deal of renewal both with road improvements as well as many renovated homes and new construction. Close to N. Tryon and 85, this city house has the feel of country life with a large .44 acre lot. Owners lovingly fenced in part of the back yard to make an organic gardener's paradise complete with chickens! This classic 1960's ranch has 3 generously sized bedrooms, 2.5 baths, sprawling family room with fireplace for cozy winter evenings, and eat-in vintage kitchen with fireplace. Other features include a private primary retreat—well-appointed, serene, and ready for unwinding at the end of the day in the glamorous primary bath - gorgeous tile work in the shower and floor as well as a vessel tub and dual sink vanity! The oversized 2-car garage comfortably fits two cars and yard equipment. Updates to this home in the past several years include exterior paint, retaining wall replacement, water heater replacement, addition of a vapor barrier in crawl space, fencing for the back yard, removal of several large trees, primary bedroom and bath remodel, new carpet in family room, mostly fresh paint, replacement of rear slider door, creation of a third bedroom with closet addition, creation of laundry room and half bath in family room. Much of the heavy lifting has been done in transforming this into a functional floor plan and new homeowners can enjoy as-is or make it their own. Welcome home!

$2,794/mo

Est. mortgage payment based on a $419,900 home price.

All estimates are provided by Luxury Presence for informational purposes only. Actual amounts may vary.

Additional information

MLS® ID
4421590

Interior Features

Bedrooms
3
Bathrooms
3
Fireplace
Yes
Cooling
Yes
Heating
Yes
Basement
No

Exterior Features

Lot Size
0.44 Acres

Other Property Details

Garage
Yes
55+/Senior Community
No

Listings courtesy of Canopy MLS as distributed by MLS GRID

All information deemed reliable but not guaranteed and should be independently verified. All properties are subject to prior sale, change or withdrawal. Neither listing broker(s) nor Jennifer DiBenedetto shall be responsible for any typographical errors, misinformation, misprints and shall be held totally harmless. Properties displayed may be listed or sold by various participants in the MLS.

Based on information submitted to the MLS GRID as of 3:38 PM UTC on 10/10/2026. All data is obtained from various sources and may not have been verified by broker or MLS GRID. Supplied Open House Information is subject to change without notice. All information should be independently reviewed and verified for accuracy. Properties may or may not be listed by the office/agent presenting the information.

©2026 Canopy MLS . All rights reserved.

DMCA Notice

Powered by Luxury Presence