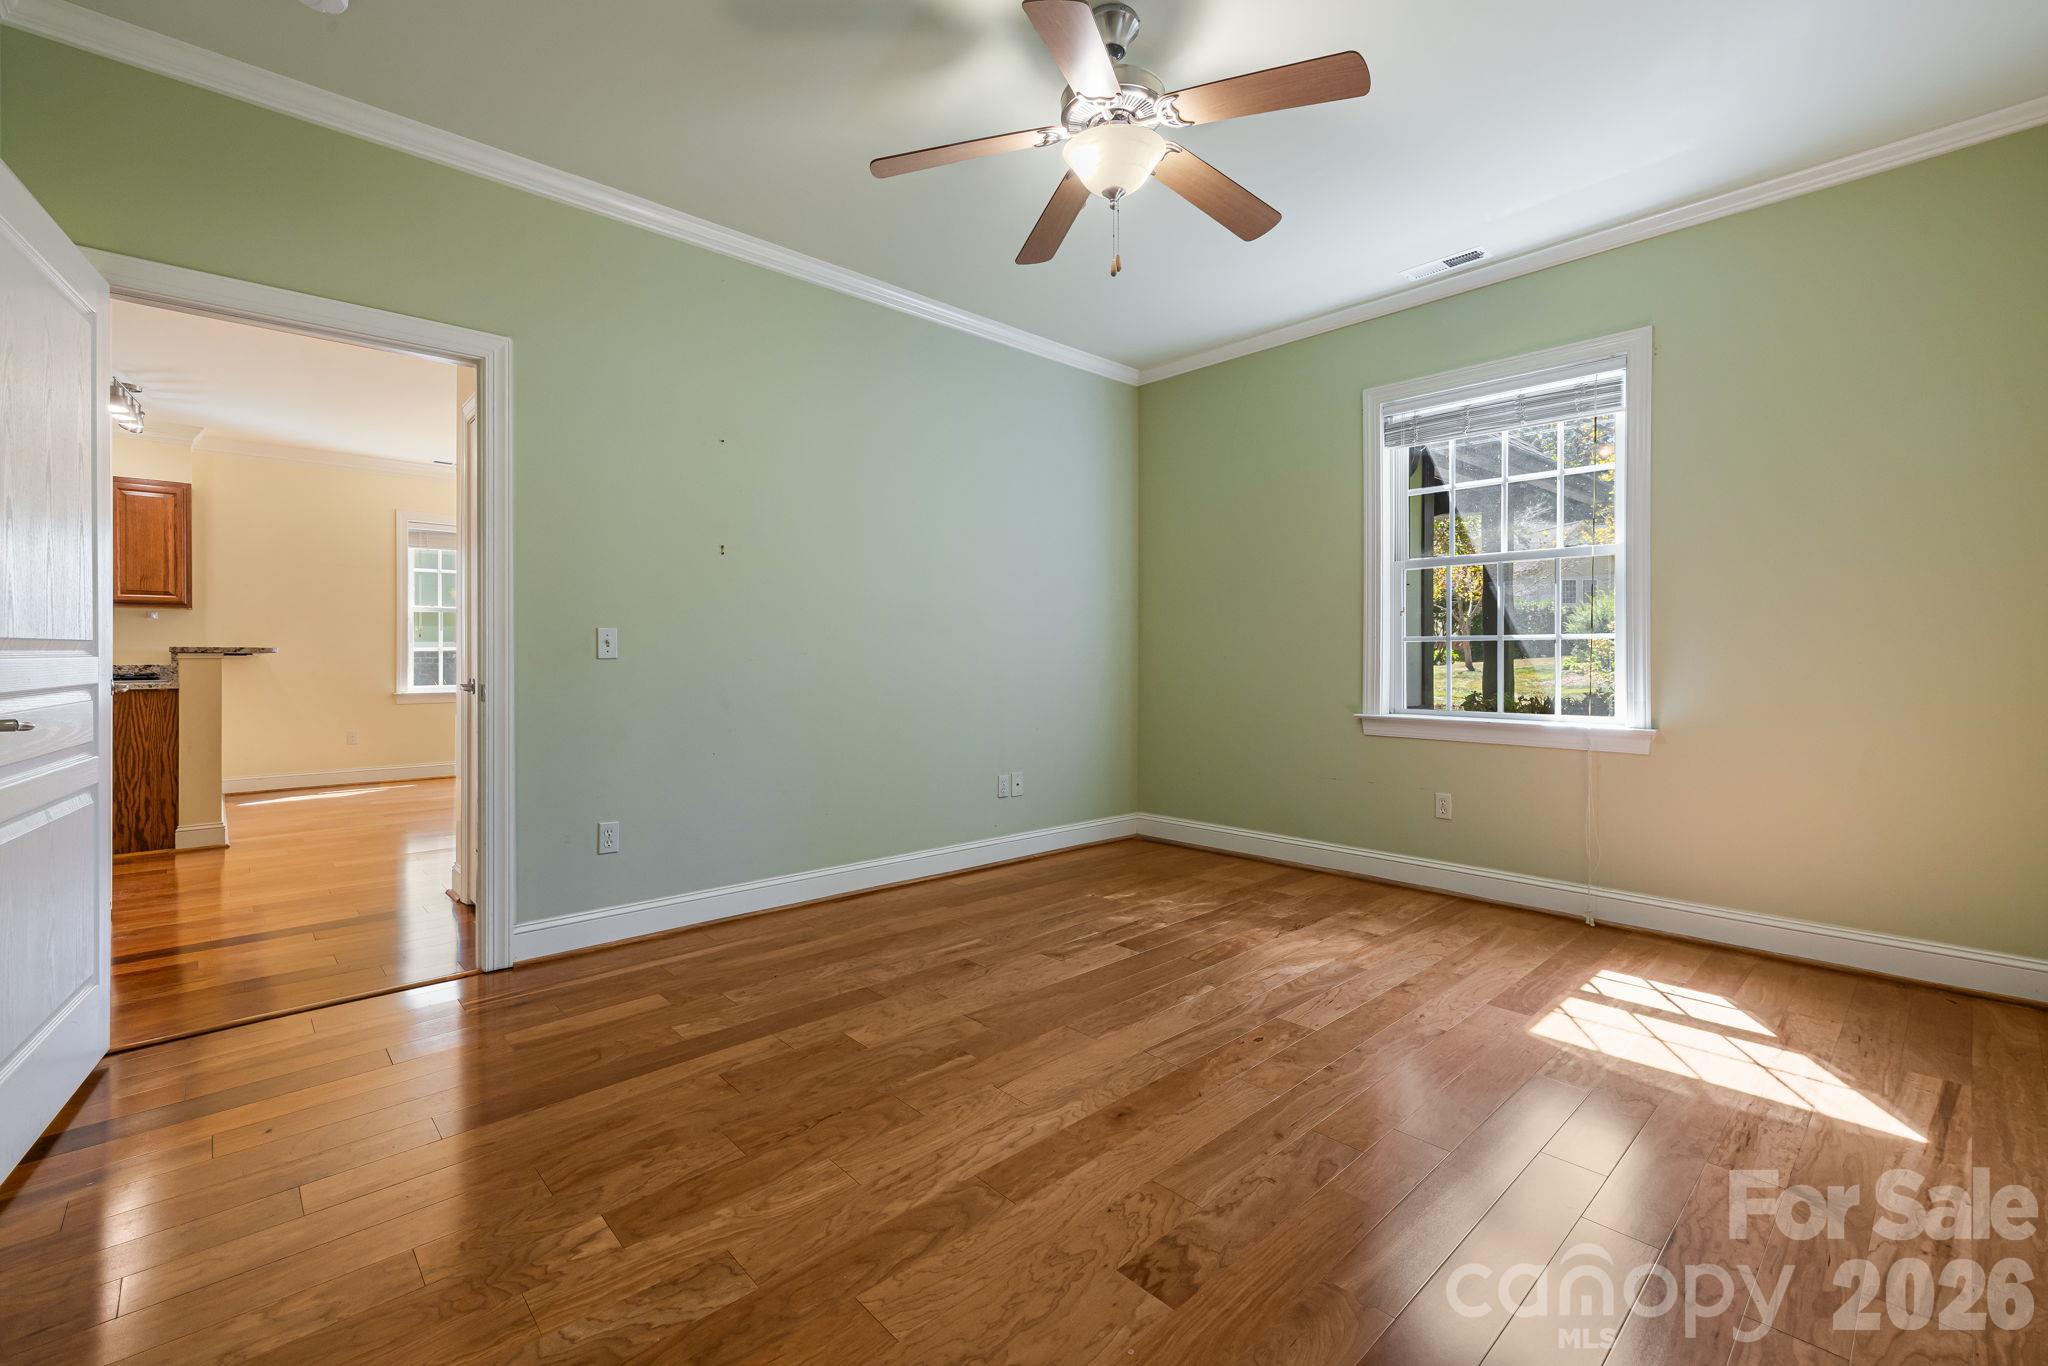
Property photo 1
Property photo 2
Property photo 3
Property photo 4
Property photo 5
4 Beds
3 Baths
2,351 sqft

$519,000

28 Trafalgar Circle, Asheville NC, 28805

Price per sqft$220.76
Built in2006
Property size2,351 sqft
Property typeCondominium
Courtesy of Coldwell Banker Advantage, Monica Basehore Listing Contact: [email protected]

Overview

Active

Listed Oct 9, 2026

Updated 2h ago

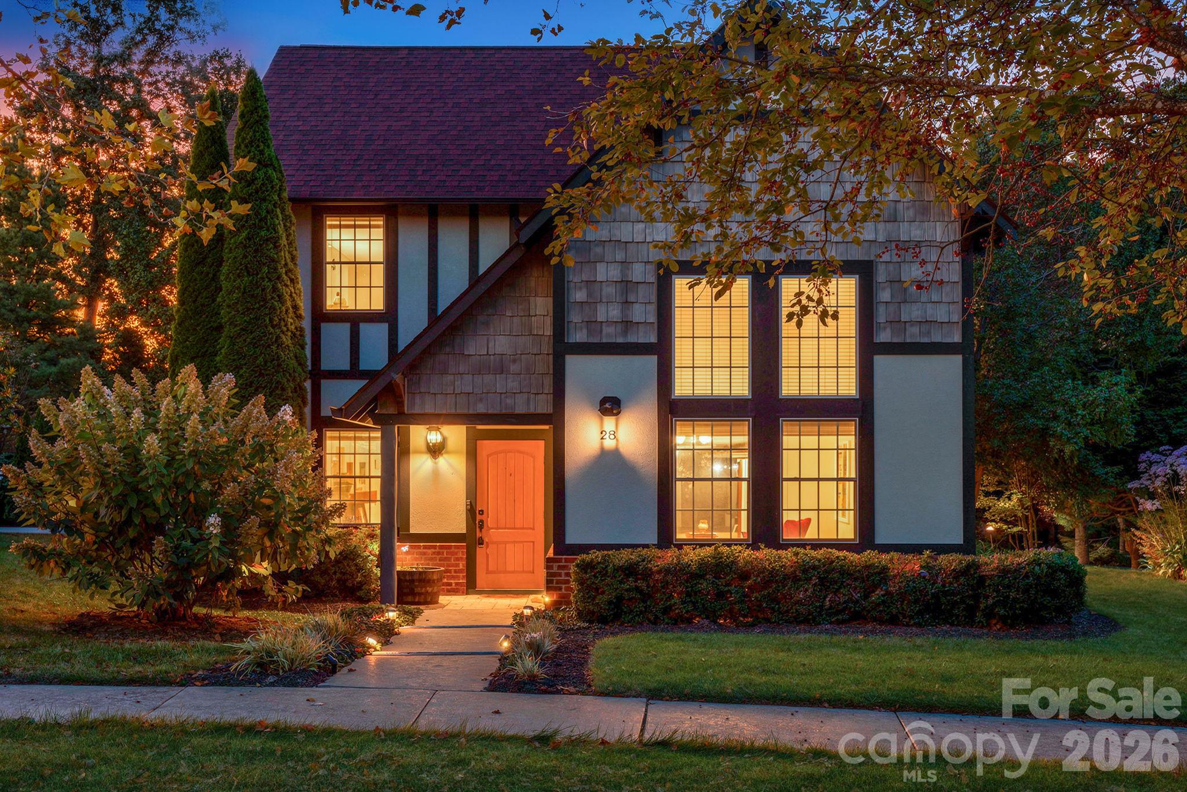
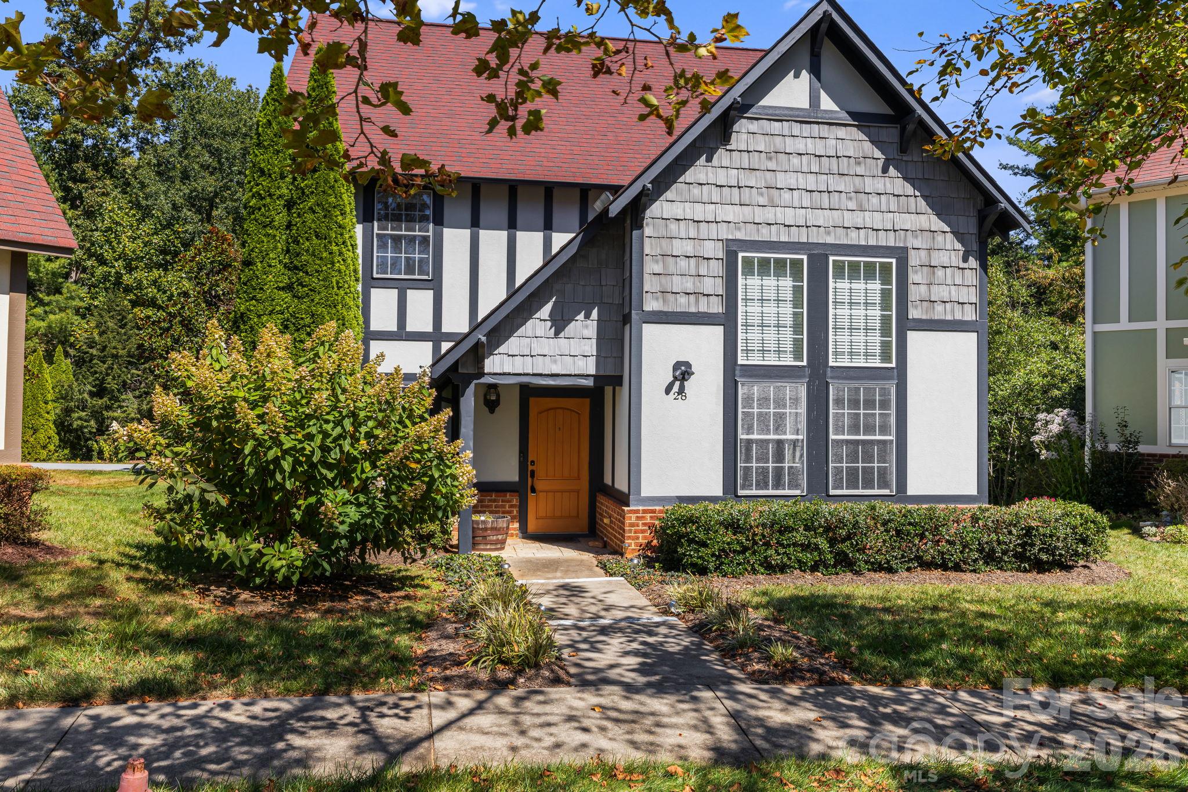
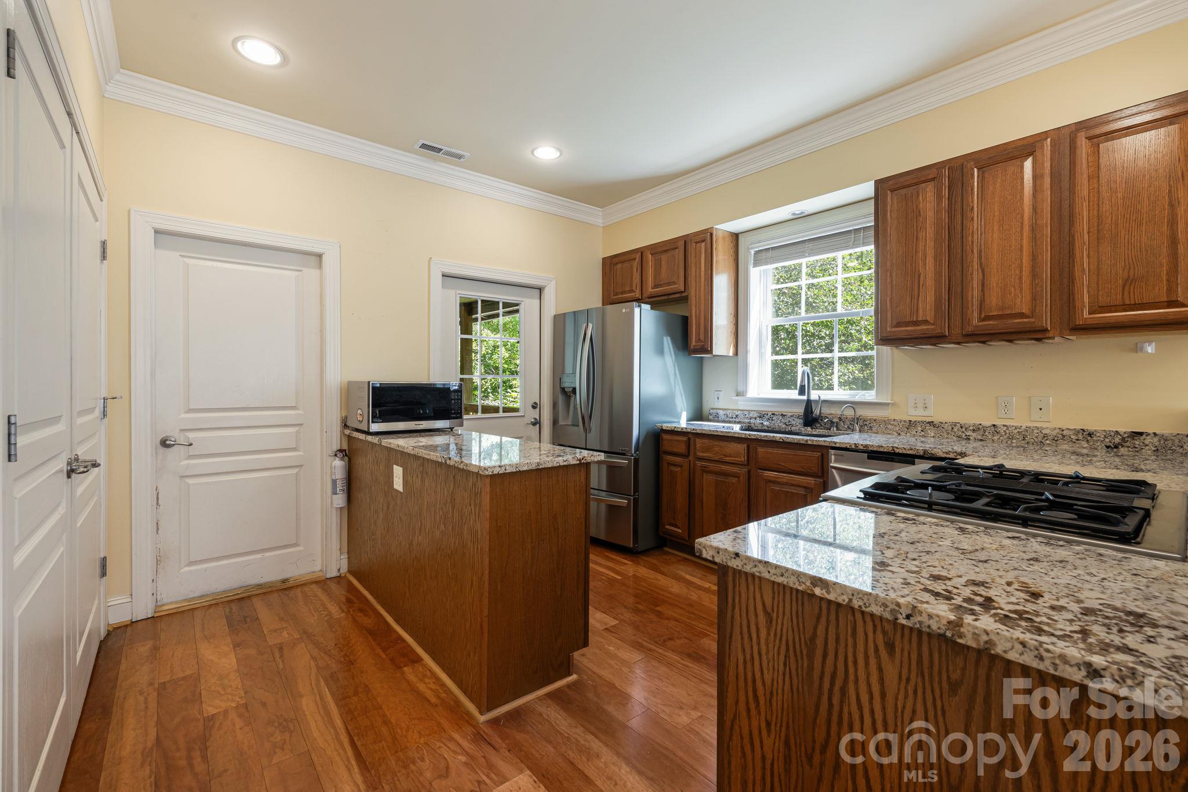
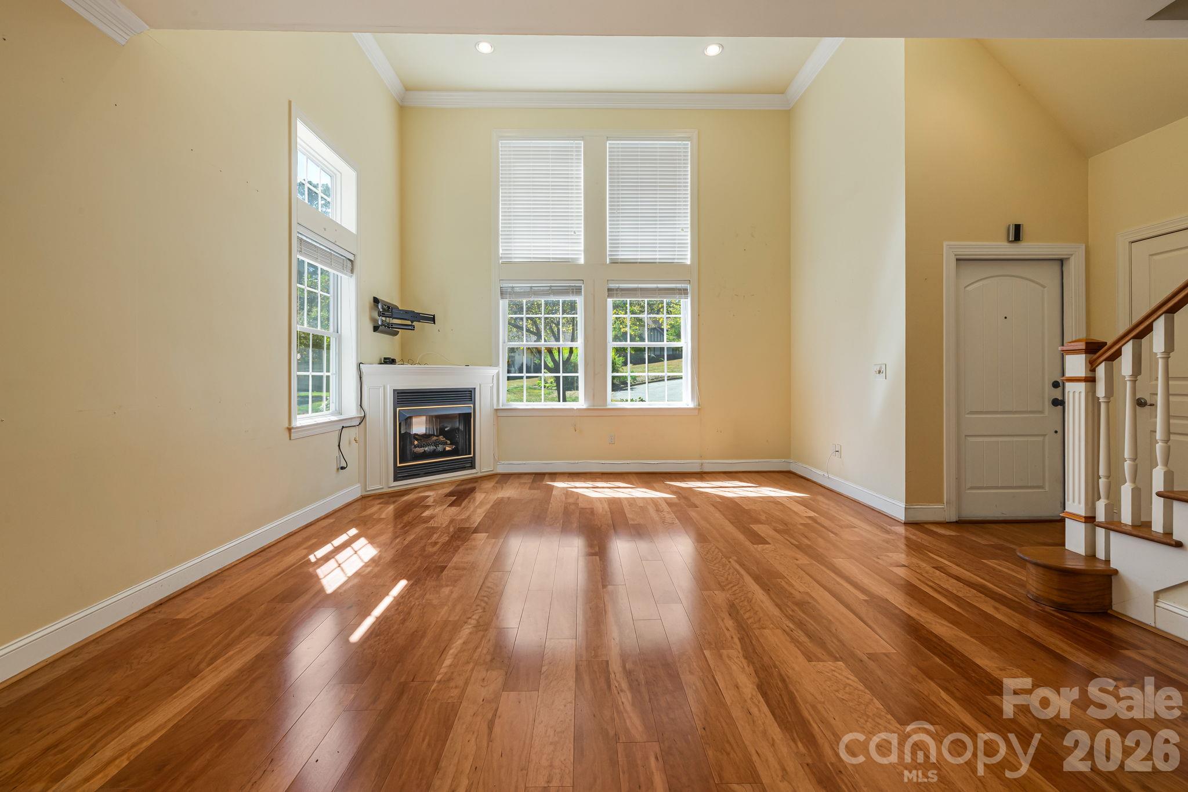
PRICED BELOW RECENT APPRAISED VALUE! SELLER IS WILLING TO OFFER UP TO $2K CREDIT TO BUYER FOR CLOSING COSTS OR BUY DOWN! Not your ordinary condo, this freestanding Tudor-style home offers the feel of a single-family residence with the convenience of low-maintenance living. Located in Albemarle Reserve in Asheville’s Haw Creek area, the home offers convenient access to downtown Asheville, dining, shopping, I-40, I-240, and the Blue Ridge Parkway. Inside, soaring ceilings and expansive windows bring natural light into the open living space, while a fireplace and engineered hardwood floors add warmth and character. The kitchen features granite countertops and a breakfast bar, creating functional space for everyday living and gathering. Additional updates include a newer refrigerator and water heater. The home features 4 bedrooms, 2.5 baths, a 2-car attached garage, and flexible space that may serve as an office, studio, or guest area. The main-level primary suite features a walk-in closet and a well-appointed bath with a walk-in shower and separate soaking tub. The upstairs bathroom has recently been improved and features an expansive walk-in shower and dual vanities. A covered side porch extends the living space outdoors, offering a comfortable spot for morning coffee, an evening wind-down, or simply enjoying fresh air. With distinctive style, functional living areas, thoughtful updates, and a convenient Asheville location, this home offers comfort, character, and flexibility in a low-maintenance setting. A 1-year buyers warranty is being provided for added peace of mind.

$3,453/mo

Est. mortgage payment based on a $519,000 home price.

All estimates are provided by Luxury Presence for informational purposes only. Actual amounts may vary.

Additional information

MLS® ID
4431761

Interior Features

Bedrooms
4
Bathrooms
3
Fireplace
Yes
Cooling
Yes
Heating
Yes
Basement
No

Other Property Details

Association Fee Frequency
Monthly
Garage
Yes
55+/Senior Community
No

Listings courtesy of Canopy MLS as distributed by MLS GRID

All information deemed reliable but not guaranteed and should be independently verified. All properties are subject to prior sale, change or withdrawal. Neither listing broker(s) nor Jennifer DiBenedetto shall be responsible for any typographical errors, misinformation, misprints and shall be held totally harmless. Properties displayed may be listed or sold by various participants in the MLS.

Based on information submitted to the MLS GRID as of 9:54 AM UTC on 10/10/2026. All data is obtained from various sources and may not have been verified by broker or MLS GRID. Supplied Open House Information is subject to change without notice. All information should be independently reviewed and verified for accuracy. Properties may or may not be listed by the office/agent presenting the information.

©2026 Canopy MLS . All rights reserved.

DMCA Notice

Powered by Luxury Presence