Property photo 1
Property photo 2
Property photo 3
Property photo 4
Property photo 5
3 Beds
2 Baths
1,923 sqft

$364,900

1621 Herbie Circle, Newton NC, 28658

Price per sqft$189.76
Built in2011
Property size1,923 sqft
Property typeResidential
Courtesy of C² Realty Group and Management LLC, Curtis Baker Listing Contact: [email protected]

Overview

Active

Listed Jun 15, 2026

Updated 7 days ago

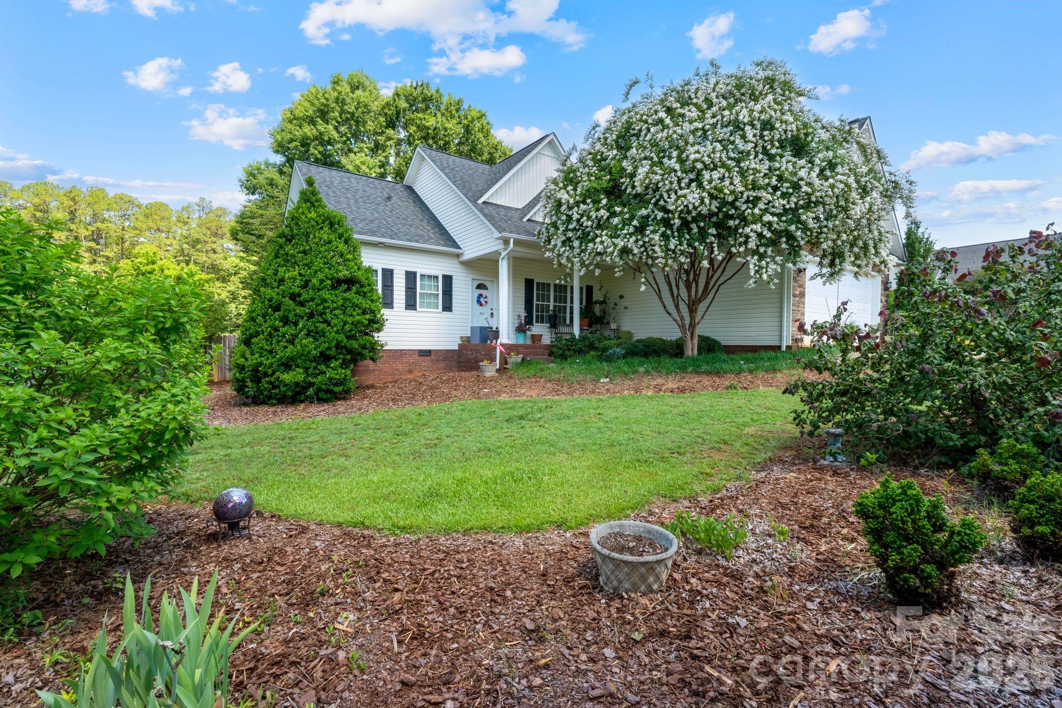
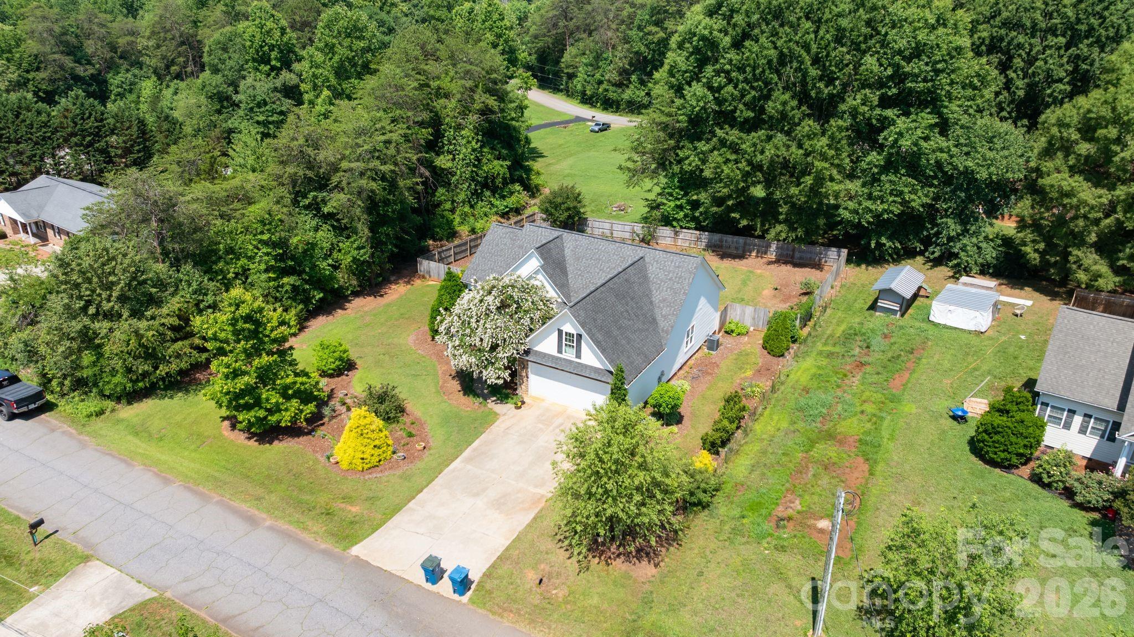
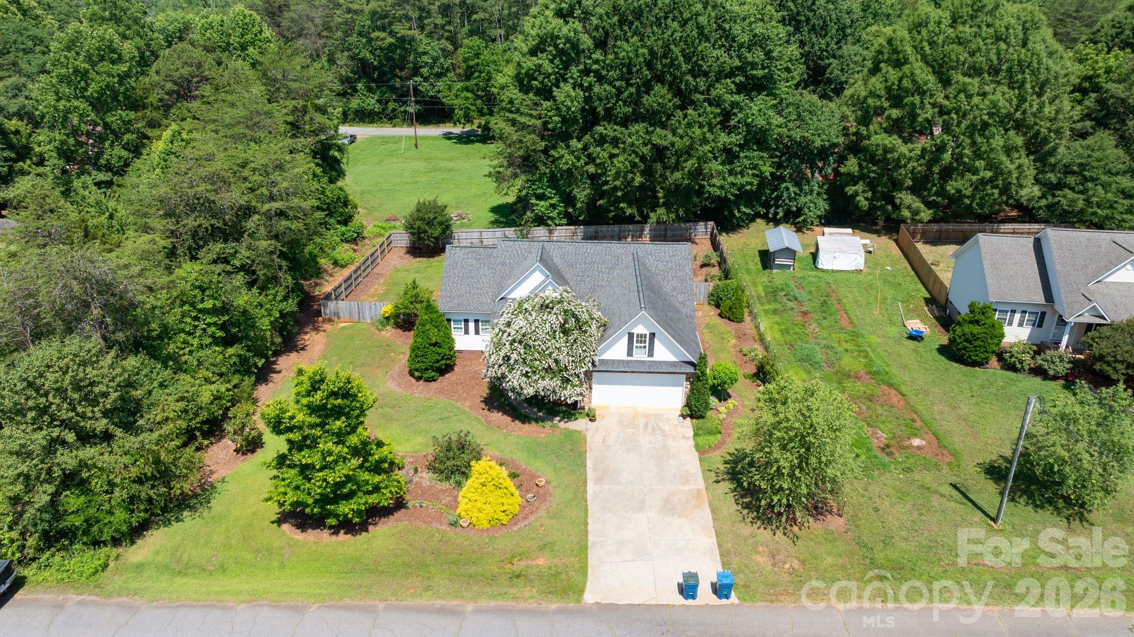
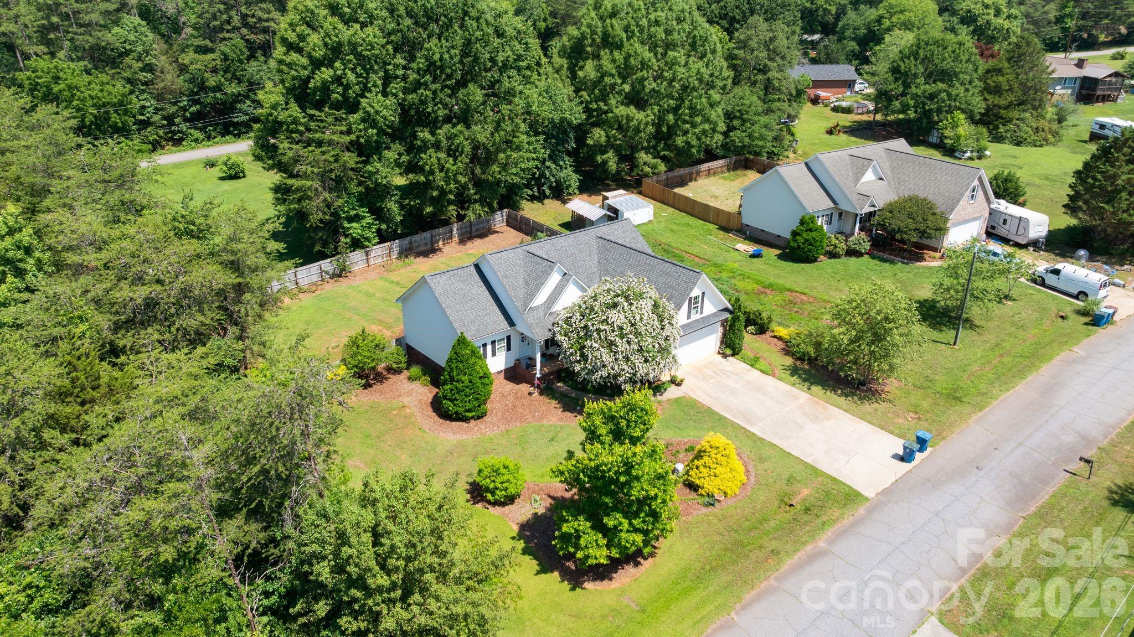
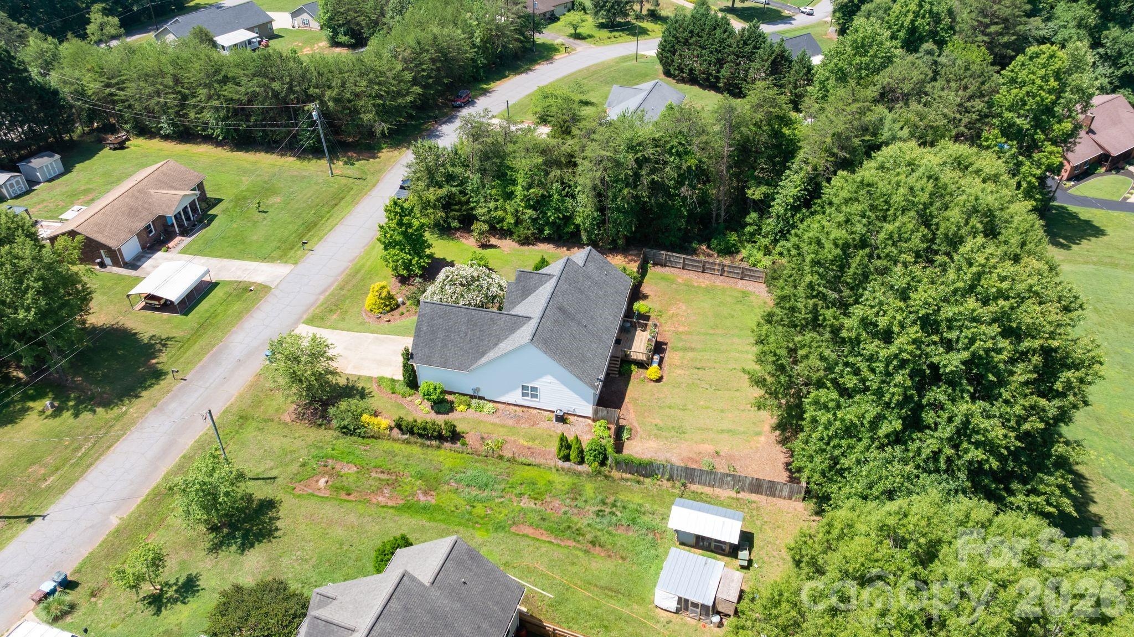
Welcome home to this beautifully maintained 1.5-story home built in 2011 offering sought-after main-level living with 3 bedrooms, 2 full baths, and a spacious bonus room that could easily serve as a 4th bedroom, home office, or flex space! From the moment you step inside, you’ll appreciate the inviting open feel created by the 9-foot ceilings and rich 5-inch hardwood flooring throughout the living room, dining, and kitchen. Designed with both style and functionality in mind, the kitchen features stainless steel appliances, warm wood cabinetry, glass tile backsplash, pantry, and direct access to the oversized 12x16 deck—perfect for entertaining or enjoying the view of the fully fenced, level backyard. The desirable split-bedroom floor plan provides privacy and comfort, while the separately climate-controlled upper bonus room offers year-round versatility. The spacious primary suite serves as a true retreat with a walk-in closet, double vanity, soaking tub, and separate shower. Both bathrooms feature ceramic tile flooring and double vanities, and the laundry room continues the durable tile finishes. Additional highlights include a double attached garage with level entry, excellent curb appeal, and a location that offers convenience without sacrificing peace and quiet. Located less than 6 miles from downtown Newton and just minutes from shopping, dining, and everyday conveniences, this home is move-in ready, neat as a pin, and USDA financing eligible—making it an opportunity you won’t want to miss!

$2,428/mo

Est. mortgage payment based on a $364,900 home price.

All estimates are provided by Luxury Presence for informational purposes only. Actual amounts may vary.

Additional information

MLS® ID
4393224

Interior Features

Bedrooms
3
Bathrooms
2
Fireplace
Yes
Cooling
Yes
Heating
Yes
Basement
No

Exterior Features

Lot Size
0.5 Acres

Other Property Details

Garage
Yes
55+/Senior Community
No

Listings courtesy of Canopy MLS as distributed by MLS GRID

All information deemed reliable but not guaranteed and should be independently verified. All properties are subject to prior sale, change or withdrawal. Neither listing broker(s) nor Jennifer DiBenedetto shall be responsible for any typographical errors, misinformation, misprints and shall be held totally harmless. Properties displayed may be listed or sold by various participants in the MLS.

Based on information submitted to the MLS GRID as of 9:59 AM UTC on 10/10/2026. All data is obtained from various sources and may not have been verified by broker or MLS GRID. Supplied Open House Information is subject to change without notice. All information should be independently reviewed and verified for accuracy. Properties may or may not be listed by the office/agent presenting the information.

©2026 Canopy MLS . All rights reserved.

DMCA Notice

Powered by Luxury Presence