Property photo 1
Property photo 2
Property photo 3
Property photo 4
Property photo 5
4 Beds
4 Baths
2,591 sqft

$479,900

1531 9th Street Lane NW, Hickory NC, 28601

Price per sqft$185.22
Built in2026
Property size2,591 sqft
Property typeResidential
Courtesy of Gladysh Realty LLC, Viktoriya Gladysh Listing Contact: [email protected]

Overview

Coming soon

Coming Soon-no Show

Listed Oct 29, 2026

Updated 11h ago

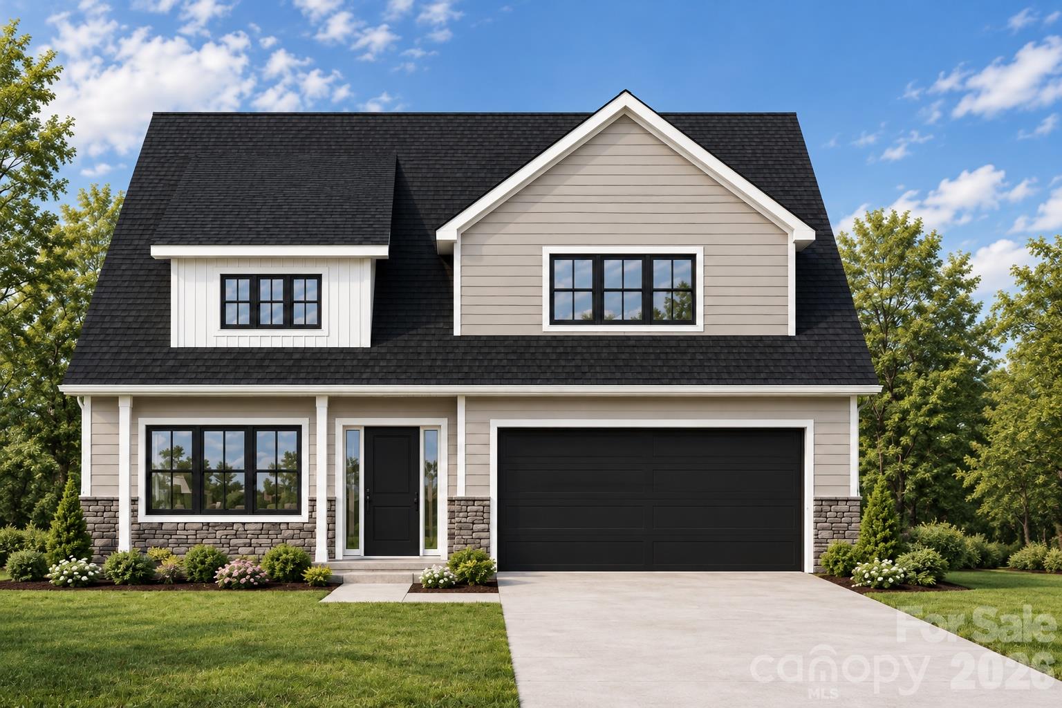
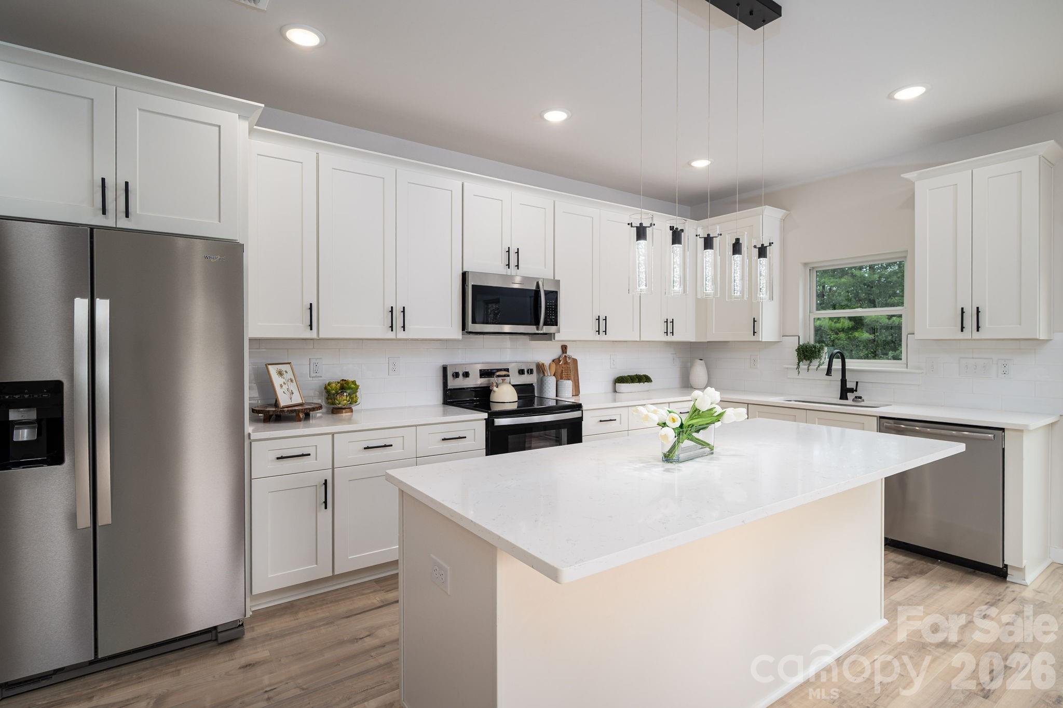
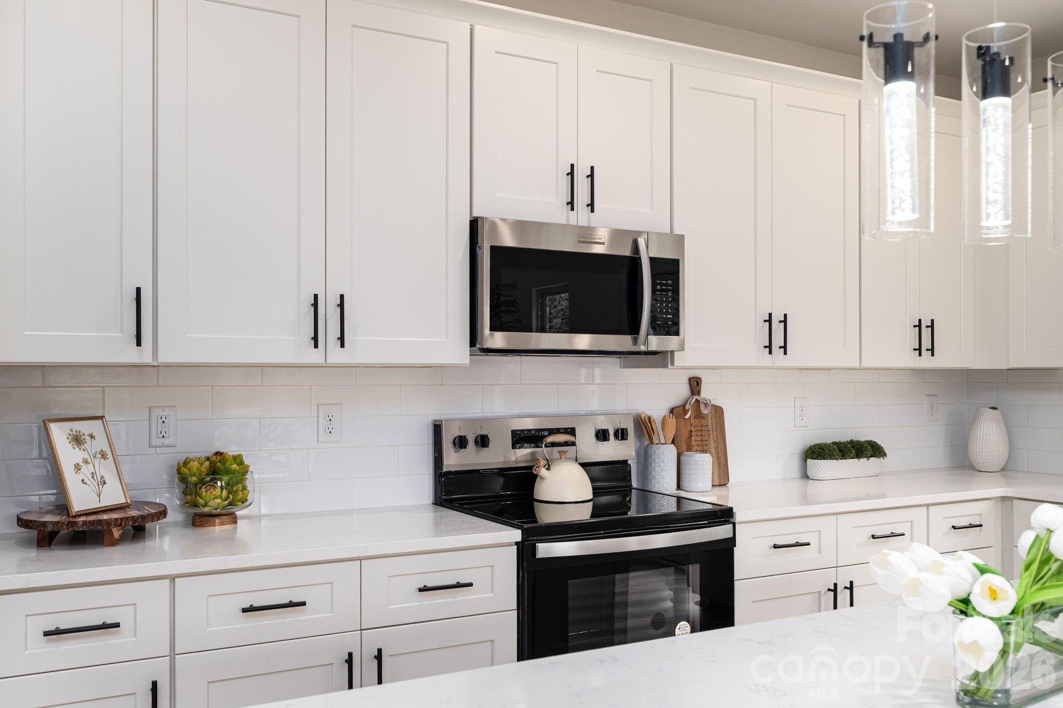
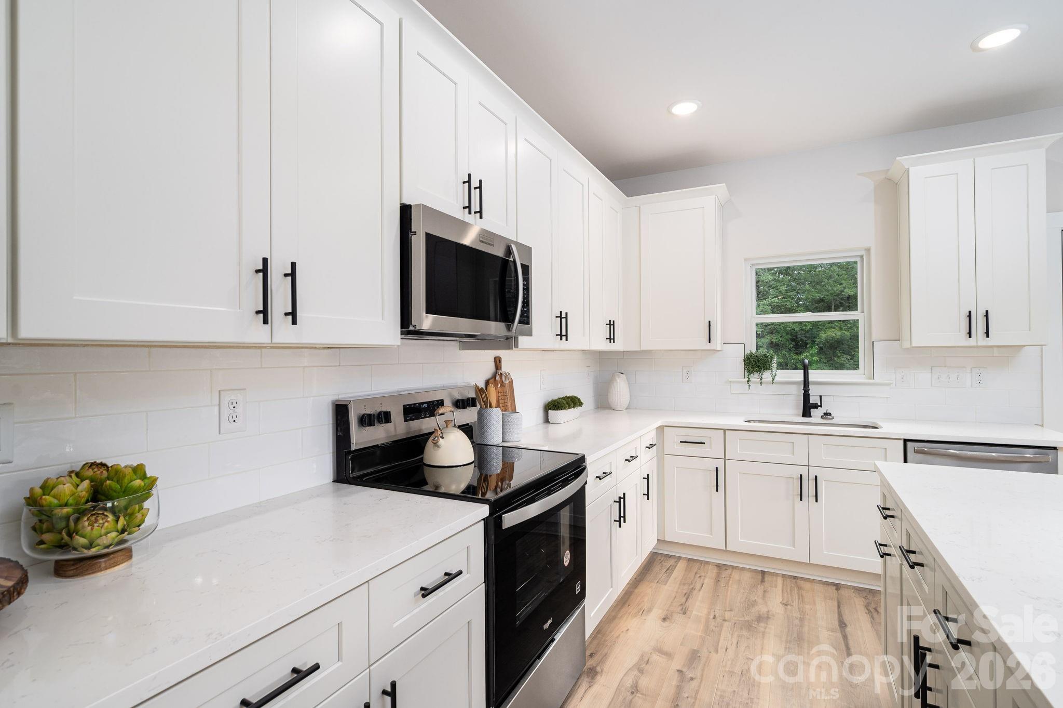
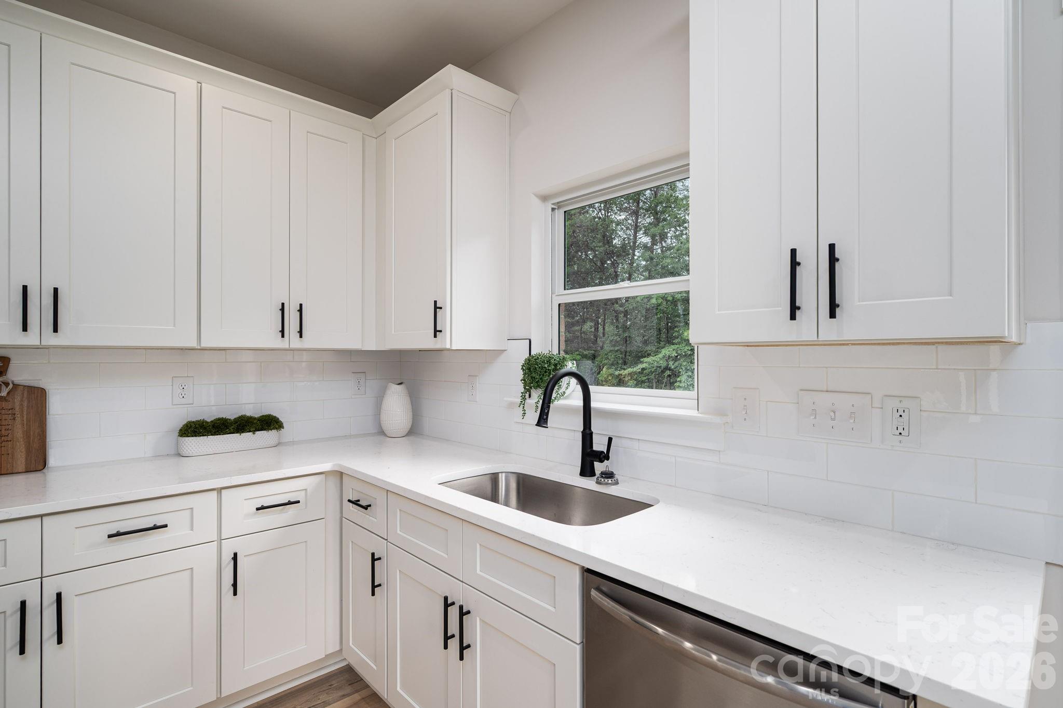
Welcome home to brand-new construction in the highly sought-after Forest Park neighborhood of Hickory! Enjoy the charm of an established community with wide streets, mature trees, and a peaceful, private-feeling setting. This beautifully designed home offers an attractive, low-maintenance exterior, 4 bedrooms, 3.5 baths, and a versatile bonus room with endless possibilities. Step inside to an open-concept floor plan highlighted by soaring ceilings and generous living spaces designed for both entertaining and everyday living. The spacious cook’s kitchen features white quartz countertops, a tile backsplash, stainless steel appliances, and a dining area perfect for gathering around the table. The adjoining family room is ready for cozy evenings with a stone-surround electric fireplace adding a custom finishing touch. The primary suite offers a relaxing retreat with a luxurious bath featuring an oversized shower with mosaic tile detailing and a spa-inspired feel. Durable luxury LVP flooring runs throughout key living areas, while walk-in closets provide plenty of storage. A spacious mudroom/laundry room is conveniently located just inside the 2-car garage. Step outside to enjoy grilling, dining, or relaxing on the rear porch while taking in the nearly one-acre private lot. Tucked away in a quiet neighborhood, the home is still just a short drive from some of Hickory’s popular amenities, parks, and schools, including Glenn C. Hilton Jr. Memorial Park, Lake Hickory Country Club Town Course, Viewmont Elementary, and Lenoir-Rhyne University. Includes a 1-year structural warranty with an optional 2-10 year warranty. Construction is expected to be completed November 2026. Photos are representative; final finishes and details may vary.

$3,193/mo

Est. mortgage payment based on a $479,900 home price.

All estimates are provided by Luxury Presence for informational purposes only. Actual amounts may vary.

Additional information

MLS® ID
4426301

Interior Features

Bedrooms
4
Bathrooms
4
Fireplace
Yes
Cooling
Yes
Heating
Yes
Basement
No

Exterior Features

Lot Size
0.55 Acres

Other Property Details

Garage
Yes
New Construction
Yes
55+/Senior Community
No

Listings courtesy of Canopy MLS as distributed by MLS GRID

All information deemed reliable but not guaranteed and should be independently verified. All properties are subject to prior sale, change or withdrawal. Neither listing broker(s) nor Jennifer DiBenedetto shall be responsible for any typographical errors, misinformation, misprints and shall be held totally harmless. Properties displayed may be listed or sold by various participants in the MLS.

Based on information submitted to the MLS GRID as of 6:45 PM UTC on 10/11/2026. All data is obtained from various sources and may not have been verified by broker or MLS GRID. Supplied Open House Information is subject to change without notice. All information should be independently reviewed and verified for accuracy. Properties may or may not be listed by the office/agent presenting the information.

©2026 Canopy MLS . All rights reserved.

DMCA Notice

Powered by Luxury Presence