Property photo 1
Property photo 2
Property photo 3
Property photo 4
Property photo 5
4 Beds
5 Baths
1,536 sqft

$1,450,000

1830 Dulin Road, Clover SC, 29710

Price per sqft$944.01
Built in2025
Property size1,536 sqft
Property typeResidential
Courtesy of EXP Realty LLC Ballantyne, Mark McClaskey Listing Contact: 704-604-5952

Overview

Active

Listed May 1, 2026

Updated 8 days ago

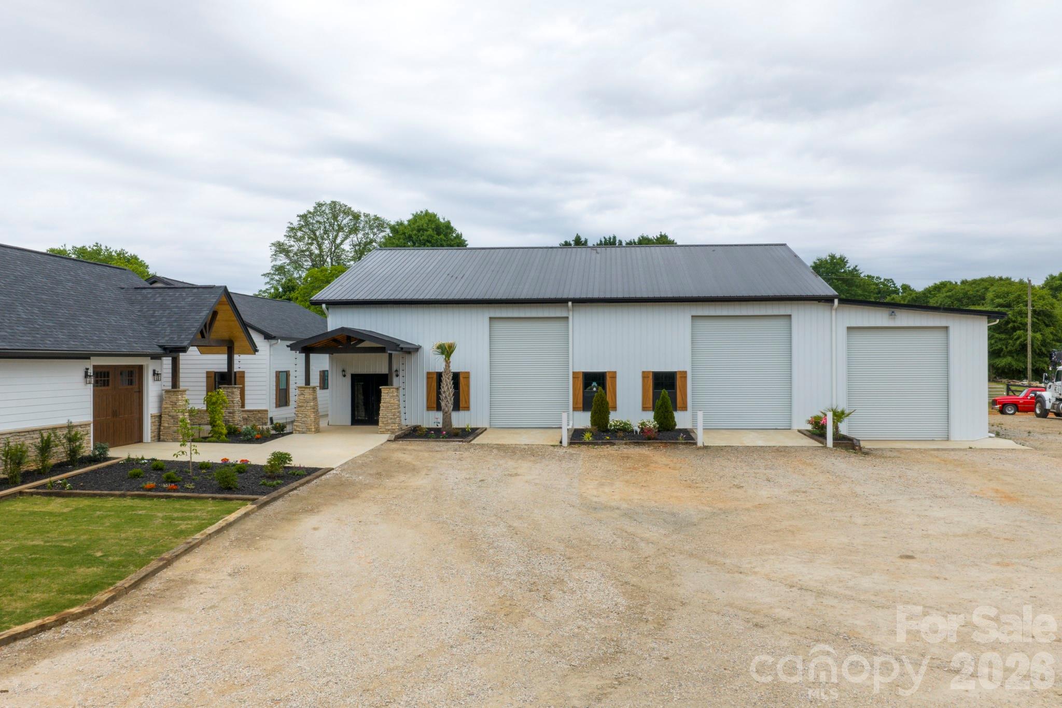
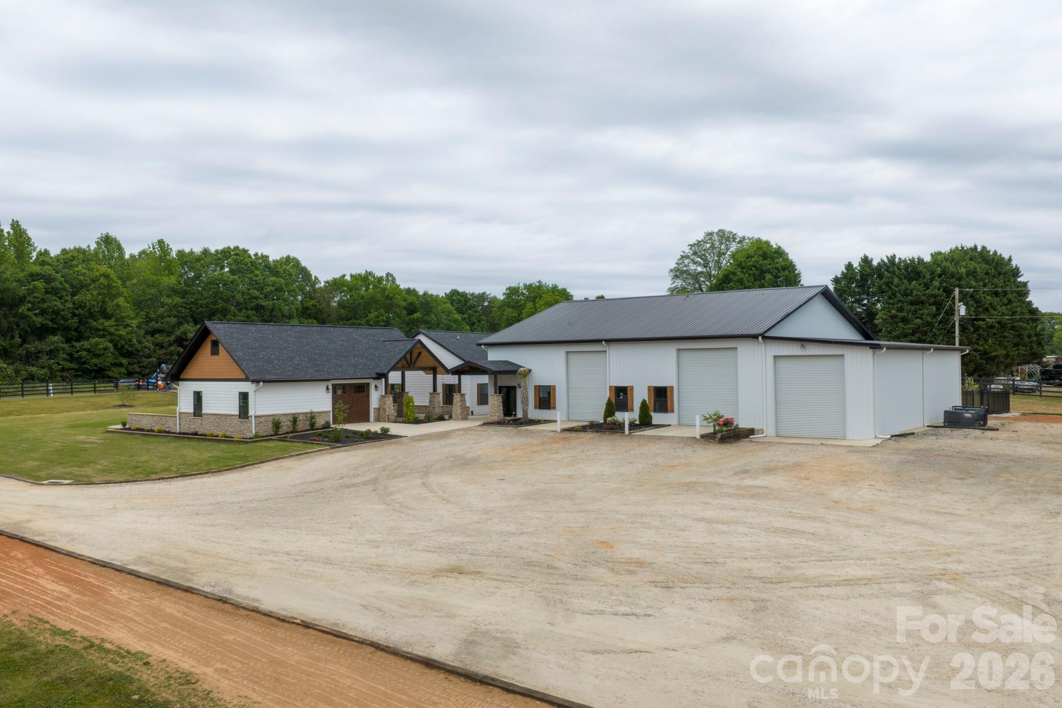
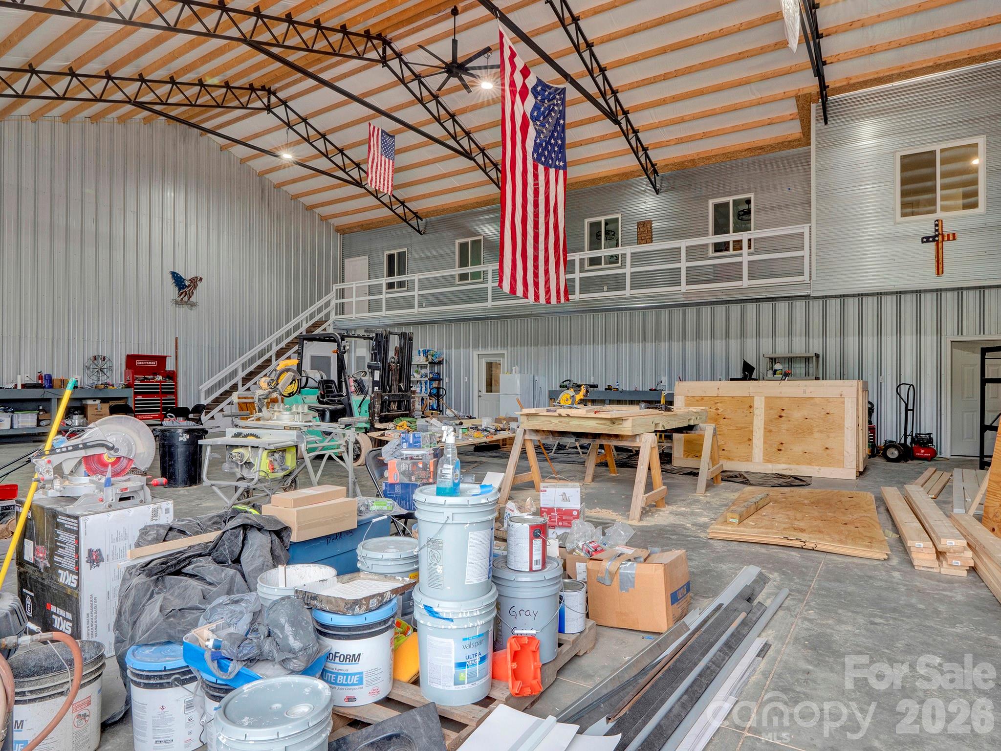
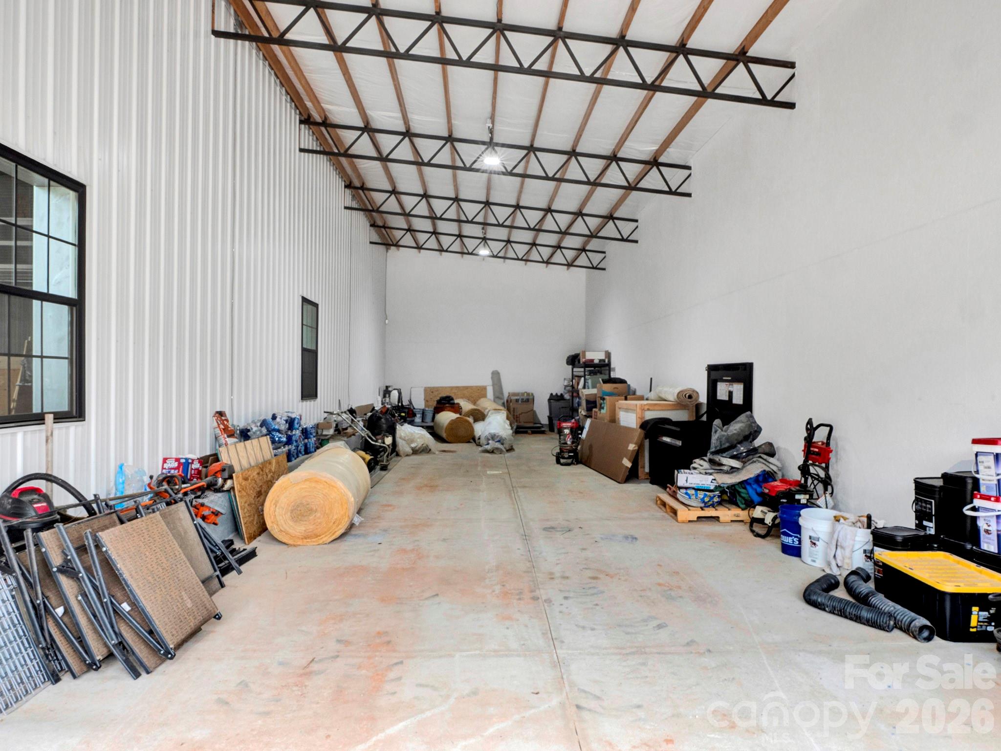
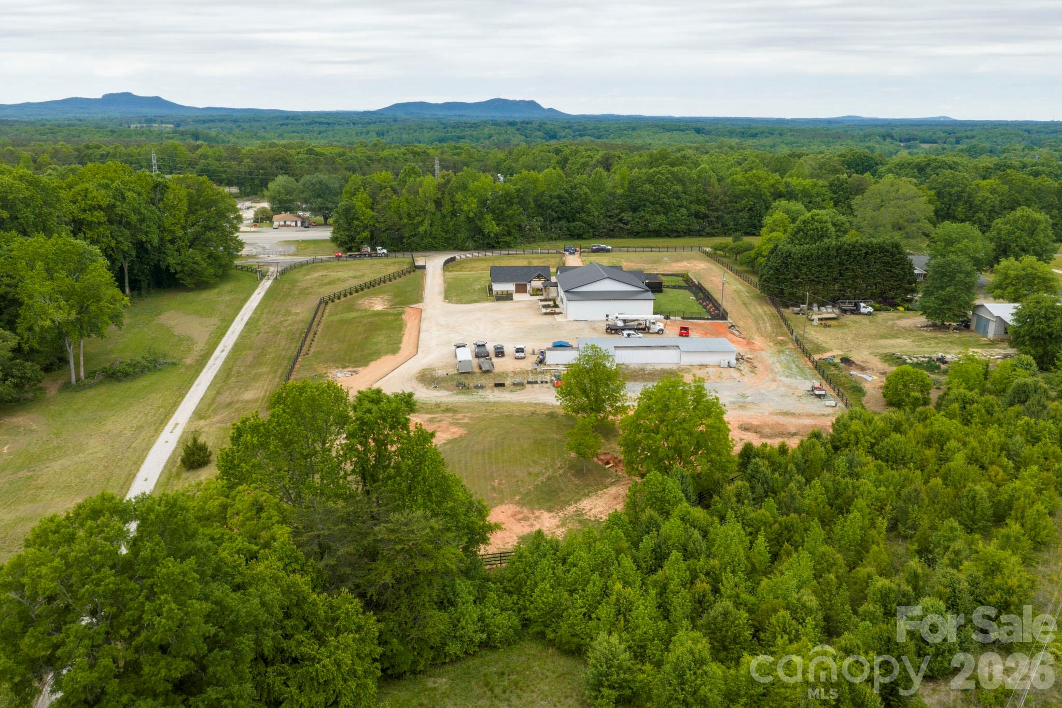
Welcome to 1830 Dulin Road — a thoughtfully designed modern farmhouse cottage set on 4.65 fully fenced acres, offering the perfect blend of comfort, function, and versatility. Think Luxury Barndominium. Over 4,312 square feet of heated living areas. Built in 2025, the 1,500 sq ft main home features an open-concept layout seamlessly connecting the kitchen, living, and dining areas. The kitchen is equipped with solid surface countertops, pull-out drawer storage for pots and pans, and a spacious pantry with custom pull-out shelving. Throughout the home, you’ll find custom stamped concrete “wood-look” floors, combining durability with rustic charm. The primary suite offers a spa-like retreat with a standalone soaking tub and separate shower. This 3-bedroom, 2-bath home also includes attic storage, a private covered patio with swim spa, and professionally designed landscaping, complete with lighting and irrigation. The property is supported by a well and 2 septic systems enhanced with concrete French drains and 20,000 sq ft of Bermuda sod. The entire property is fenced in. In addition to the home, the property features an impressive 4,800 sq ft insulated shop, ideal for business, hobbies, or storage. The shop includes three bays with 14’ doors, a dedicated RV bay with waste dump, mezzanine level with office space and storage, and both upper and lower half baths. The space is fully heated and cooled, with LVP and tile flooring throughout. A private guest suite of approximately 900 sq ft offers even more flexibility, complete with full kitchen, bath, laundry, separate septic system, one bedroom, and custom epoxy flooring — perfect for guests, rental income, or multi-generational living. Additional features include a detached custom garage with two enclosed bays and one carport, engineered lean-to storage, and two secure, vermin-proof Conex containers. With two separate driveways providing access to both the home and shop, this property is well-suited for a variety of uses, including a potential equestrian setup. This is a rare opportunity to own a turnkey property that combines modern living with expansive functionality and acreage. Appointment required.

$9,647/mo

Est. mortgage payment based on a $1,450,000 home price.

All estimates are provided by Luxury Presence for informational purposes only. Actual amounts may vary.

Additional information

MLS® ID
4373847

Interior Features

Bedrooms
4
Bathrooms
5
Cooling
Yes
Heating
Yes
Basement
No

Exterior Features

Lot Size
4.65 Acres

Other Property Details

Garage
Yes
55+/Senior Community
No

Listings courtesy of Canopy MLS as distributed by MLS GRID

All information deemed reliable but not guaranteed and should be independently verified. All properties are subject to prior sale, change or withdrawal. Neither listing broker(s) nor Jennifer DiBenedetto shall be responsible for any typographical errors, misinformation, misprints and shall be held totally harmless. Properties displayed may be listed or sold by various participants in the MLS.

Based on information submitted to the MLS GRID as of 3:55 PM UTC on 10/10/2026. All data is obtained from various sources and may not have been verified by broker or MLS GRID. Supplied Open House Information is subject to change without notice. All information should be independently reviewed and verified for accuracy. Properties may or may not be listed by the office/agent presenting the information.

©2026 Canopy MLS . All rights reserved.

DMCA Notice

Powered by Luxury Presence