Property photo 1
Property photo 2
Property photo 3
Property photo 4
Property photo 5
3 Beds
4 Baths
2,206 sqft

$550,000

1524 Newcastle Street, Charlotte NC, 28216

Price per sqft$249.32
Built in1959
Property size2,206 sqft
Property typeResidential
Courtesy of Keller Williams South Park, John Bolos Listing Contact: [email protected]

Overview

Active

Listed Aug 5, 2026

Updated 7 days ago

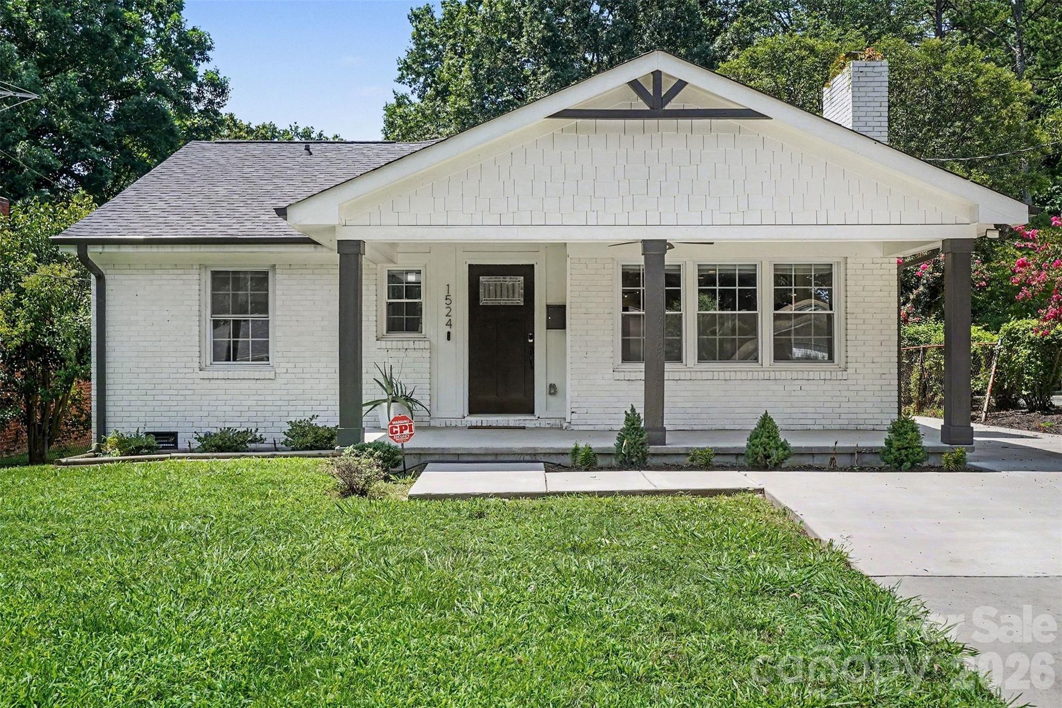
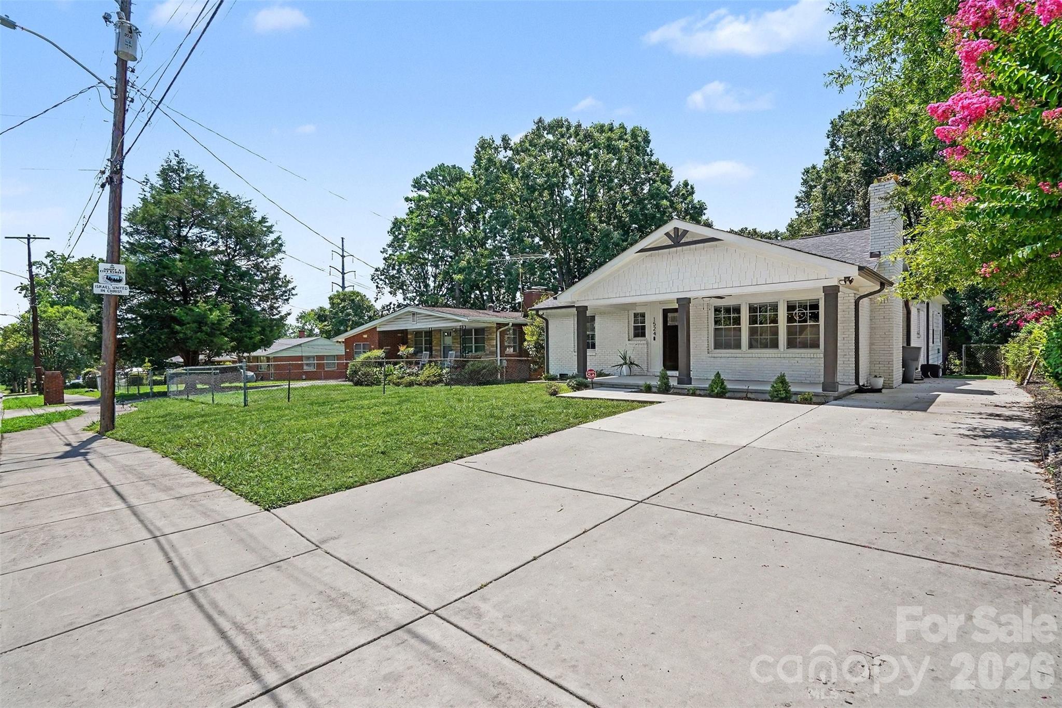
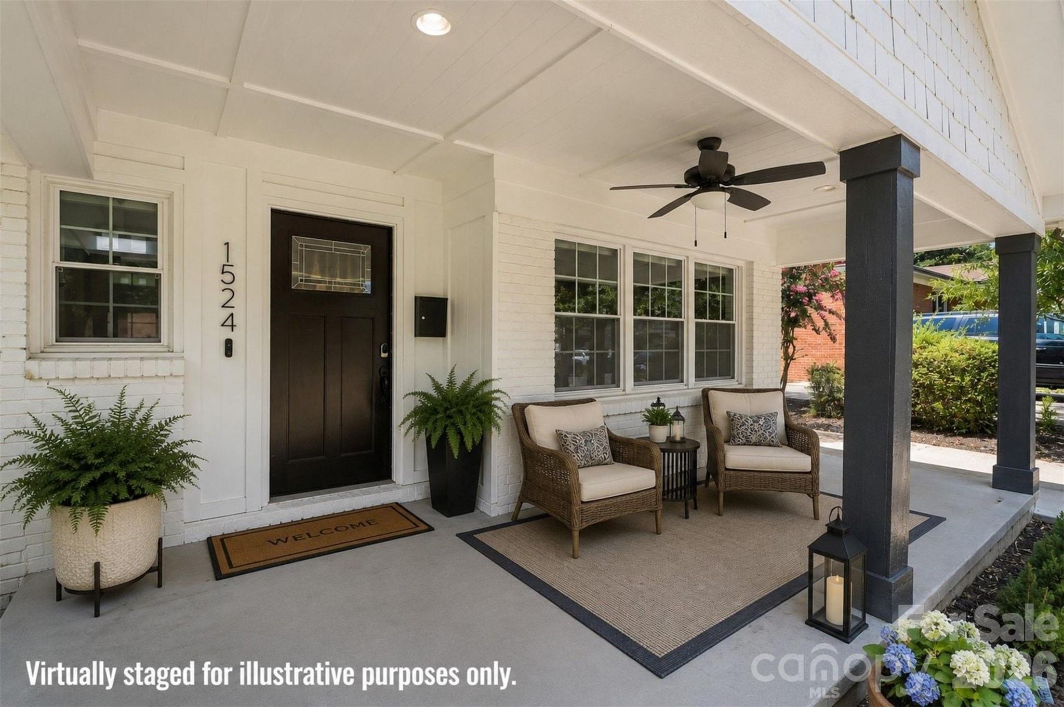
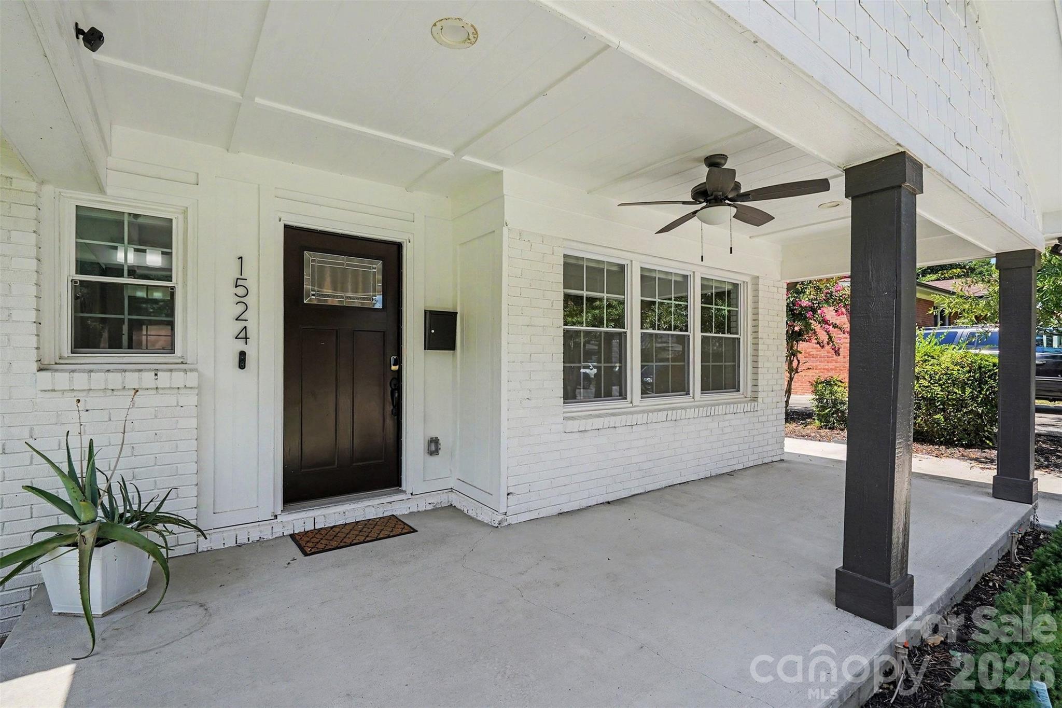
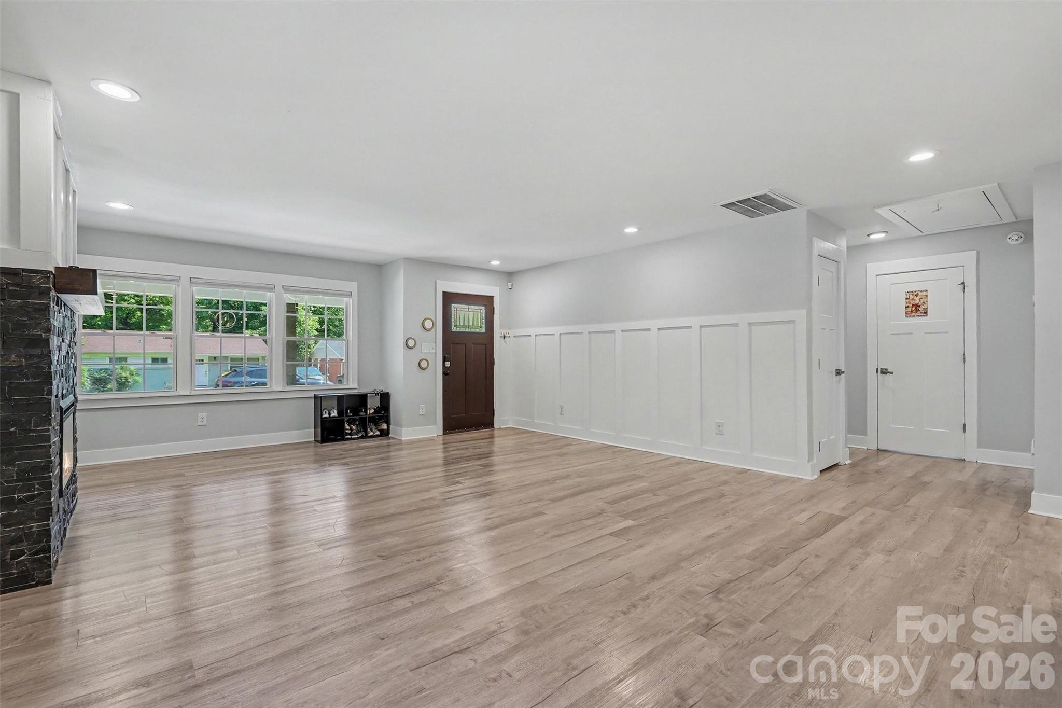
Welcome to this beautifully reimagined ranch home where timeless charm meets modern style. Thoughtfully designed with an airy, open-concept design, this home is filled with natural light and features wide-plank flooring, fresh neutral finishes, and inviting living spaces that flow effortlessly from room to room. The stunning kitchen serves as the heart of the home with an oversized island, elegant countertops, abundant cabinetry, and seamless connection to the spacious living and dining areas, creating the perfect setting for everyday living and entertaining. A cozy fireplace adds warmth and character, while the split-bedroom floor plan provides a private primary retreat complete with a spa-inspired bath featuring a freestanding soaking tub, oversized walk-in shower, dual vanity, and an impressive custom walk-in closet. Generously sized secondary bedrooms offer flexibility for family, guests, or a home office. Step outside to enjoy the welcoming covered front porch or relax on the expansive rear deck overlooking a large, fenced backyard with mature trees, a fire pit gathering area, and plenty of space for outdoor entertaining, gardening, or play. Conveniently located just minutes from Uptown Charlotte, Camp North End, NoDa, and the city's thriving dining, brewery, and entertainment scene, this home also offers quick access to I-77, I-85, and Charlotte Douglas International Airport. Nearby parks, greenways, and neighborhood amenities make this an exceptional opportunity to enjoy both the convenience of city living and the comfort of a beautifully updated home.

$3,659/mo

Est. mortgage payment based on a $550,000 home price.

All estimates are provided by Luxury Presence for informational purposes only. Actual amounts may vary.

Additional information

MLS® ID
4411392

Interior Features

Bedrooms
3
Bathrooms
4
Fireplace
Yes
Cooling
Yes
Heating
Yes
Basement
No

Exterior Features

Lot Size
0.18 Acres

Other Property Details

55+/Senior Community
No

Listings courtesy of Canopy MLS as distributed by MLS GRID

All information deemed reliable but not guaranteed and should be independently verified. All properties are subject to prior sale, change or withdrawal. Neither listing broker(s) nor Jennifer DiBenedetto shall be responsible for any typographical errors, misinformation, misprints and shall be held totally harmless. Properties displayed may be listed or sold by various participants in the MLS.

Based on information submitted to the MLS GRID as of 5:01 PM UTC on 10/10/2026. All data is obtained from various sources and may not have been verified by broker or MLS GRID. Supplied Open House Information is subject to change without notice. All information should be independently reviewed and verified for accuracy. Properties may or may not be listed by the office/agent presenting the information.

©2026 Canopy MLS . All rights reserved.

DMCA Notice

Powered by Luxury Presence