Property photo 1
Property photo 2
Property photo 3
Property photo 4
Property photo 5
5 Beds
3 Baths
3,489 sqft

$419,999

250 Tanner Street, Rutherfordton NC, 28139

Price per sqft$120.38
Built in1987
Property size3,489 sqft
Property typeResidential
Courtesy of Berkshire Hathaway HomeServices Elite Properties, Michael Olson Listing Contact: [email protected]

Overview

Active

Listed Sep 24, 2026

Updated 10h ago

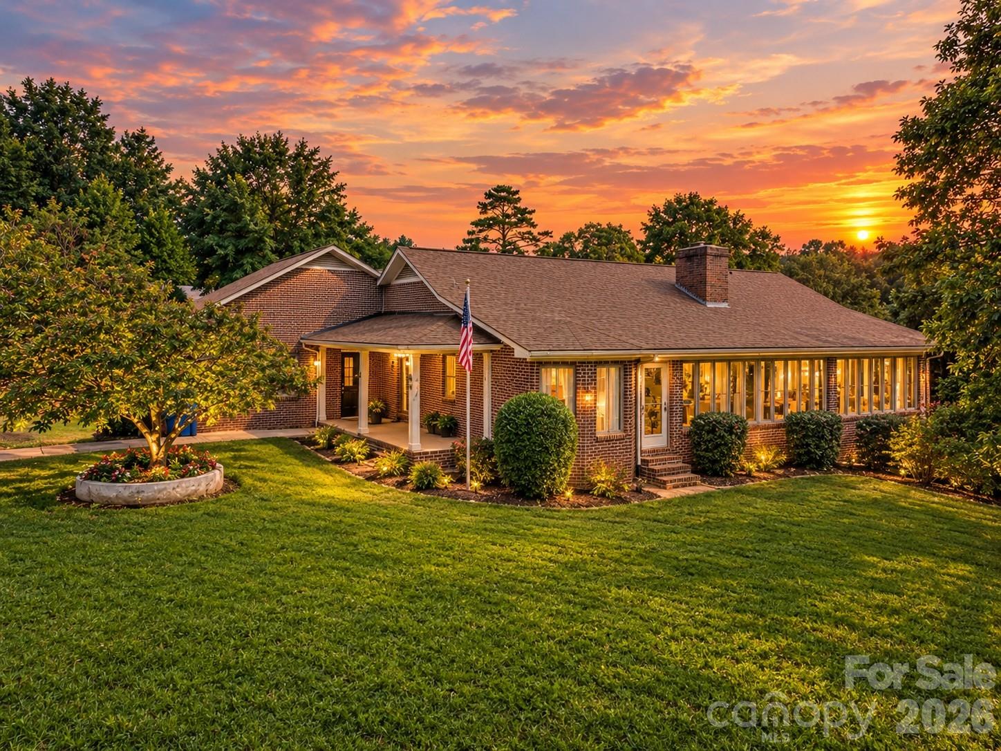
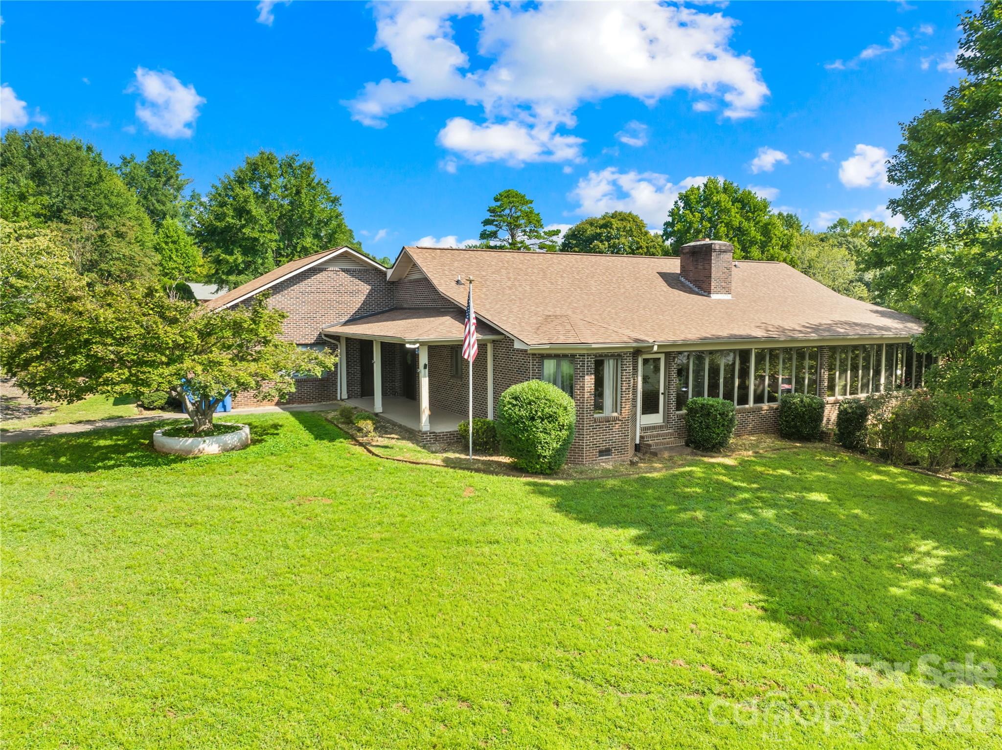
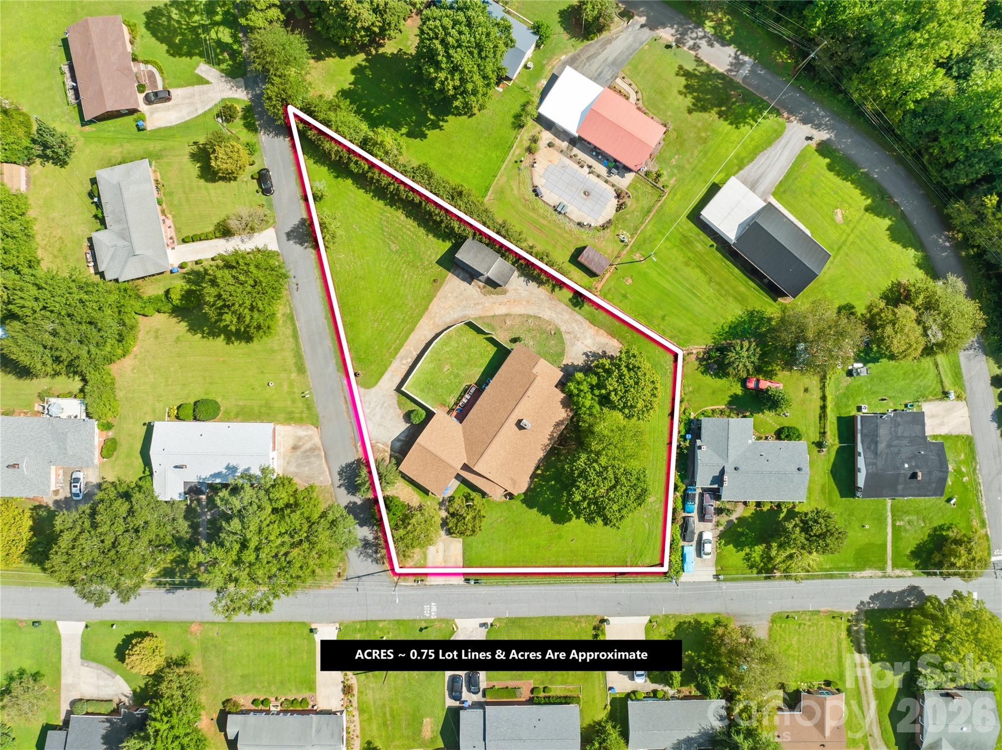
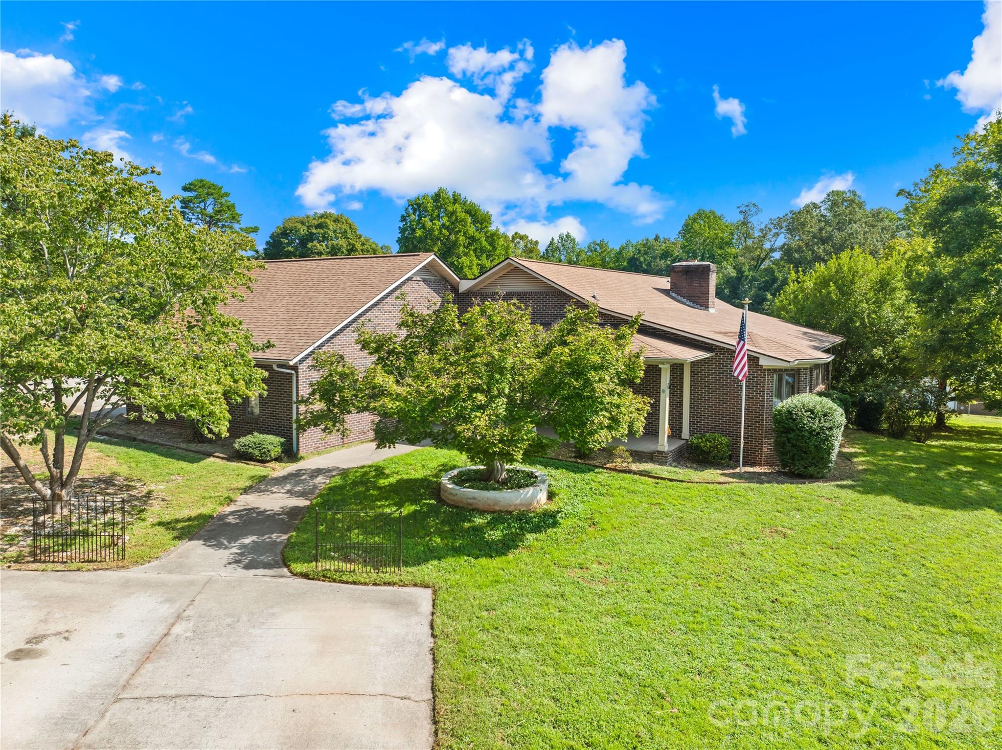
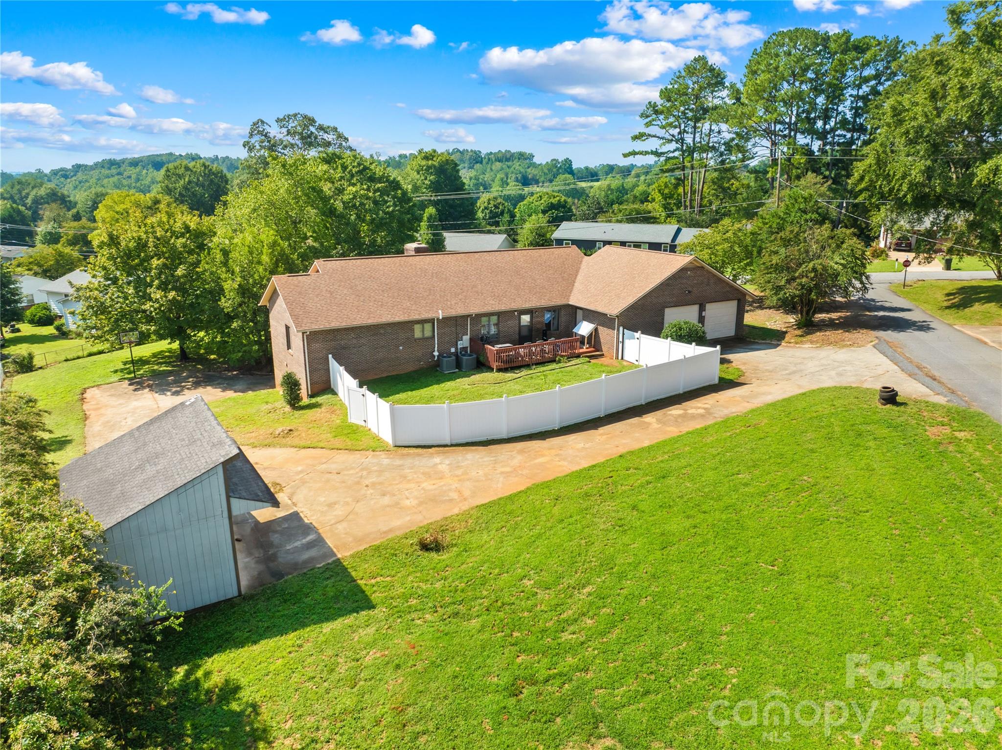
Welcome to the "Hill House" a Rutherfordton property with a distinctive character, generous space, and a layout that invites you to create something truly your own. Known in the community as the Hill House, this substantial brick home offers just under 3,500 sq ft of finished living space, plus an additional 325 sq ft enclosed porch that is not included in the heated square footage. You will find 2317 sq ft on the main level, along with 1172 sq ft of finished basement living and an additional 1211 sq ft of unfinished area. More than just a home, this is an opportunity to take a unique property and transform it into a one-of-a-kind personal retreat. The main level features the kitchen with ample cabinet and counter space, breakfast area, dining room, and an oversized living room with a brick fireplace and built-ins. A room with cabinetry just off the foyer and across from the kitchen offers excellent potential for a walk-in pantry, mudroom, or additional storage. The primary bedroom and second bedroom feature a unique arrangement with two en-suite bathrooms sharing a walk-in shower. A third bedroom has the perfect ability to serve as a home office, with a separate laundry room offering additional cabinetry and storage. The full walk-out basement includes two additional bedrooms, a full bathroom, and a family room, with approximately half of the basement finished and plenty of room to expand. With its separate access and existing layout, the lower level offers exciting potential for a private guest suite or additional living quarters. Recent improvements include two Trane heat pumps and air handlers installed in 2021, a tankless water heater installed in 2022, and an owned propane tank for the gas fireplace logs. Outside, enjoy the covered front porch, deck, vinyl-fenced area ideal for play or pets, expanded driveway, two-car garage with large storage room, and a 20x12 storage building with additional 10x12 lean-to storage. Located conveniently near Rutherford Regional Hospital, Downtown Rutherfordton, recreation, walking trails, and Crestview Park. This is a home with character, space, and endless possibilities to customize, and ready for your personal vision.

$2,794/mo

Est. mortgage payment based on a $419,999 home price.

All estimates are provided by Luxury Presence for informational purposes only. Actual amounts may vary.

Additional information

MLS® ID
4421713

Interior Features

Bedrooms
5
Bathrooms
3
Fireplace
Yes
Cooling
Yes
Heating
Yes
Basement
Yes

Exterior Features

Lot Size
0.75 Acres

Other Property Details

Garage
Yes
55+/Senior Community
No

Listings courtesy of Canopy MLS as distributed by MLS GRID

All information deemed reliable but not guaranteed and should be independently verified. All properties are subject to prior sale, change or withdrawal. Neither listing broker(s) nor Jennifer DiBenedetto shall be responsible for any typographical errors, misinformation, misprints and shall be held totally harmless. Properties displayed may be listed or sold by various participants in the MLS.

Based on information submitted to the MLS GRID as of 12:38 PM UTC on 10/10/2026. All data is obtained from various sources and may not have been verified by broker or MLS GRID. Supplied Open House Information is subject to change without notice. All information should be independently reviewed and verified for accuracy. Properties may or may not be listed by the office/agent presenting the information.

©2026 Canopy MLS . All rights reserved.

DMCA Notice

Powered by Luxury Presence