Property photo 1
Property photo 2
Property photo 3
Property photo 4
Property photo 5
3 Beds
3 Baths
1,919 sqft

$320,000

13422 Savannah Point Drive, Charlotte NC, 28273

Price per sqft$166.75
Built in2017
Property size1,919 sqft
Property typeTownhomes
Courtesy of Keller Williams South Park, Lindsee Ratliff-Bowens Listing Contact: [email protected]

Overview

Active

Listed Sep 25, 2026

Updated 7 days ago

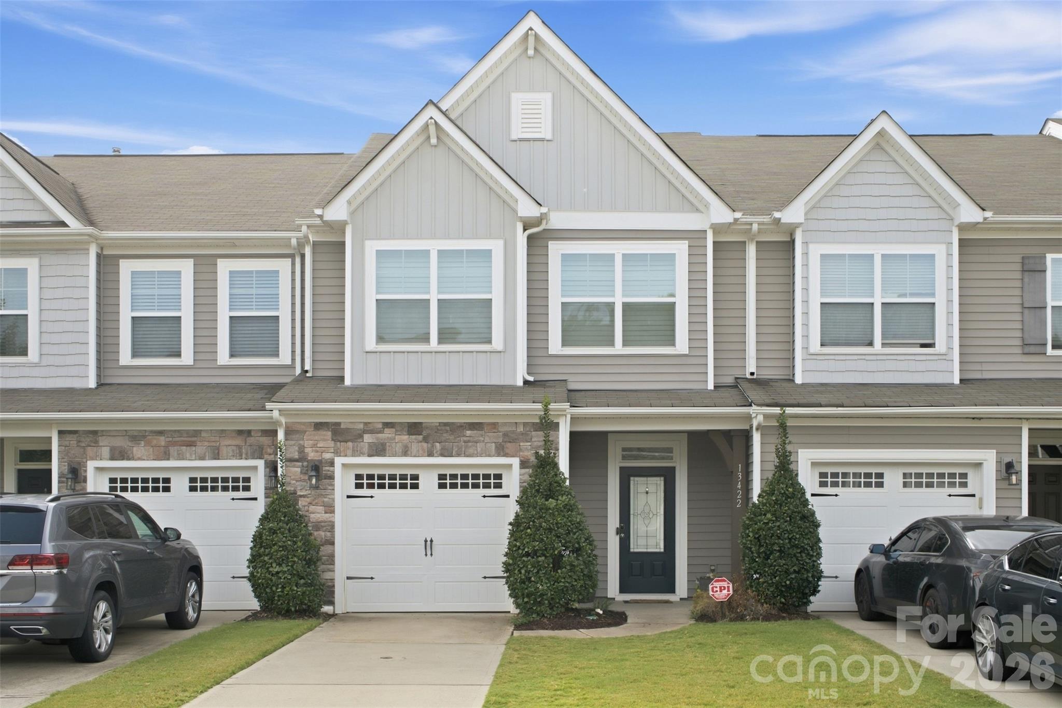
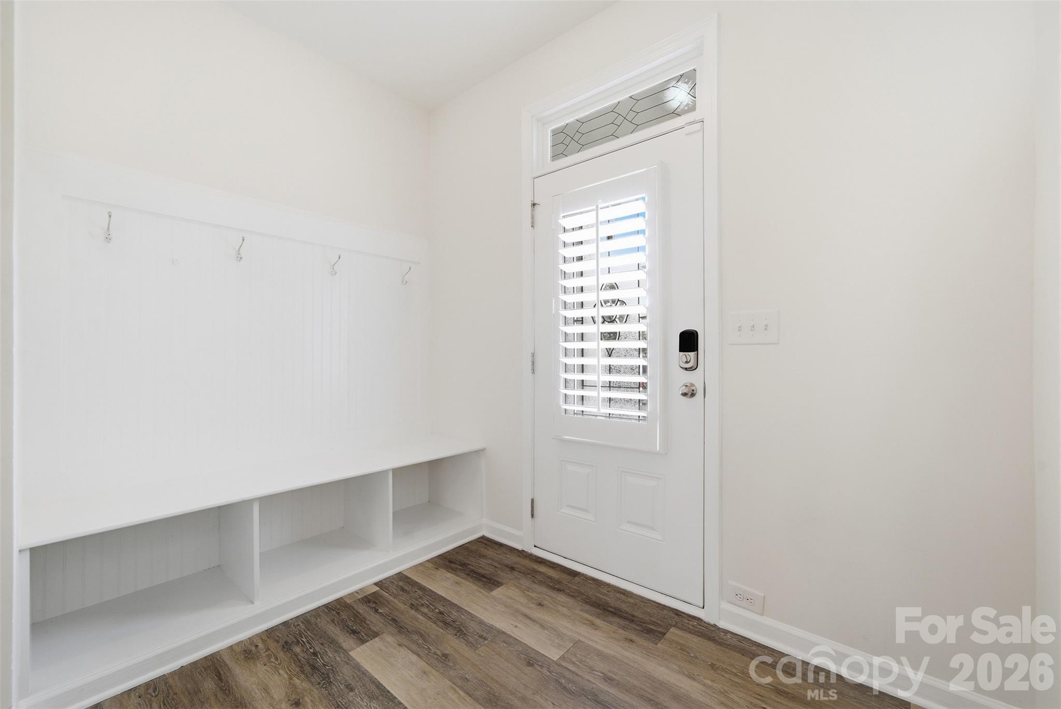
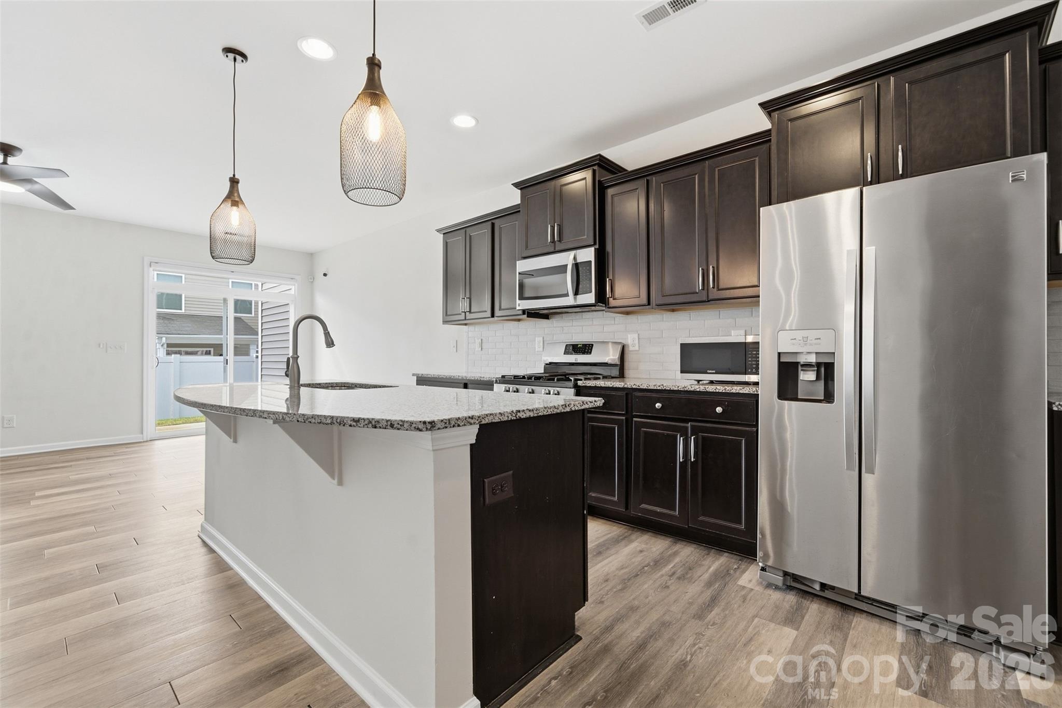
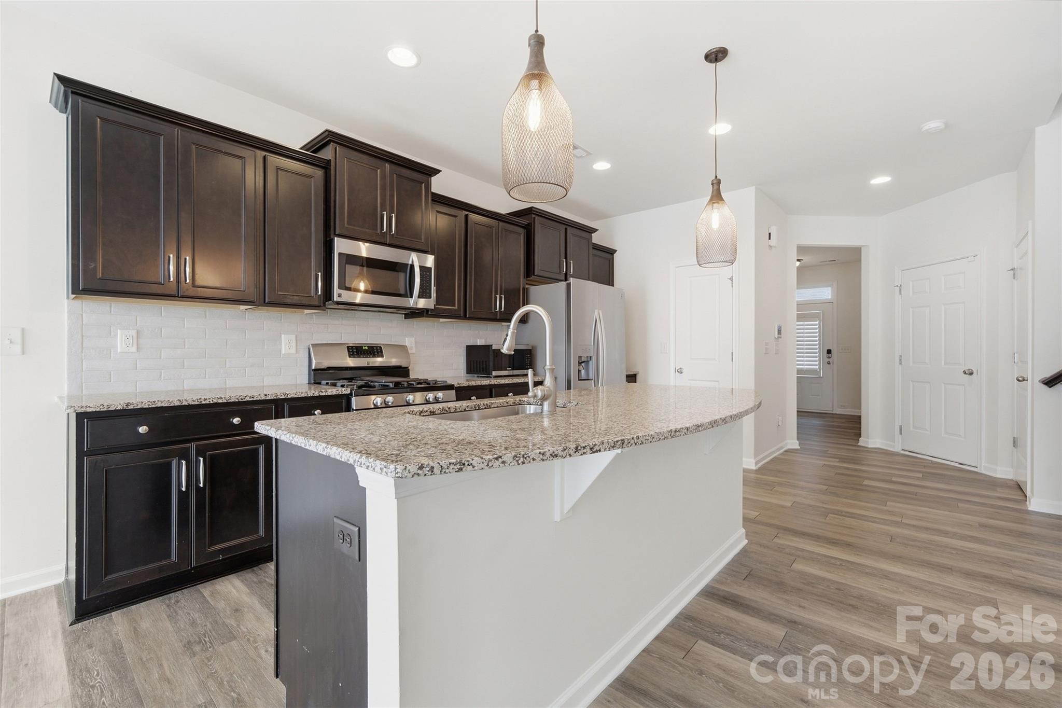
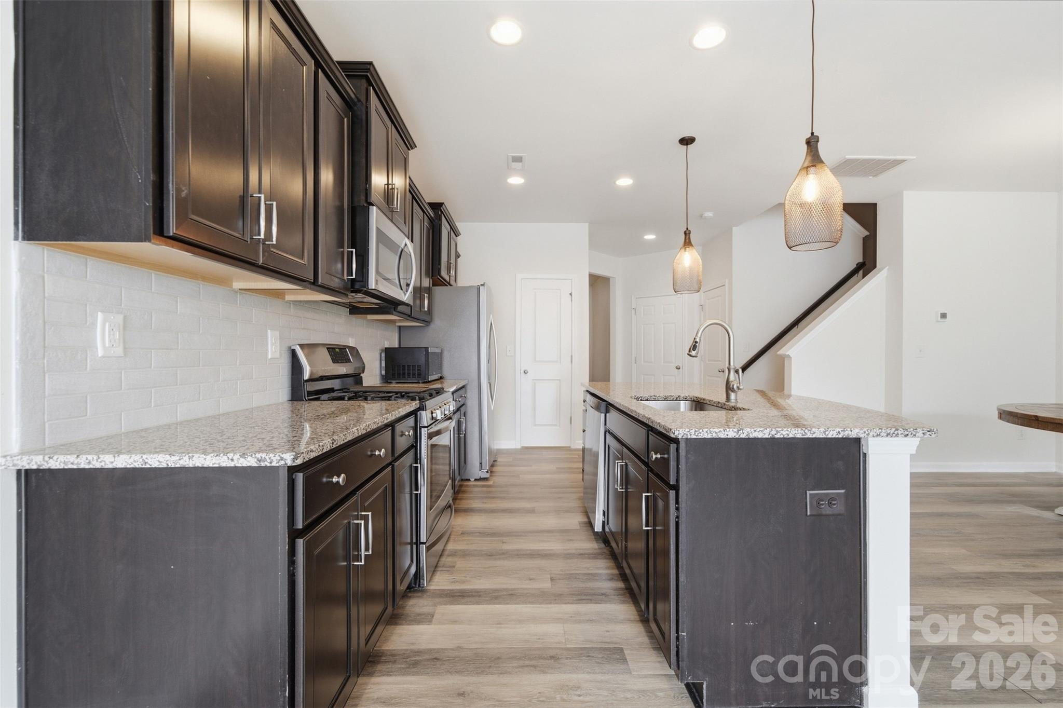
Modern Low-Maintenance Living in Savannah Townhomes! Welcome home to this beautiful, move-in-ready 2-story townhome in the desirable Savannah Townhomes community of Charlotte, NC. Offering 3 bedrooms, 2.5 bathrooms, spread over two levels of thoughtfully designed living space, this home blends style, functionality, and low-maintenance ease. Main-Level Highlights: Inviting Entryway: Features a convenient drop-zone right inside the door—perfect for shoes, coats, and daily essentials. Open-Concept Layout: Excellent natural light floods the main living spaces, highlighting the 5" luxury vinyl plank flooring throughout. Chef-Inspired Kitchen: Outfitted with 42" espresso cabinets, expansive granite countertops, stainless steel appliances, a spacious pantry, and seamless flow into the dining area and living room. Main-Level Powder Room: Perfect for guest convenience. Upper-Level Layout: Versatile Loft: A flexible central space ideal for a home office, media area, or secondary lounge. Primary Suite: Positioned at the rear of the home for optimal privacy, this spacious retreat features a generous walk-in closet, dual-sink vanity, and an extended shower. Plus, enjoy the added convenience of a drop cabinet leading straight to the laundry room! Secondary Bedrooms: Two additional spacious bedrooms and a full bath sit at the opposite end of the home, providing quiet separation and comfort for family or guests. Upper Laundry Room: Generously sized and conveniently located on the same level as the bedrooms. Exterior & Community Amenities: Attached 1-car garage with private driveway parking. Relaxing front porch and back patio space for outdoor enjoyment. HOA includes neighborhood amenities such as a community clubhouse, outdoor pool, and sidewalks throughout. Conveniently located near local schools (Lake Wylie Elementary, Southwest Middle, and Palisades High) with quick access to Charlotte shopping, dining, and major commuter routes.

$2,129/mo

Est. mortgage payment based on a $320,000 home price.

All estimates are provided by Luxury Presence for informational purposes only. Actual amounts may vary.

Additional information

MLS® ID
4428290

Interior Features

Bedrooms
3
Bathrooms
3
Cooling
Yes
Heating
Yes
Basement
No

Exterior Features

Lot Size
0.04 Acres

Other Property Details

Association Fee Frequency
Monthly
Garage
Yes
Pets Allowed
Yes
55+/Senior Community
No

Listings courtesy of Canopy MLS as distributed by MLS GRID

All information deemed reliable but not guaranteed and should be independently verified. All properties are subject to prior sale, change or withdrawal. Neither listing broker(s) nor Jennifer DiBenedetto shall be responsible for any typographical errors, misinformation, misprints and shall be held totally harmless. Properties displayed may be listed or sold by various participants in the MLS.

Based on information submitted to the MLS GRID as of 10:28 AM UTC on 10/10/2026. All data is obtained from various sources and may not have been verified by broker or MLS GRID. Supplied Open House Information is subject to change without notice. All information should be independently reviewed and verified for accuracy. Properties may or may not be listed by the office/agent presenting the information.

©2026 Canopy MLS . All rights reserved.

DMCA Notice

Powered by Luxury Presence