Property photo 1
Property photo 2
Property photo 3
Property photo 4
Property photo 5
3 Beds
3 Baths
2,665 sqft

$525,000

1521 Deer Meadows Drive, Waxhaw NC, 28173

Price per sqft$197.00
Built in2013
Property size2,665 sqft
Property typeResidential
Courtesy of Keller Williams Ballantyne Area, Christine Tweddle Listing Contact: [email protected]

Overview

Active

Listed Apr 10, 2026

Updated 7 days ago

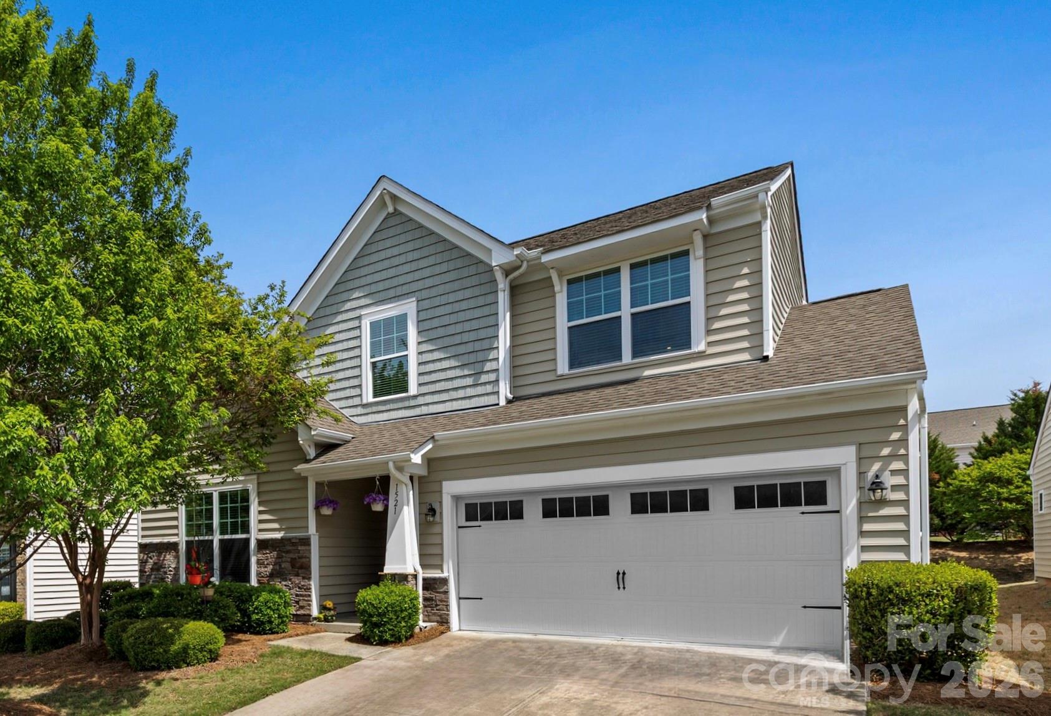
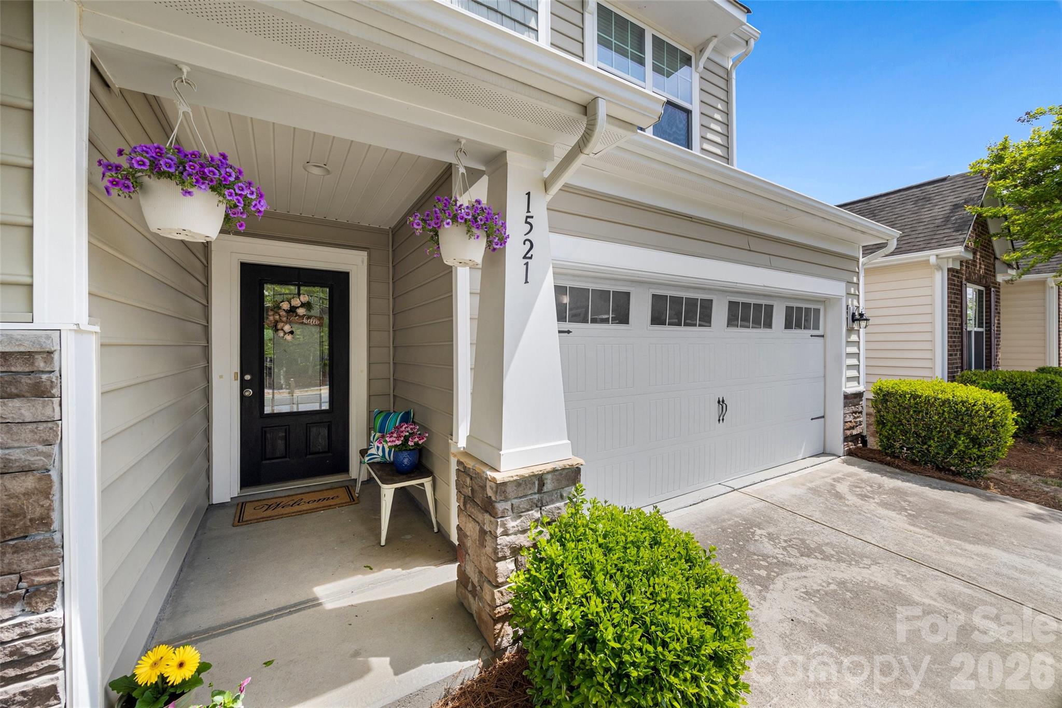
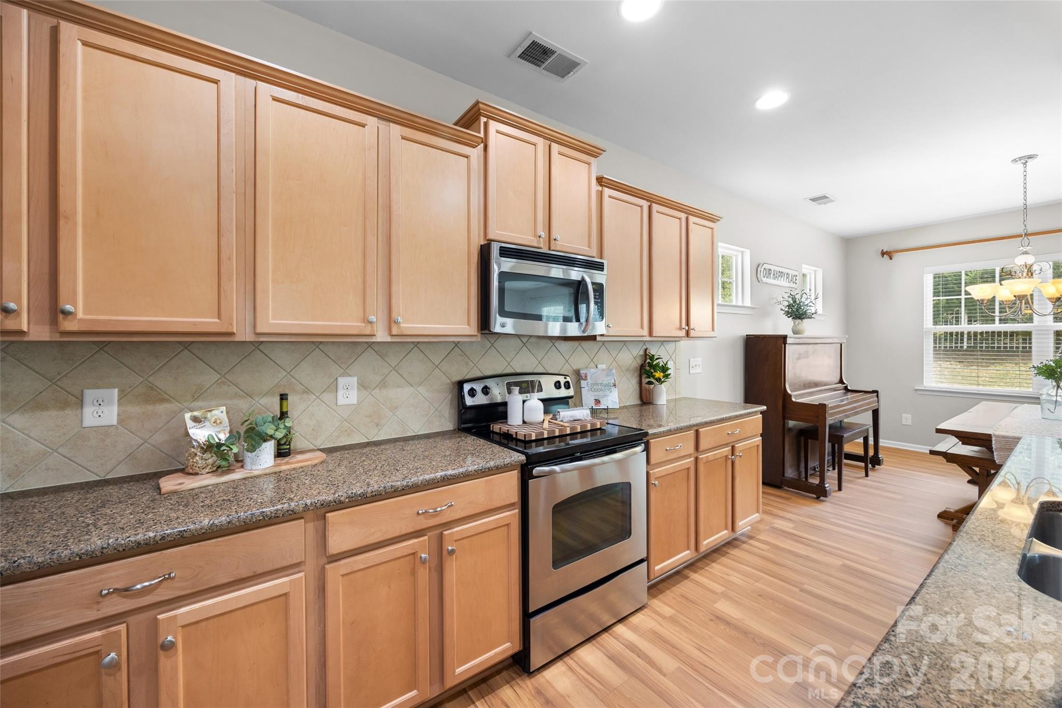
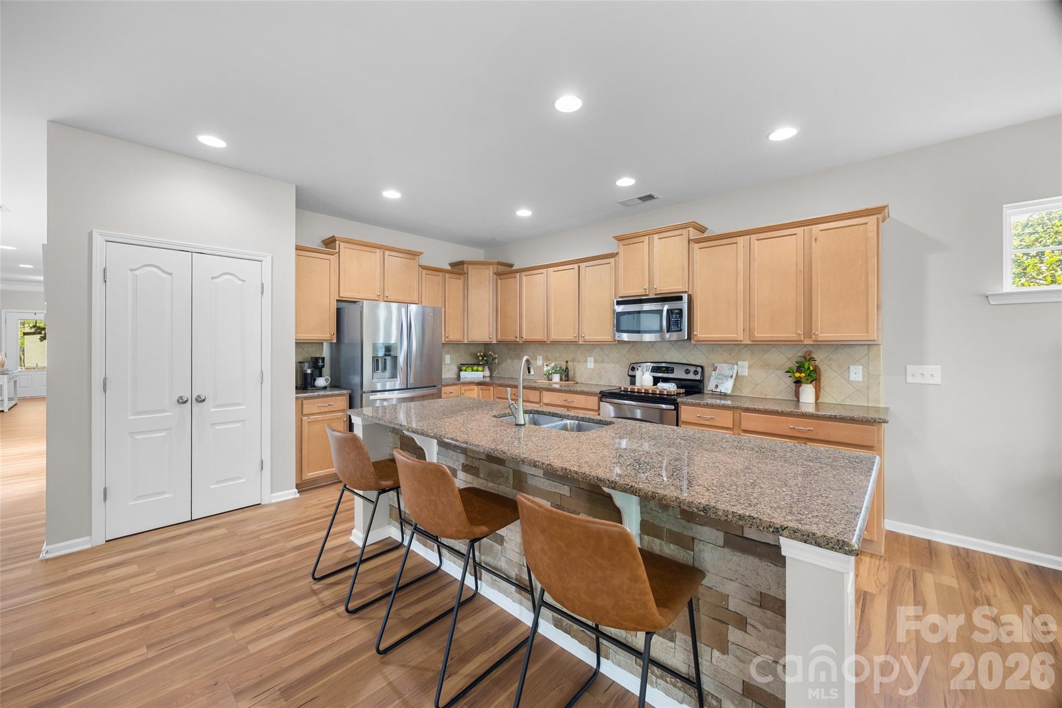
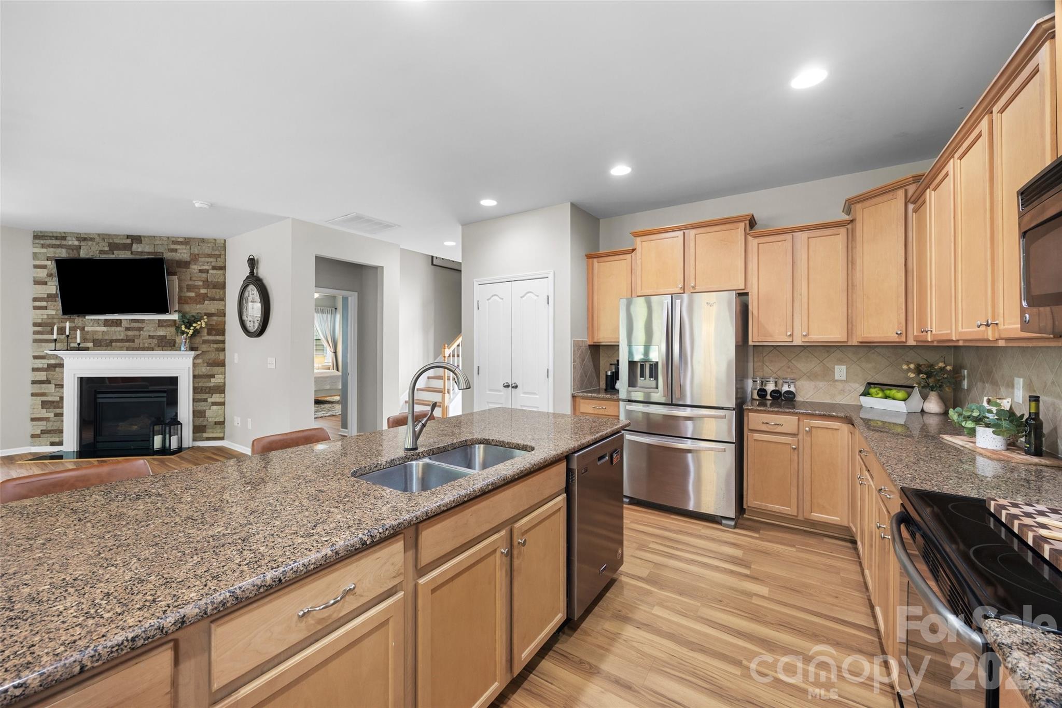
Welcome Home to 1521 Deer Meadows Drive! Located in the sought after Lawson neighborhood. This lovely 1.5 story home boasts 2,665 square feet of living space, a 2 car garage and TWO relaxing outdoor areas you MUST see! The best part? This home has lawn care included in the HOA dues! Fresh neutral paint 2026. All new laminate wood floors 2026. Custom design details throughout. A covered entry greets you as you enter into the spacious foyer. The open floorpan features main level Primary bedroom with ensuite bathroom, a guest bedroom and full bathroom, and an office with French doors. The laundry room and drop zone off the garage are functional and provide great storage. A side patio and fire pit area area come next as you move through this popular floorpan. The perfect spot for relaxing or grilling. The large kitchen has granite countertops, tile backsplash and stainless steel appliances. The oversized island and additional dining area provide plenty of room for a crowd! The open concept living room with stone detail fireplace is adjacent to the kitchen and is the perfect place for gathering! The screened porch at the back of the home is a tranquil retreat and can be accessed from the Primary bedroom as well. The large Primary bedroom with ensuite bathroom has double vanities, stall shower and a separate water closet. The closet in the Primary bedroom is large and has added shelving for organization. Upstairs you will find a large family room, and additional bedroom and full bathroom! The large closet has a shelving system to keep things organized and the additional unfinished storage space behind is a big PLUS! Lawson has resort style amenities including: multiple pools, playgrounds, fitness centers, pickleball and tennis courts, walking trails, organized community events and more!

$3,493/mo

Est. mortgage payment based on a $525,000 home price.

All estimates are provided by Luxury Presence for informational purposes only. Actual amounts may vary.

Additional information

MLS® ID
4367982

Interior Features

Bedrooms
3
Bathrooms
3
Fireplace
Yes
Cooling
Yes
Heating
Yes
Basement
No

Exterior Features

Lot Size
0.15 Acres

Other Property Details

Association Fee Frequency
Quarterly
Secondary Association Fee
$223
Secondary Association Fee Frequency
Quarterly
Garage
Yes
55+/Senior Community
No

Listings courtesy of Canopy MLS as distributed by MLS GRID

All information deemed reliable but not guaranteed and should be independently verified. All properties are subject to prior sale, change or withdrawal. Neither listing broker(s) nor Jennifer DiBenedetto shall be responsible for any typographical errors, misinformation, misprints and shall be held totally harmless. Properties displayed may be listed or sold by various participants in the MLS.

Based on information submitted to the MLS GRID as of 11:36 AM UTC on 10/10/2026. All data is obtained from various sources and may not have been verified by broker or MLS GRID. Supplied Open House Information is subject to change without notice. All information should be independently reviewed and verified for accuracy. Properties may or may not be listed by the office/agent presenting the information.

©2026 Canopy MLS . All rights reserved.

DMCA Notice

Powered by Luxury Presence