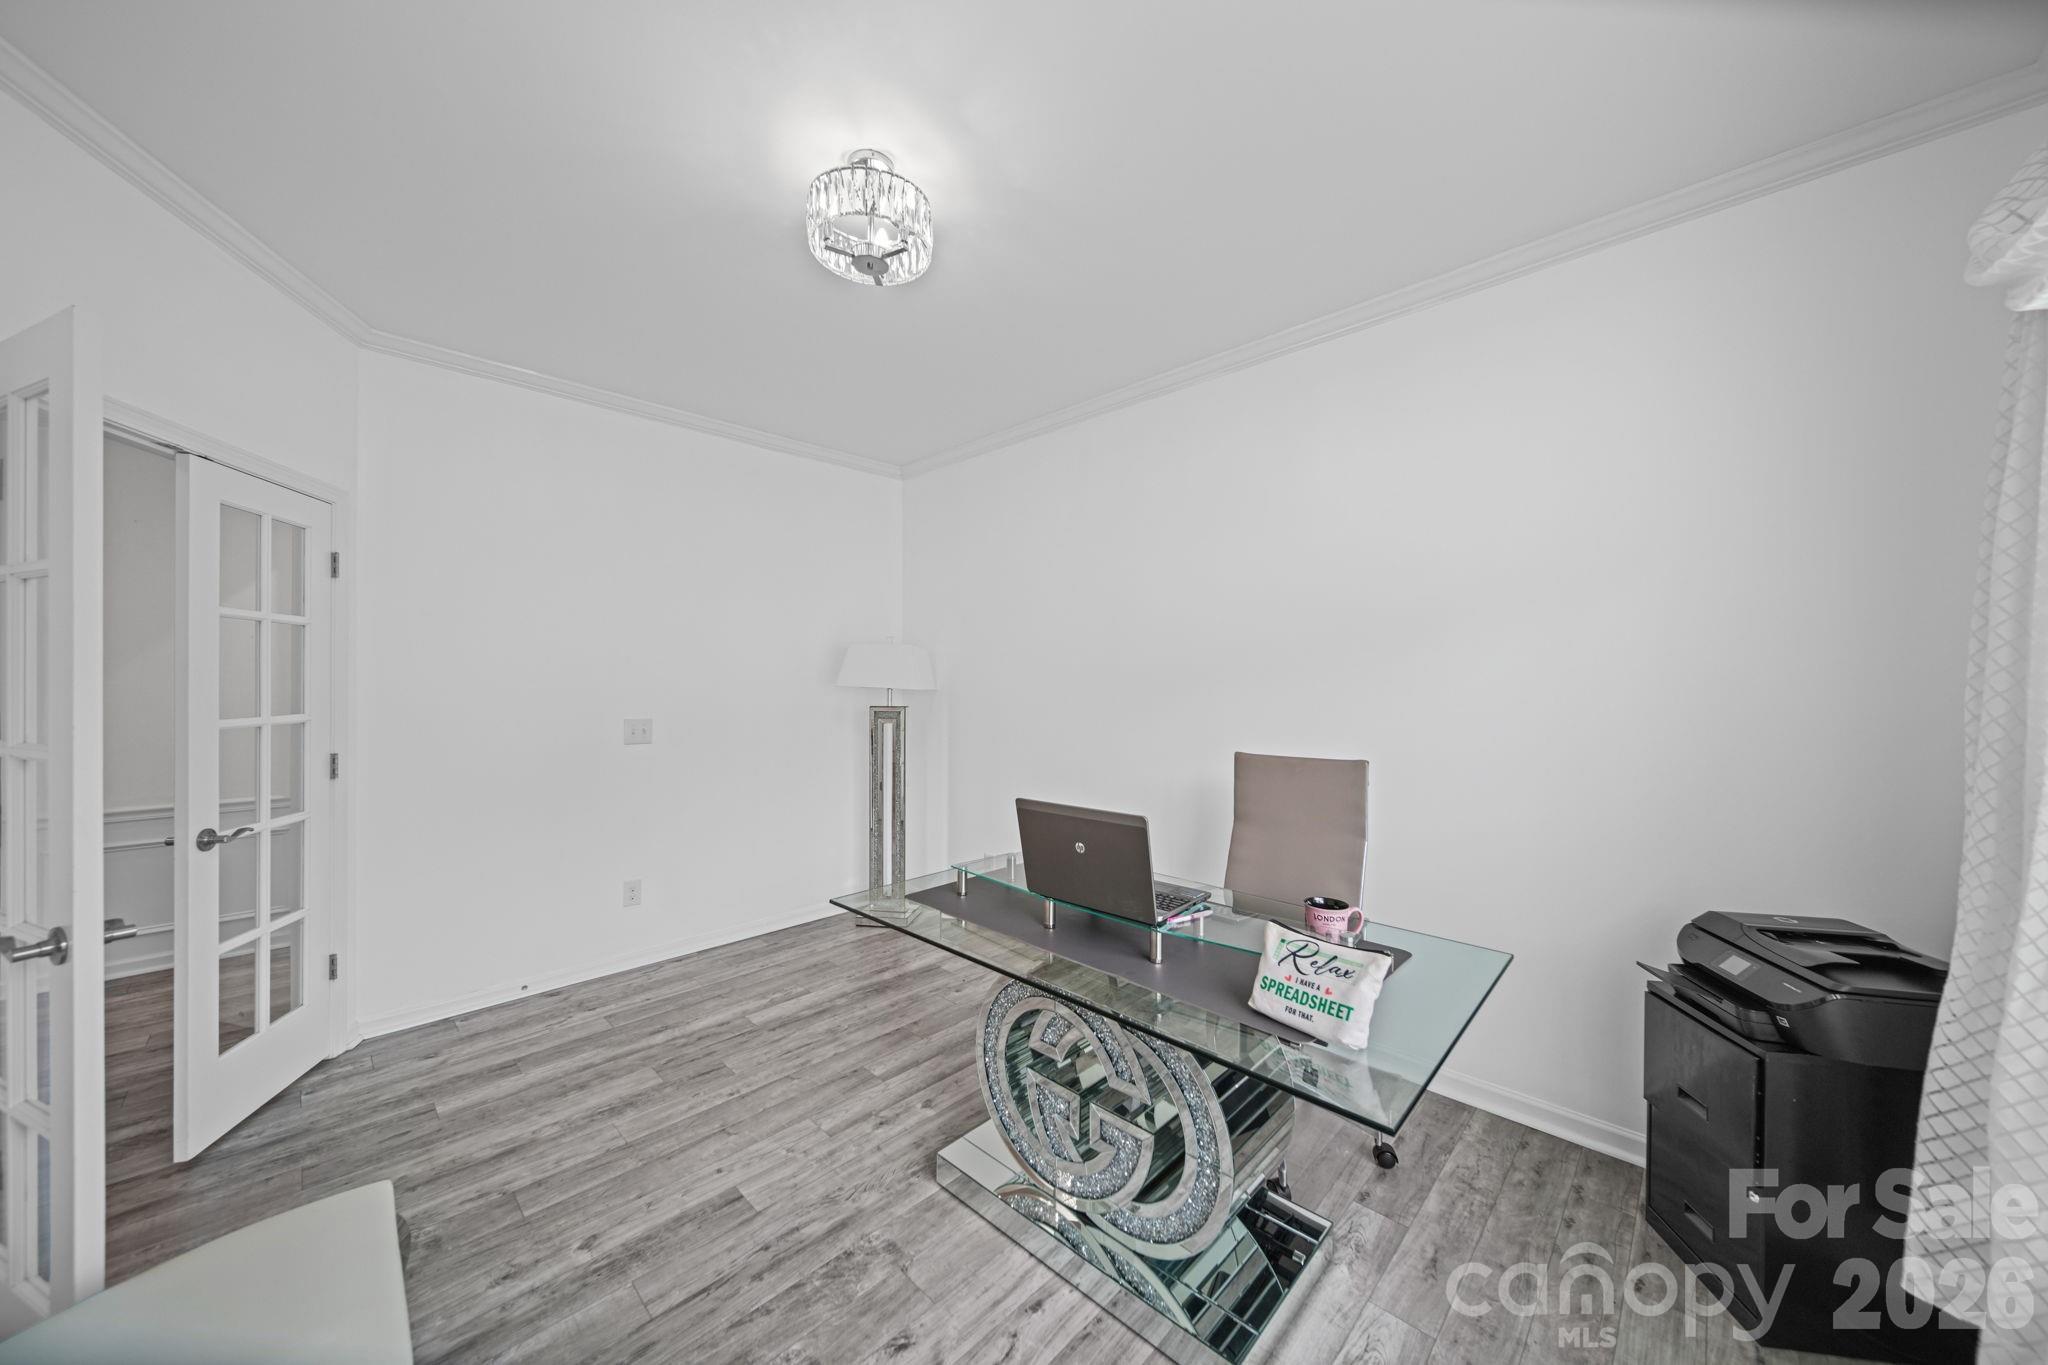
Property photo 1
Property photo 2
Property photo 3
Property photo 4
Property photo 5
4 Beds
3 Baths
2,902 sqft

$599,900

7107 Brookline Place Unit: 228, Huntersville NC, 28078

Price per sqft$206.72
Built in2019
Property size2,902 sqft
Property typeResidential
Courtesy of Howard Hanna Allen Tate Concord, Noelle Donovan Baranuk Listing Contact: [email protected]

Overview

Active

Listed Aug 10, 2026

Updated 5 days ago

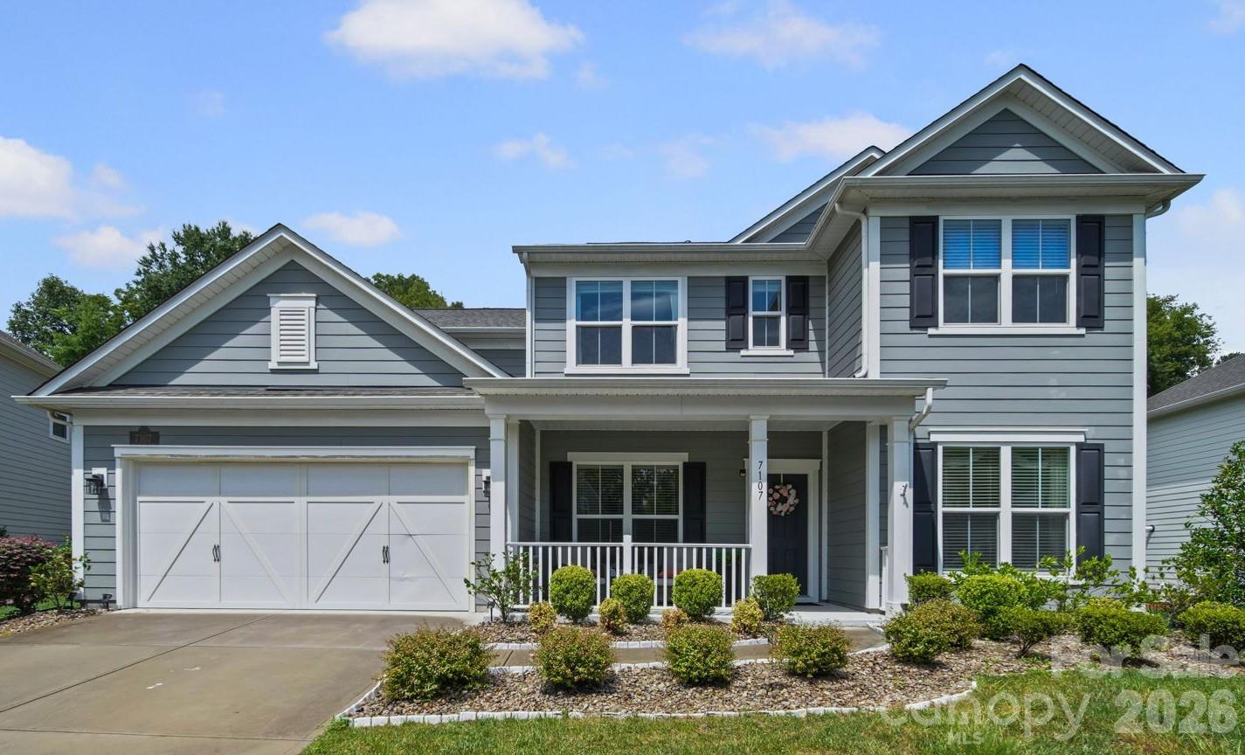
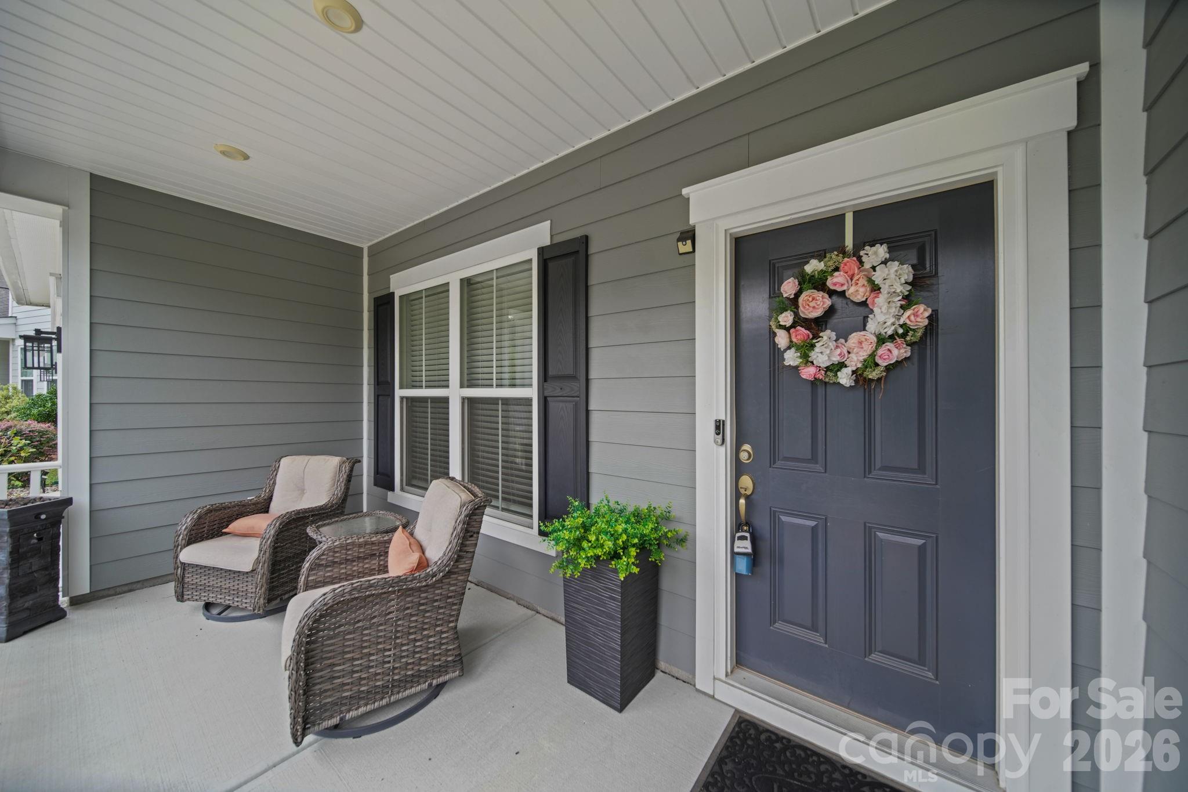
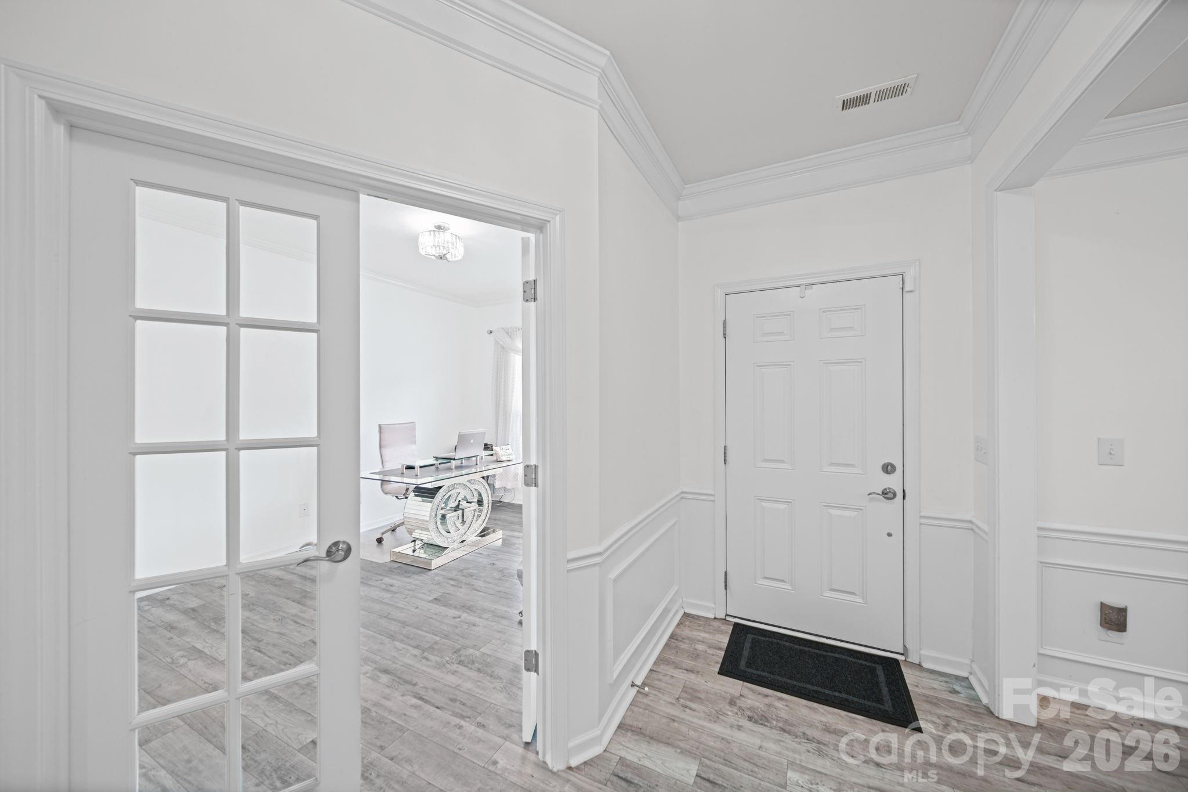
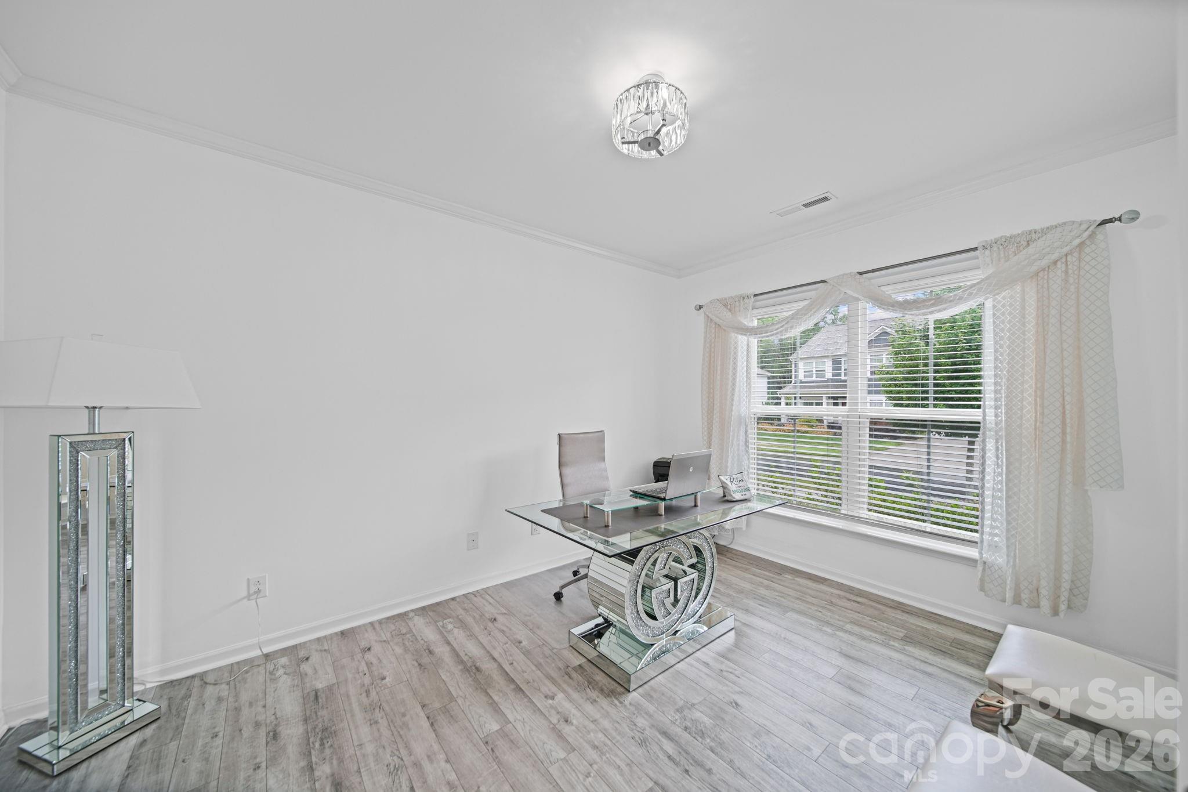
Nestled within the prestigious Olmsted community, 7107 Brookline Place is a refined blend of architectural charm and contemporary luxury. Built in 2019 and meticulously maintained, this nearly 3,000 sq ft home offers an elevated living experience designed for comfort, style, and effortless everyday living. A welcoming front porch and bright foyer set the tone for the home’s warm sophistication. The formal dining room and dedicated office create a graceful Introduction, while the open-concept living area unfolds into a bright, airy expanse perfect for gathering and entertaining. The gourmet kitchen is a centerpiece of the home—featuring granite countertops, stainless steel appliances, white cabinetry, a spacious island, and a sunlit breakfast nook overlooking the backyard. The adjoining living room offers generous proportions, abundant natural light, and a seamless connection to the dining and kitchen spaces. Upstairs, the luxurious primary suite offers a serene escape with a spacious bedroom, a large walk-in closet, and a beautifully appointed en-suite bath featuring dual vanities and a walk-in shower. Three additional bedrooms—each with its own walk-in closet—provide generous accommodations for family or guests. A large family room anchors the second floor, offering a versatile space for media, play, or relaxation. A full laundry room and a well-designed secondary and primary bathroom complete the upper level with convenience and style. Step outside to a private rear deck—your personal retreat for morning coffee, evening unwinding, or weekend entertaining. Too many extras and upgrades to mention, please see the attachments section!

$3,991/mo

Est. mortgage payment based on a $599,900 home price.

All estimates are provided by Luxury Presence for informational purposes only. Actual amounts may vary.

Additional information

MLS® ID
4413327

Interior Features

Bedrooms
4
Bathrooms
3
Fireplace
Yes
Cooling
Yes
Heating
Yes
Basement
No

Exterior Features

Lot Size
0.23 Acres

Other Property Details

Association Fee Frequency
Yearly
Garage
Yes
55+/Senior Community
No

Listings courtesy of Canopy MLS as distributed by MLS GRID

All information deemed reliable but not guaranteed and should be independently verified. All properties are subject to prior sale, change or withdrawal. Neither listing broker(s) nor Jennifer DiBenedetto shall be responsible for any typographical errors, misinformation, misprints and shall be held totally harmless. Properties displayed may be listed or sold by various participants in the MLS.

Based on information submitted to the MLS GRID as of 11:45 PM UTC on 10/9/2026. All data is obtained from various sources and may not have been verified by broker or MLS GRID. Supplied Open House Information is subject to change without notice. All information should be independently reviewed and verified for accuracy. Properties may or may not be listed by the office/agent presenting the information.

©2026 Canopy MLS . All rights reserved.

DMCA Notice

Powered by Luxury Presence