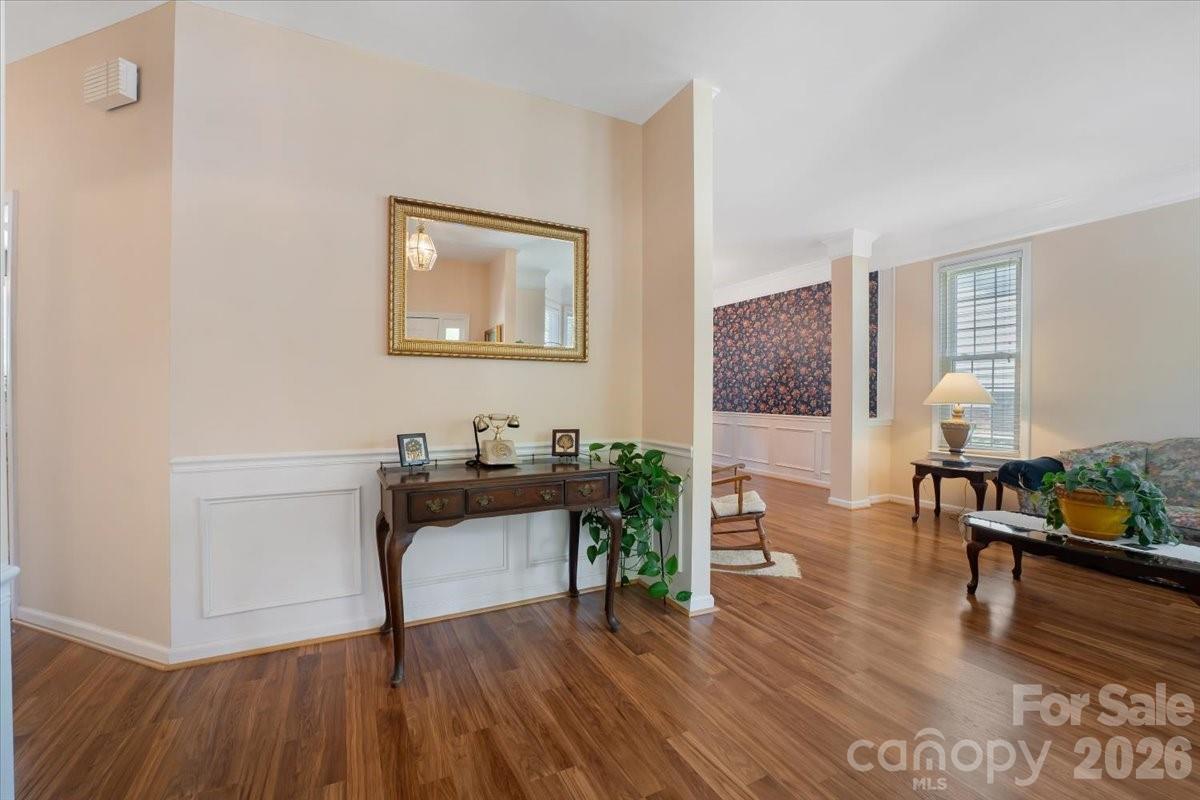
Property photo 1
Property photo 2
Property photo 3
Property photo 4
Property photo 5
4 Beds
3 Baths
2,791 sqft

$438,000

11932 Fox Glen Road, Charlotte NC, 28269

Price per sqft$156.93
Built in1996
Property size2,791 sqft
Property typeResidential
Courtesy of ERA Live Moore, Ritika Dhakane Listing Contact: [email protected]

Overview

Active

Listed Jul 10, 2026

Updated 7 days ago

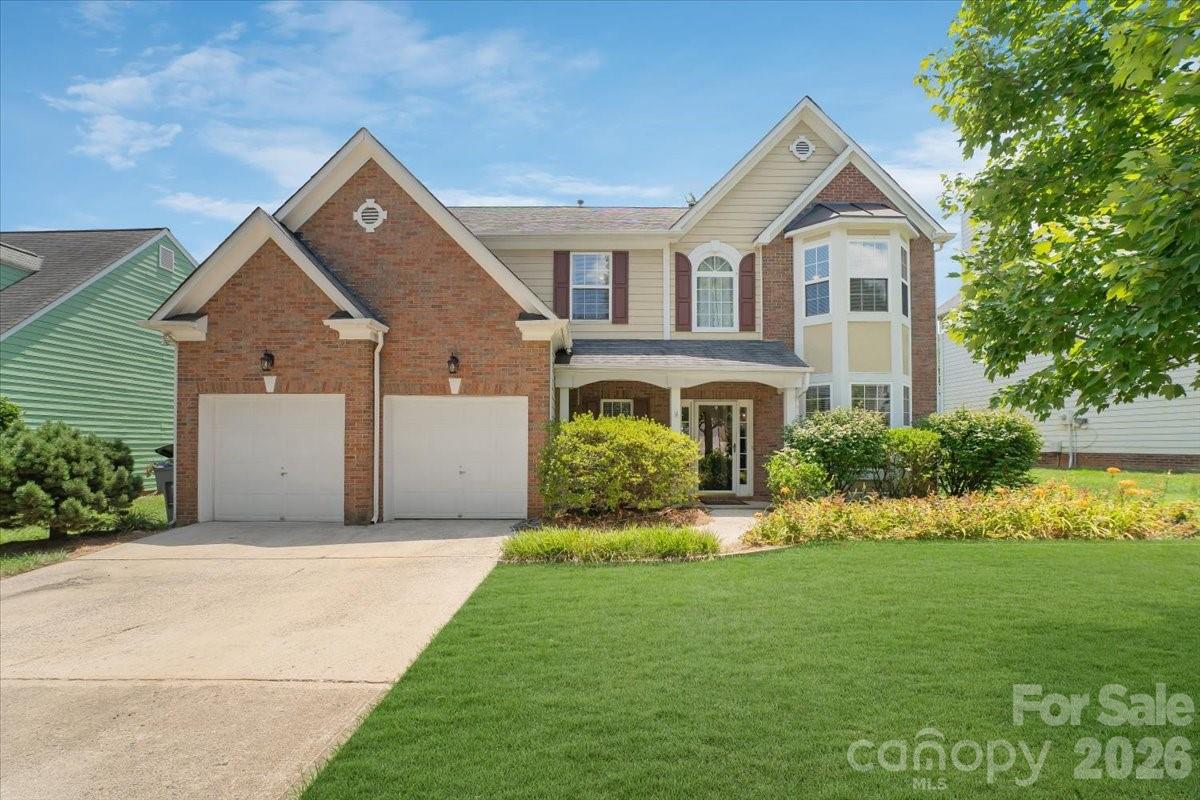
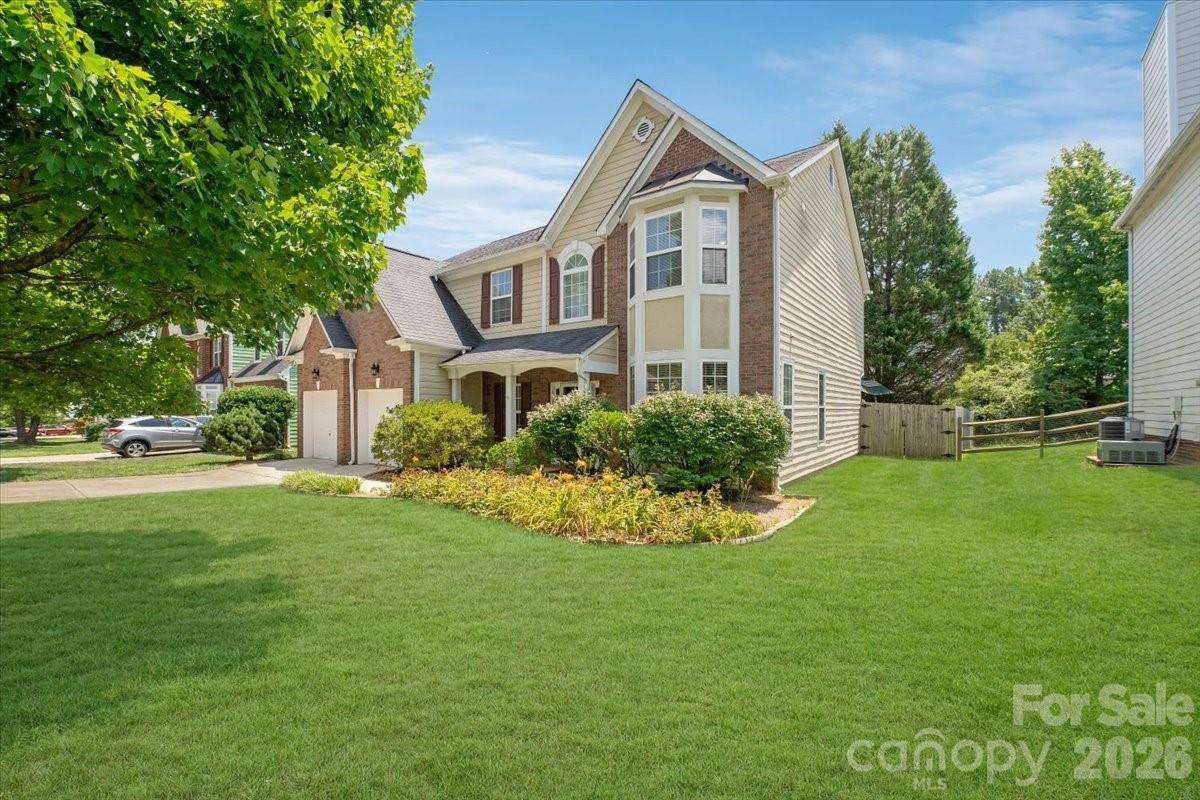
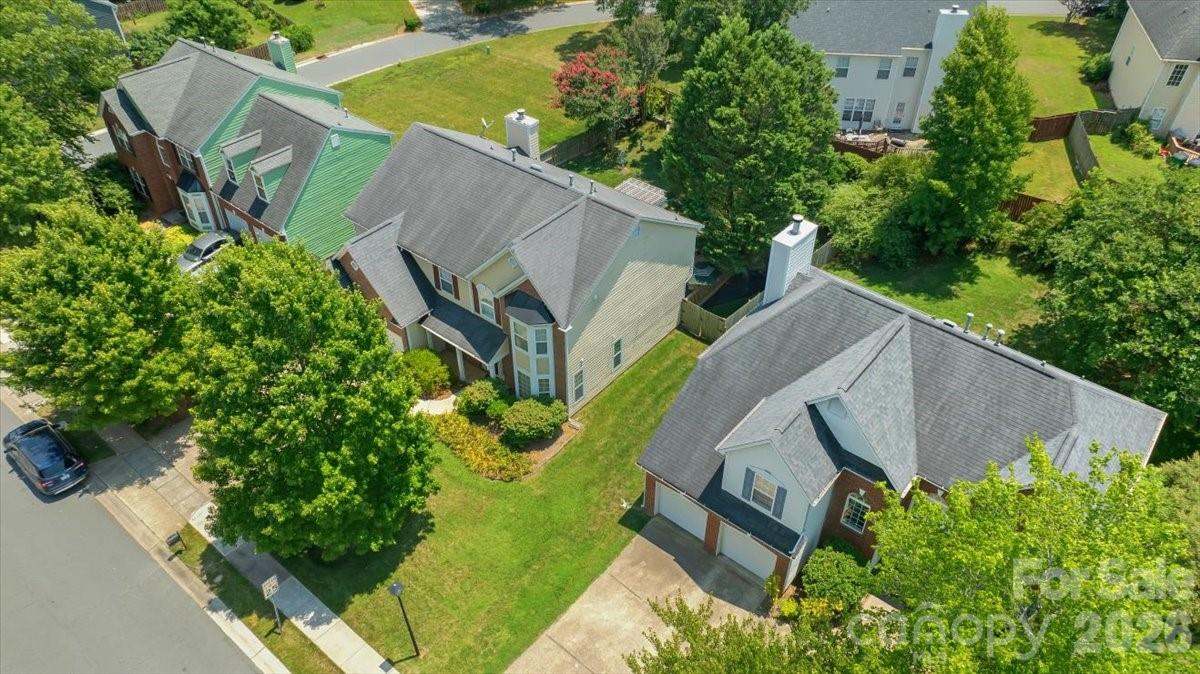
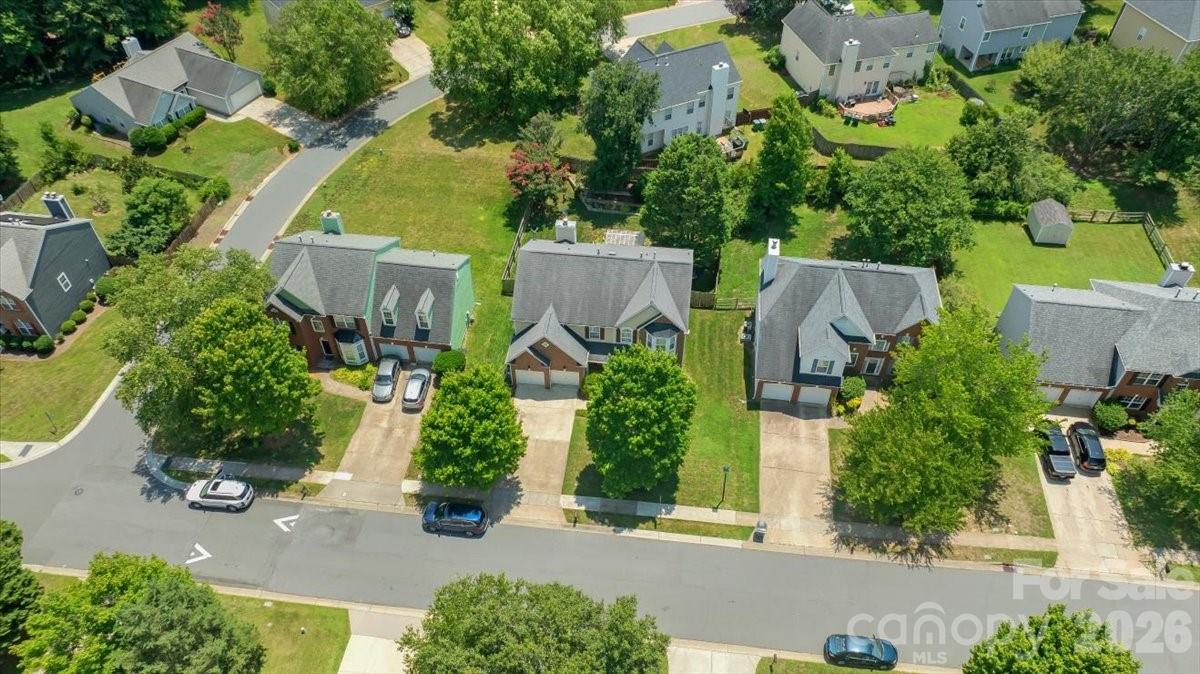
PRICE IMPROVEMENT + BUYER INCENTIVES!!!!!! Welcome to this well maintained home in the highly sought after Fox Glen neighborhood offering the perfect blend of comfort, functionality, and community living. Backyard of this property is a true retreat and so serene that you may not want to leave! As you step inside into a welcoming foyer, you will find a very large flex area that can be a formal living or a play area or an office space or however you imagine. Then you have a very spacious formal dining area that has entry from the flex room as well as the kitchen. A well appointed kitchen with upgraded granite counter top SS appliances and a breakfast nook that overlooks the beautiful backyard. The open floor plan flows into the spacious living area with a fireplace. On the second floor you will find spacious primary bedroom with expansive primary bath and a walk-in closet. 3 spacious secondary bedrooms share a hall bath. The bonus/media room on the second floor is a perfect space for your movie nights or as a game room or a music space, let your imagination flow!! Located in a desirable community, residents enjoy access to a community pool, play area and side walks. Minutes away from major highways, I77, 485 and conveniently located near shopping, dining, schools. This home offers the perfect combination of comfort, convenience, and neighborhood charm. Don't miss this opportunity to own a beautiful home— Schedule your private showing today! The seller is offering $5000 as Buyer's Incentives towards Closing Costs with an acceptable offer.

$2,914/mo

Est. mortgage payment based on a $438,000 home price.

All estimates are provided by Luxury Presence for informational purposes only. Actual amounts may vary.

Additional information

MLS® ID
4402298

Interior Features

Bedrooms
4
Bathrooms
3
Fireplace
Yes
Cooling
Yes
Heating
Yes
Basement
No

Exterior Features

Lot Size
0.22 Acres

Other Property Details

Association Fee Frequency
Yearly
Garage
Yes
55+/Senior Community
No

Listings courtesy of Canopy MLS as distributed by MLS GRID

All information deemed reliable but not guaranteed and should be independently verified. All properties are subject to prior sale, change or withdrawal. Neither listing broker(s) nor Jennifer DiBenedetto shall be responsible for any typographical errors, misinformation, misprints and shall be held totally harmless. Properties displayed may be listed or sold by various participants in the MLS.

Based on information submitted to the MLS GRID as of 9:34 AM UTC on 10/10/2026. All data is obtained from various sources and may not have been verified by broker or MLS GRID. Supplied Open House Information is subject to change without notice. All information should be independently reviewed and verified for accuracy. Properties may or may not be listed by the office/agent presenting the information.

©2026 Canopy MLS . All rights reserved.

DMCA Notice

Powered by Luxury Presence