Property photo 1
Property photo 2
Property photo 3
Property photo 4
Property photo 5
4 Beds
2 Baths
1,591 sqft

$315,000

705 West Union Street, Morganton NC, 28655

Price per sqft$197.99
Built in1945
Property size1,591 sqft
Property typeResidential
Courtesy of RE/MAX Southern Lifestyles, Sara Black Listing Contact: [email protected]

Overview

Active

Listed Jun 25, 2026

Updated 7 days ago

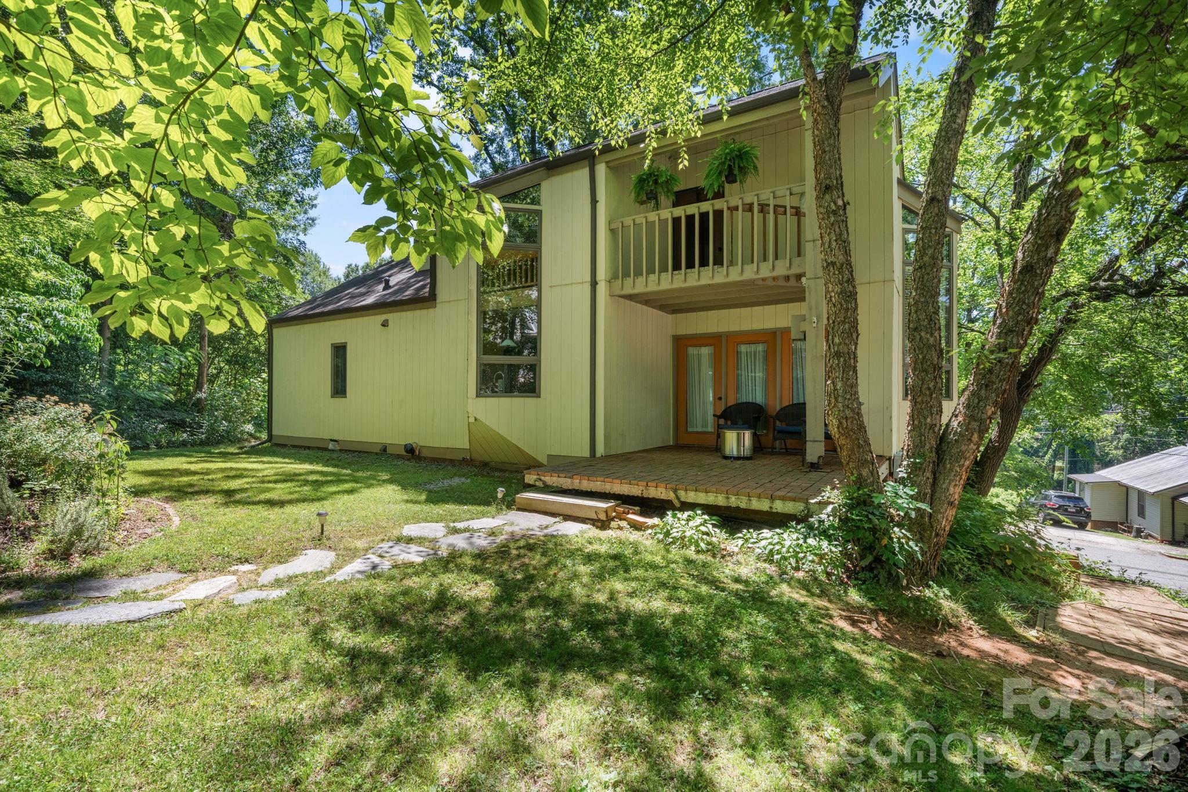
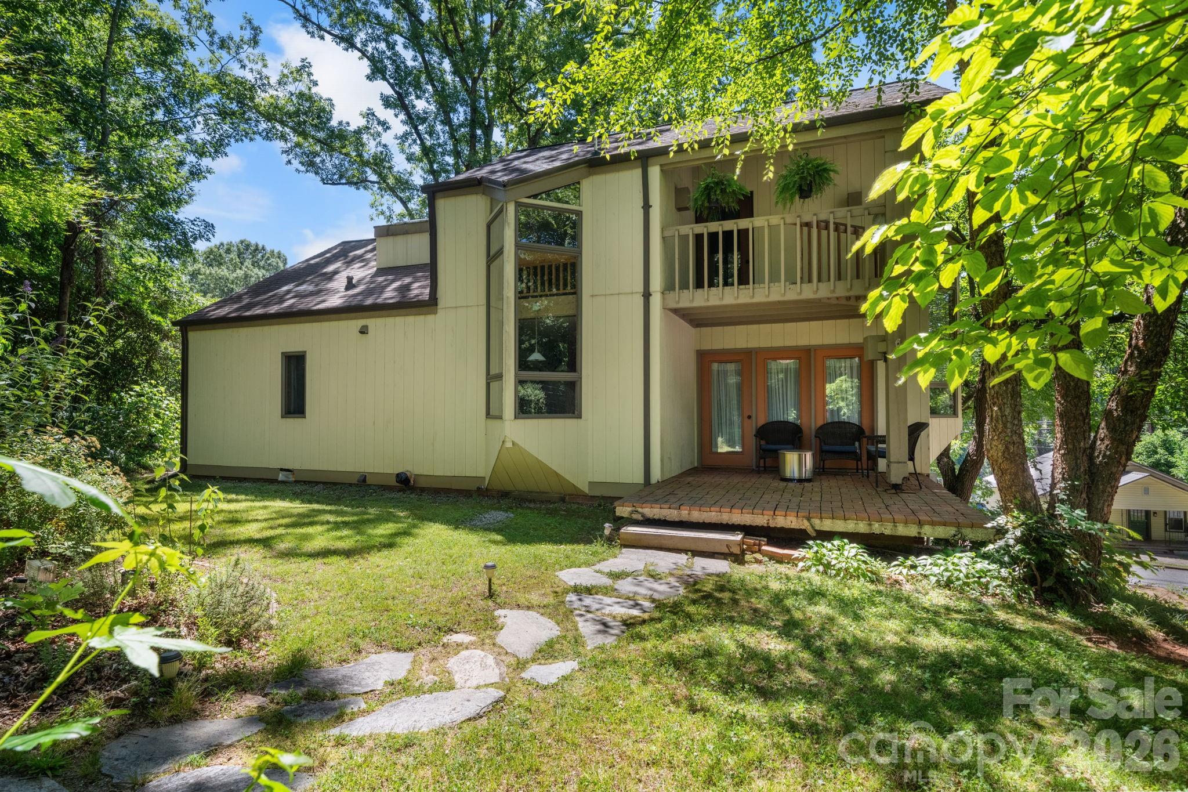
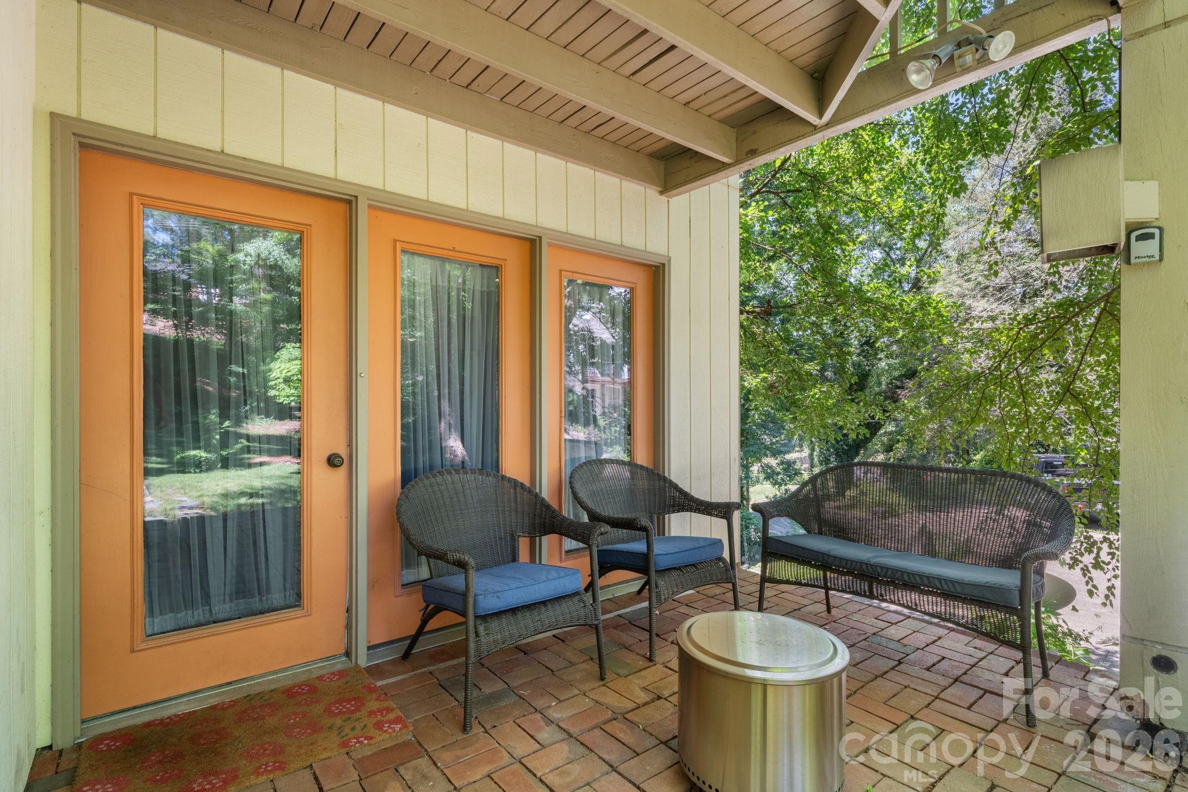
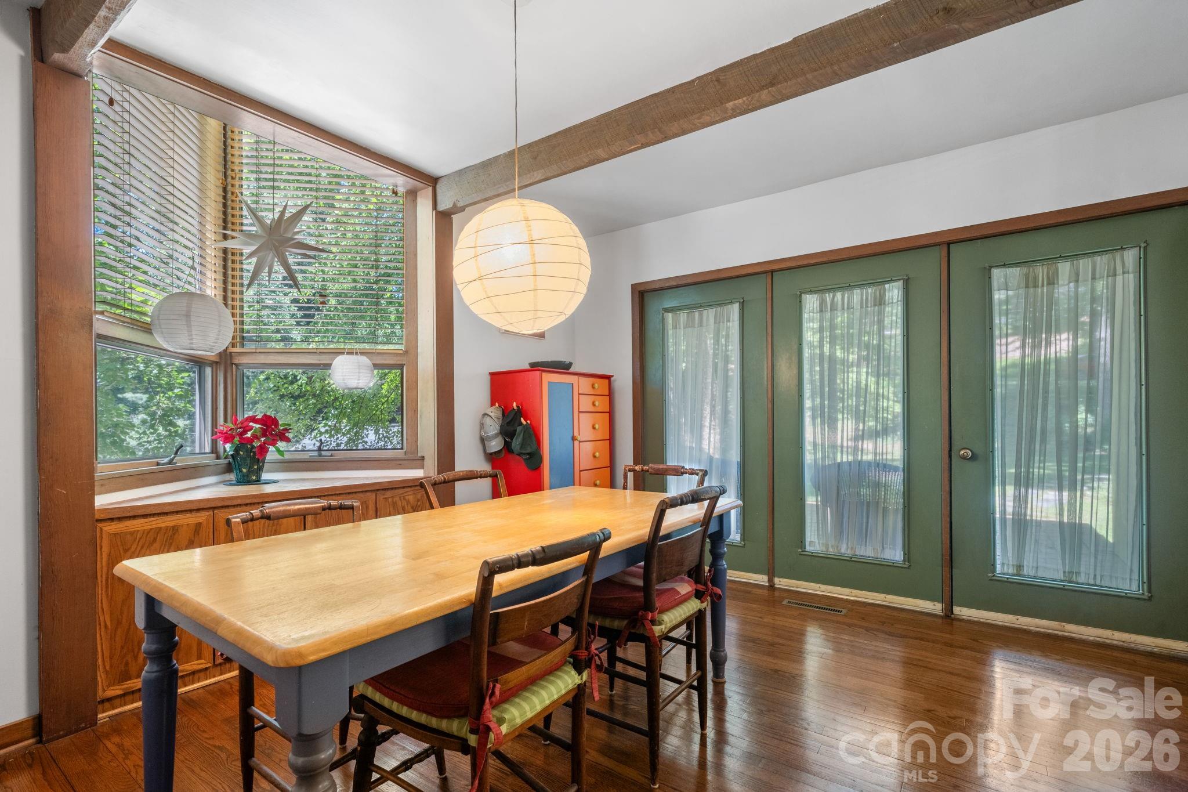
Designed by local architect Folger Architecture, the mid-century details in this downtown Morganton home make it a refreshing departure from cookie cutter construction. This home is located on one of downtown Morganton's most popular thoroughfares - providing the perfect location to walk or bike to downtown Morganton. Enjoy shopping, dining, concerts, and community events. Step inside off one of several covered decks into the dining room. A functional size for dining and using as the hub of the house. Off the dining room is the kitchen where the details continue. Thoughtfully designed to complement the home's architecture, the kitchen features clean lines, warm wood finishes, dramatic floor-to-ceiling windows, and period-inspired lighting that celebrates the home's original character. Two of the home's four bedrooms are located on the main level in addition to a full bathroom. The living room on the main floor is one of two dedicated living spaces in the home and features a gas fireplace. Step out from the living room into the sunroom and then onto the uncovered back deck. Upstairs you'll walk into the second living room where the attention to detail continues. This living room is centrally located between two large bedrooms. One bedroom has a Juliet balcony and the other a private covered deck. Upstairs also offers a huge walk in closet and a full bathroom. Need extra storage? The unfinished basement provides plenty of room for everything from holiday décor to outdoor gear. There is also a finished office in the basement that isn't included in the heated square footage but is the perfect spot to work, create, or play in a home office or studio. The basement office also has a separate exterior entrance. There is also a half bathroom in the basement. A rare opportunity to own a home where thoughtful architecture, timeless design, and an unbeatable downtown location come together!

$2,096/mo

Est. mortgage payment based on a $315,000 home price.

All estimates are provided by Luxury Presence for informational purposes only. Actual amounts may vary.

Additional information

MLS® ID
4397775

Interior Features

Bedrooms
4
Bathrooms
2
Fireplace
Yes
Cooling
Yes
Heating
Yes
Basement
Yes

Exterior Features

Lot Size
0.42 Acres

Other Property Details

55+/Senior Community
No

Listings courtesy of Canopy MLS as distributed by MLS GRID

All information deemed reliable but not guaranteed and should be independently verified. All properties are subject to prior sale, change or withdrawal. Neither listing broker(s) nor Jennifer DiBenedetto shall be responsible for any typographical errors, misinformation, misprints and shall be held totally harmless. Properties displayed may be listed or sold by various participants in the MLS.

Based on information submitted to the MLS GRID as of 11:04 AM UTC on 10/10/2026. All data is obtained from various sources and may not have been verified by broker or MLS GRID. Supplied Open House Information is subject to change without notice. All information should be independently reviewed and verified for accuracy. Properties may or may not be listed by the office/agent presenting the information.

©2026 Canopy MLS . All rights reserved.

DMCA Notice

Powered by Luxury Presence