Property photo 1
Property photo 2
Property photo 3
Property photo 4
Property photo 5
3 Beds
2 Baths
1,415 sqft

$335,000

14957 Santa Lucia Drive, Charlotte NC, 28277

Price per sqft$236.75
Built in2006
Property size1,415 sqft
Property typeCondominium
Courtesy of EXP Realty LLC Ballantyne, Rob Bilbro Listing Contact: 704-402-4503

Overview

Active

Listed May 28, 2026

Updated 8 days ago

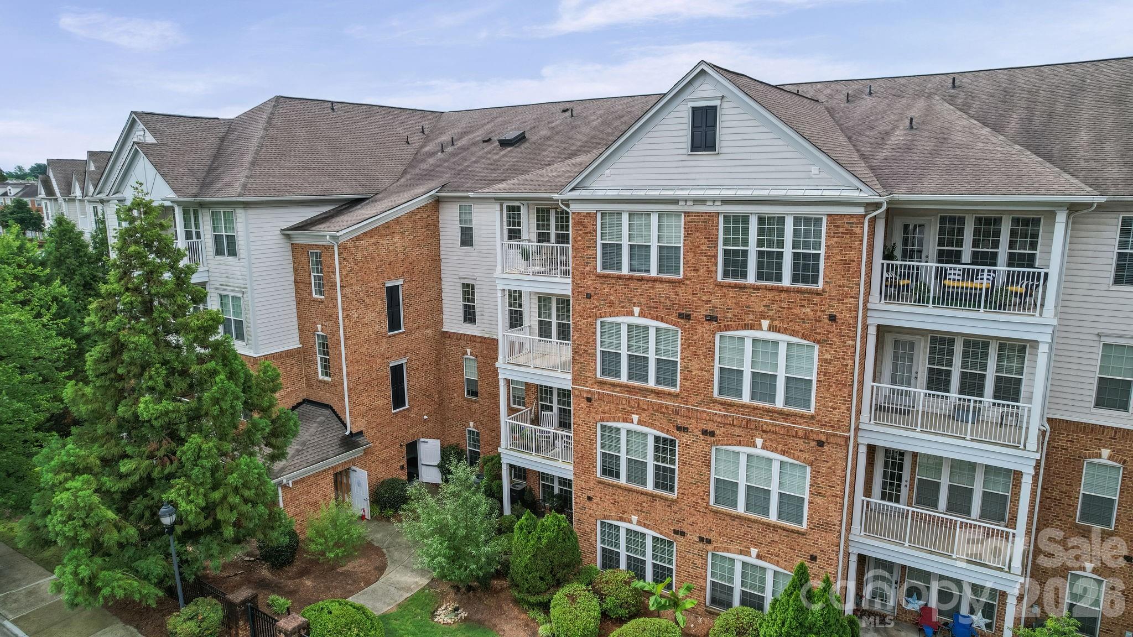
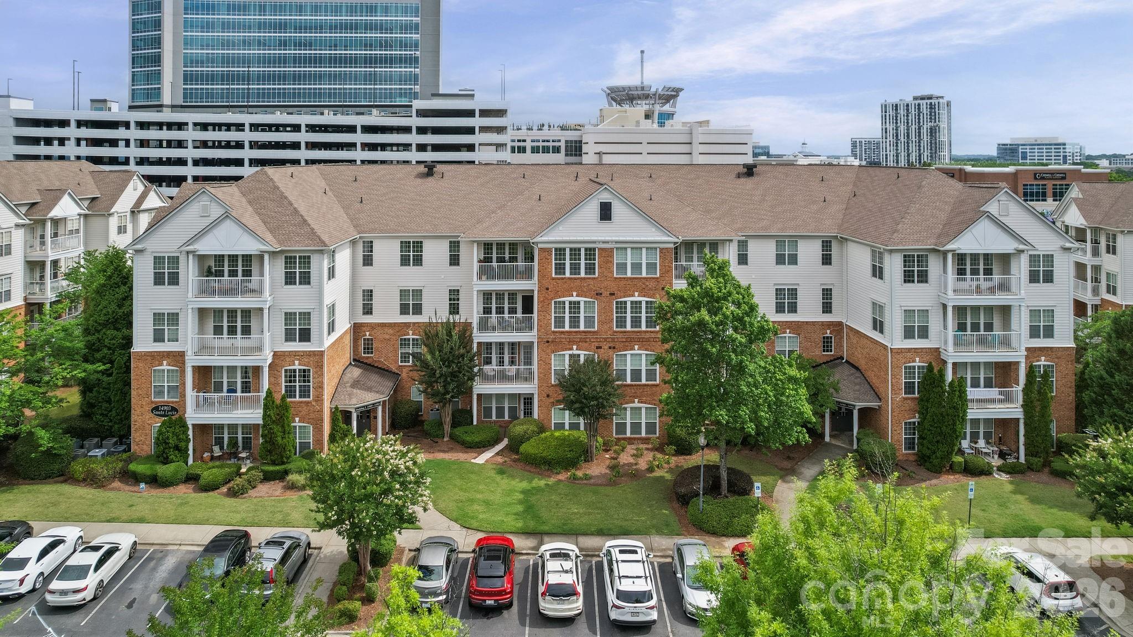
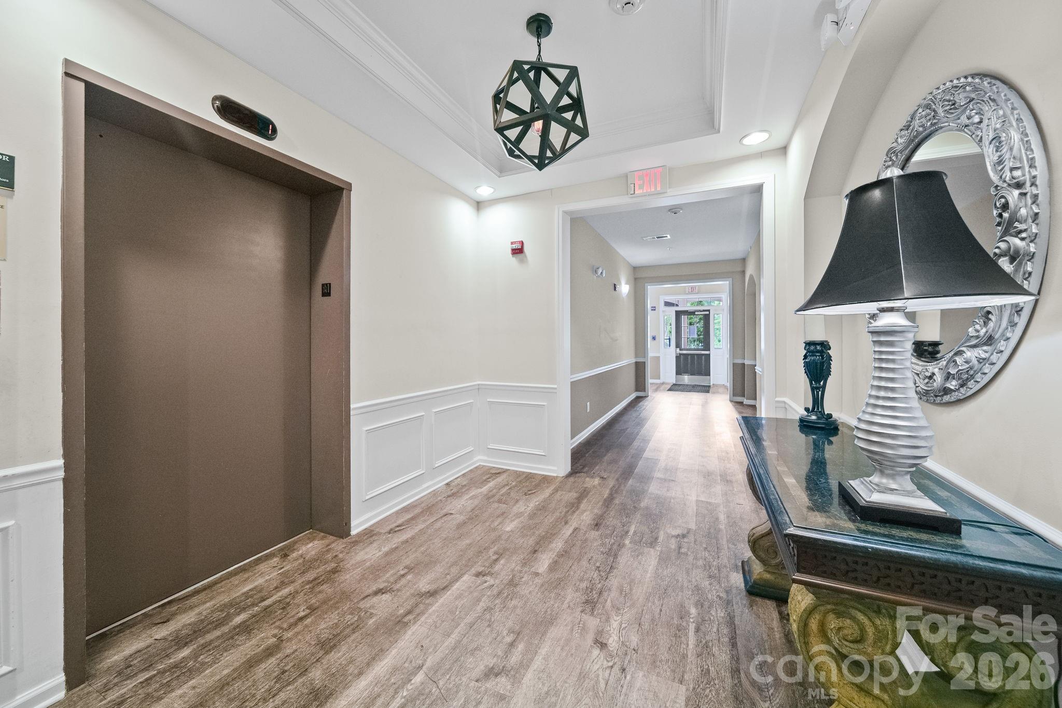
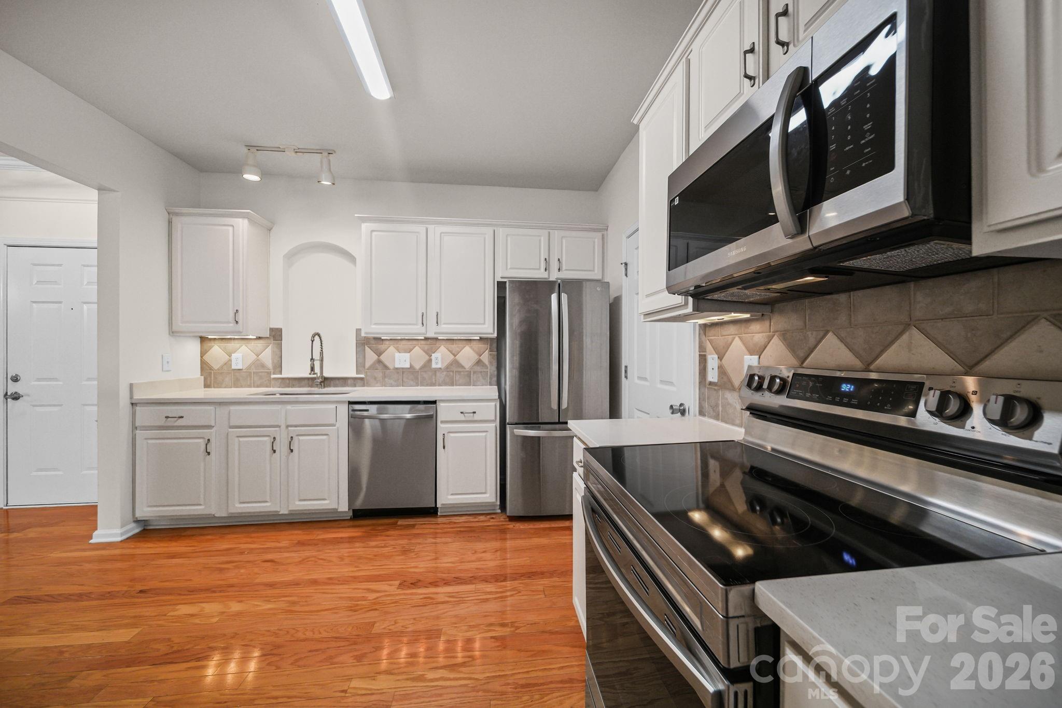
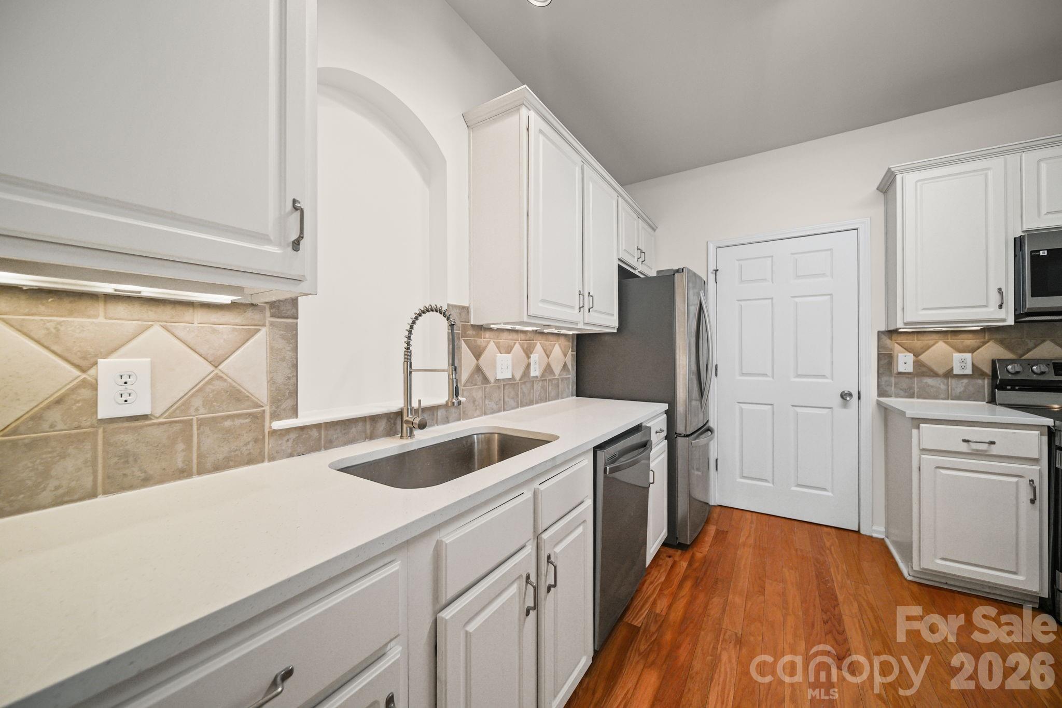
Imagine waking up in one of South Charlotte's most coveted addresses, nestled in the prestigious gated Belle Vista community of Ballantyne. This beautifully renovated, move-in ready residence welcomes you with many updates—new lighting that brightens every corner, fresh paint throughout, and new plumbing fixtures. The large kitchen includes generous counter space, beautiful new quartz surfaces, sleek new stainless-steel appliances, and a breakfast bar perfect for morning coffee and quiet moments before the day begins. The open-concept design flows effortlessly from kitchen to dining area to living room, where a fireplace creates the ideal backdrop for cozy evenings with loved ones. Whether hosting dinner parties or enjoying quiet nights at home, this thoughtful layout is ready for your best life. The split-bedroom plan gives you a spacious primary suite retreat on one side, with secondary bedrooms on the other side to ensure you, guests or roommates have the privacy you need. Peace of mind comes built-in: gated community entry and secured buildings keep you safe, and a home warranty through May 2027 is included to protects your investment. Exclusive amenities—a resort-style pool and clubhouse—invite you to relax and connect with neighbors. Location is everything. Steps from Ballantyne Village's premier shopping, dining, and entertainment, you'll discover the iconic Ballantyne Bowl, The Amp, and OMB Brewery—all within walking distance. This isn't just a residence; it's a lifestyle.

$2,229/mo

Est. mortgage payment based on a $335,000 home price.

All estimates are provided by Luxury Presence for informational purposes only. Actual amounts may vary.

Additional information

MLS® ID
4386787

Interior Features

Bedrooms
3
Bathrooms
2
Fireplace
Yes
Cooling
Yes
Heating
Yes
Basement
No

Other Property Details

Association Fee Frequency
Monthly
55+/Senior Community
No

Listings courtesy of Canopy MLS as distributed by MLS GRID

All information deemed reliable but not guaranteed and should be independently verified. All properties are subject to prior sale, change or withdrawal. Neither listing broker(s) nor Jennifer DiBenedetto shall be responsible for any typographical errors, misinformation, misprints and shall be held totally harmless. Properties displayed may be listed or sold by various participants in the MLS.

Based on information submitted to the MLS GRID as of 7:10 PM UTC on 10/10/2026. All data is obtained from various sources and may not have been verified by broker or MLS GRID. Supplied Open House Information is subject to change without notice. All information should be independently reviewed and verified for accuracy. Properties may or may not be listed by the office/agent presenting the information.

©2026 Canopy MLS . All rights reserved.

DMCA Notice

Powered by Luxury Presence