Property photo 1
Property photo 2
Property photo 3
Property photo 4
Property photo 5
3 Beds
3 Baths
1,546 sqft

$259,900

7763 Abigail Glen Drive, Charlotte NC, 28212

Price per sqft$168.11
Built in2004
Property size1,546 sqft
Property typeTownhomes
Courtesy of Carolina Realty Advisors, John Hagan Listing Contact: [email protected]

Overview

Active

Listed Aug 6, 2026

Updated 8 days ago

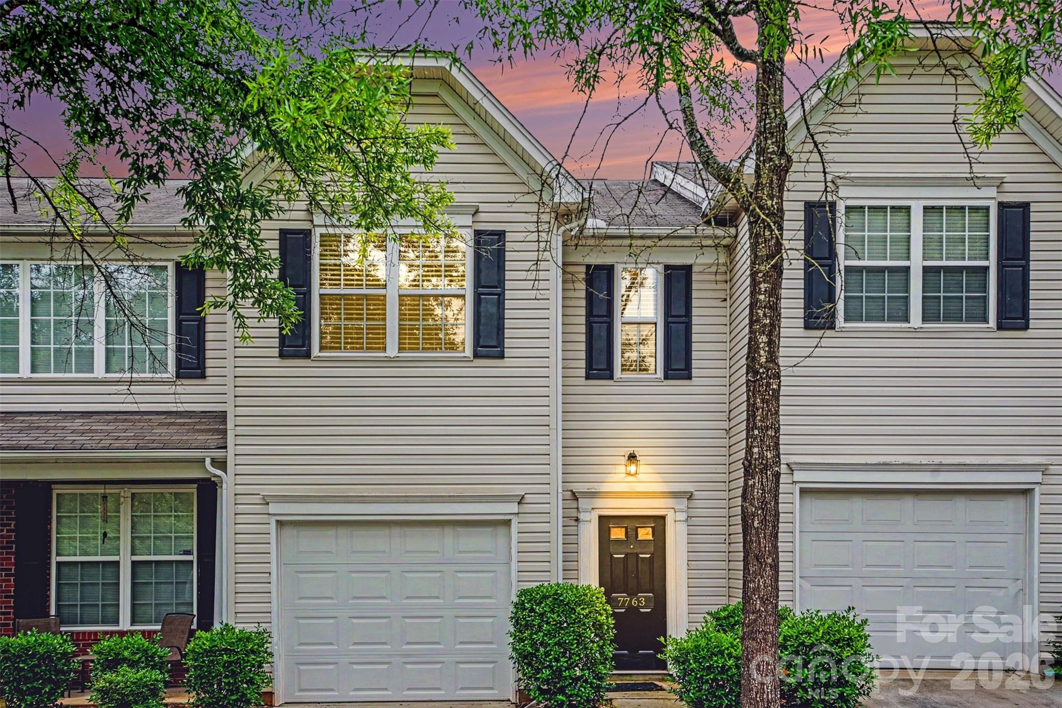
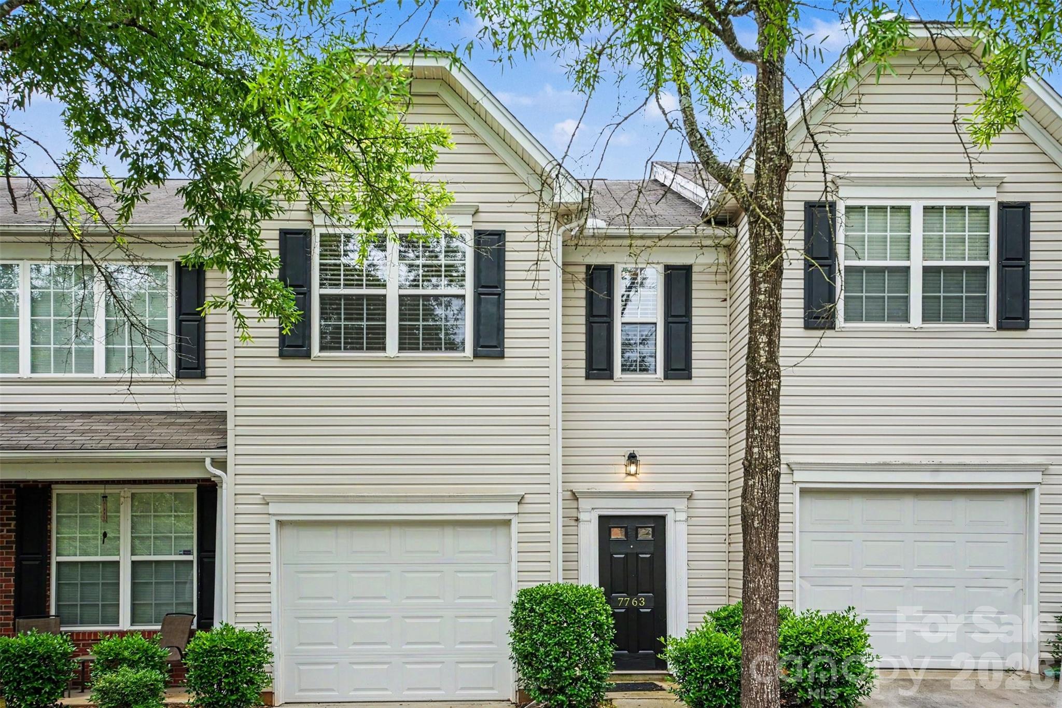
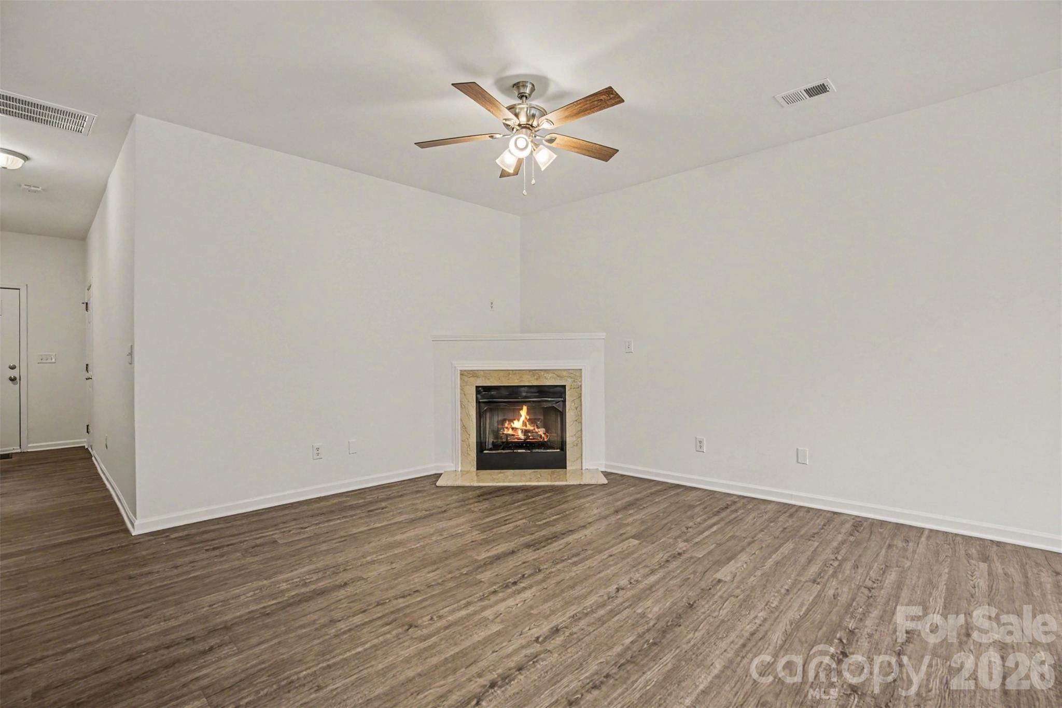
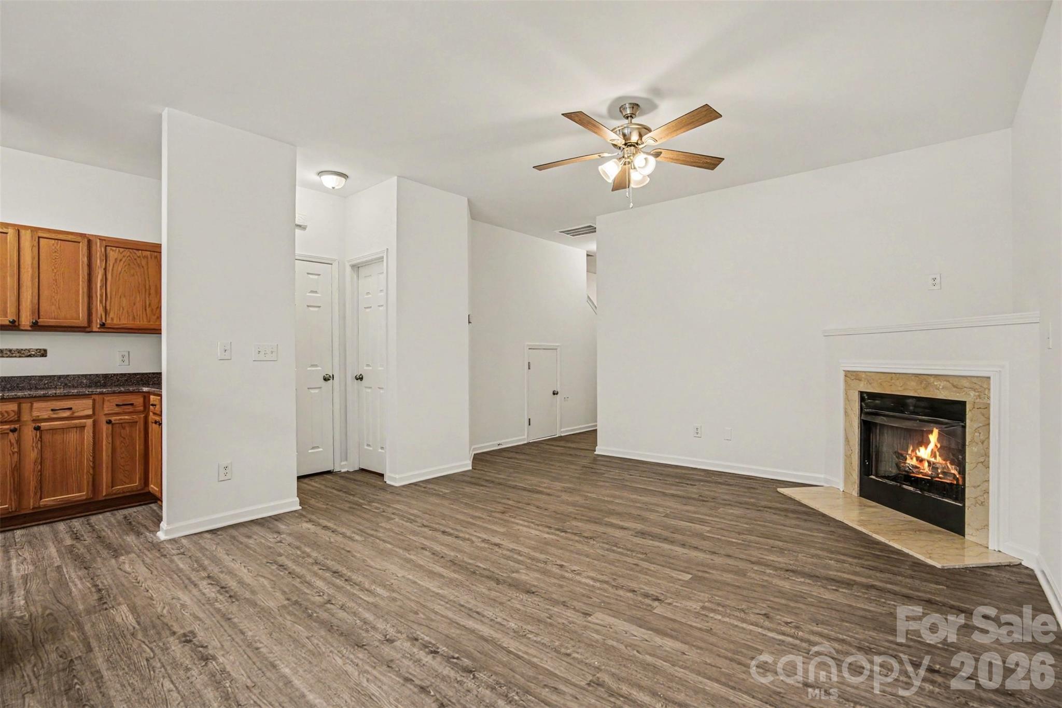
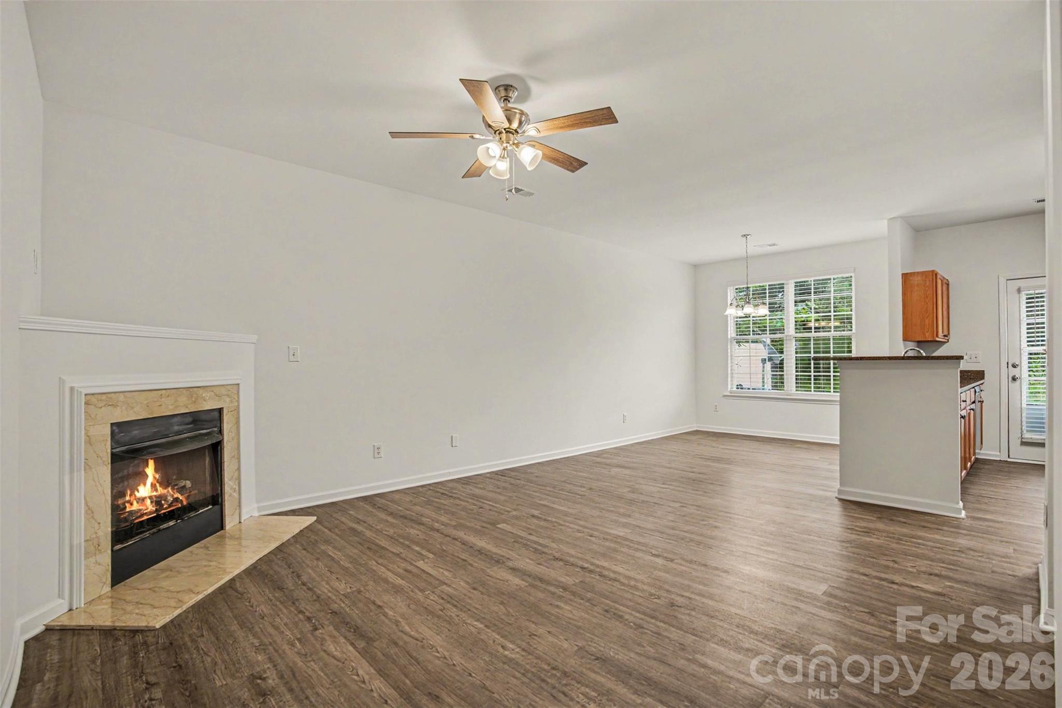
Welcome to easy living in Southeast Charlotte. This move-in ready townhome checks every box, starting with an open layout that lets the living room, dining area, and kitchen flow together around a cozy fireplace. Fresh paint throughout gives the whole place a clean, ready-to-go feel the moment you walk in. The kitchen in this home really shines: granite countertops, plenty of cabinet space, and enough counter room to actually enjoy cooking again. All appliances are less than three years old, so you can skip the replacement worries for a while. LVP flooring runs throughout the main level, giving you a clean, low-maintenance look that holds up to the wear and tear of everyday life. Upstairs, the primary suite has vaulted ceilings, a walk-in closet, and an ensuite bath featuring a garden tub, double vanity, and shower. Two more bedrooms share a full hall bath, and the upstairs laundry room means you're not hauling baskets up and down stairs every day. Outside, the small backyard offers a nice bit of privacy, perfect for morning coffee or unwinding after work without feeling boxed in by neighbors. A 1-car garage adds everyday convenience, whether it's for parking or extra storage. Add in a location that puts you close to Matthews and South Park (and all the shopping, dining, and commuter routes you need) and this one's hard to beat at this price. Come visit today!

$1,729/mo

Est. mortgage payment based on a $259,900 home price.

All estimates are provided by Luxury Presence for informational purposes only. Actual amounts may vary.

Additional information

MLS® ID
4408436

Interior Features

Bedrooms
3
Bathrooms
3
Fireplace
Yes
Cooling
Yes
Heating
Yes
Basement
No

Exterior Features

Lot Size
0.03 Acres

Other Property Details

Association Fee Frequency
Monthly
Garage
Yes
55+/Senior Community
No

Listings courtesy of Canopy MLS as distributed by MLS GRID

All information deemed reliable but not guaranteed and should be independently verified. All properties are subject to prior sale, change or withdrawal. Neither listing broker(s) nor Jennifer DiBenedetto shall be responsible for any typographical errors, misinformation, misprints and shall be held totally harmless. Properties displayed may be listed or sold by various participants in the MLS.

Based on information submitted to the MLS GRID as of 4:37 PM UTC on 10/10/2026. All data is obtained from various sources and may not have been verified by broker or MLS GRID. Supplied Open House Information is subject to change without notice. All information should be independently reviewed and verified for accuracy. Properties may or may not be listed by the office/agent presenting the information.

©2026 Canopy MLS . All rights reserved.

DMCA Notice

Powered by Luxury Presence