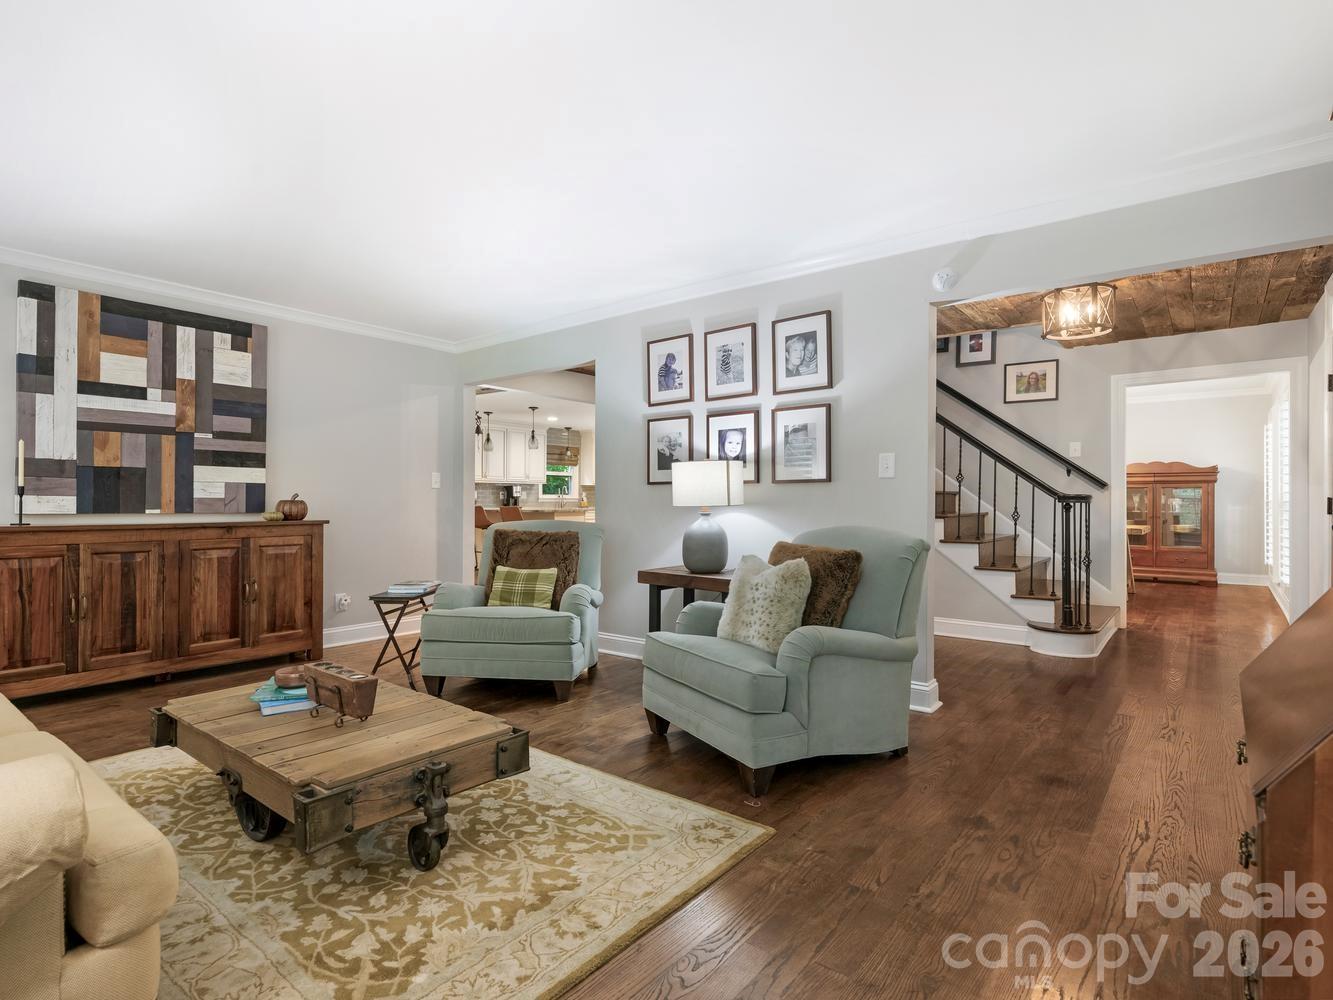
Property photo 1
Property photo 2
Property photo 3
Property photo 4
Property photo 5
4 Beds
3 Baths
3,358 sqft

$1,199,000

2712 Houston Branch Road, Charlotte NC, 28270

Price per sqft$357.06
Built in1977
Property size3,358 sqft
Property typeResidential
Courtesy of Howard Hanna Allen Tate SouthPark, Kellece Ross Listing Contact: [email protected]

Overview

Active

Listed Jul 31, 2026

Updated 2 days ago

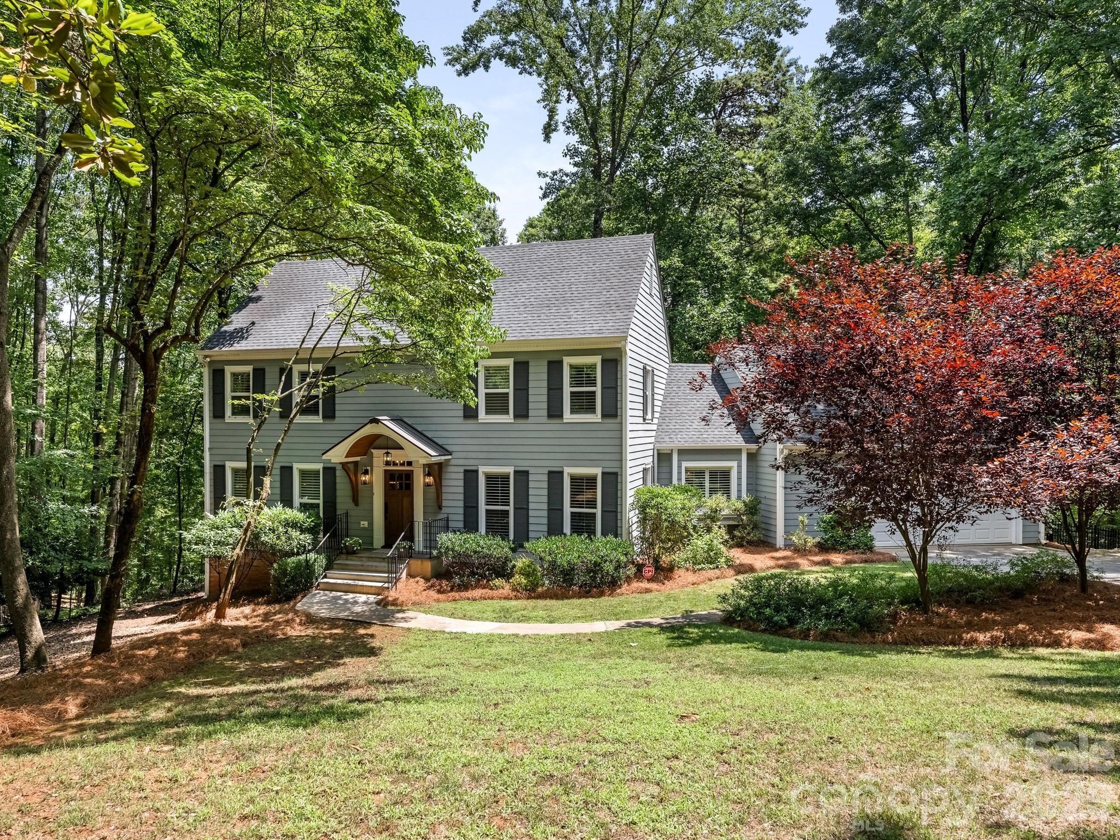
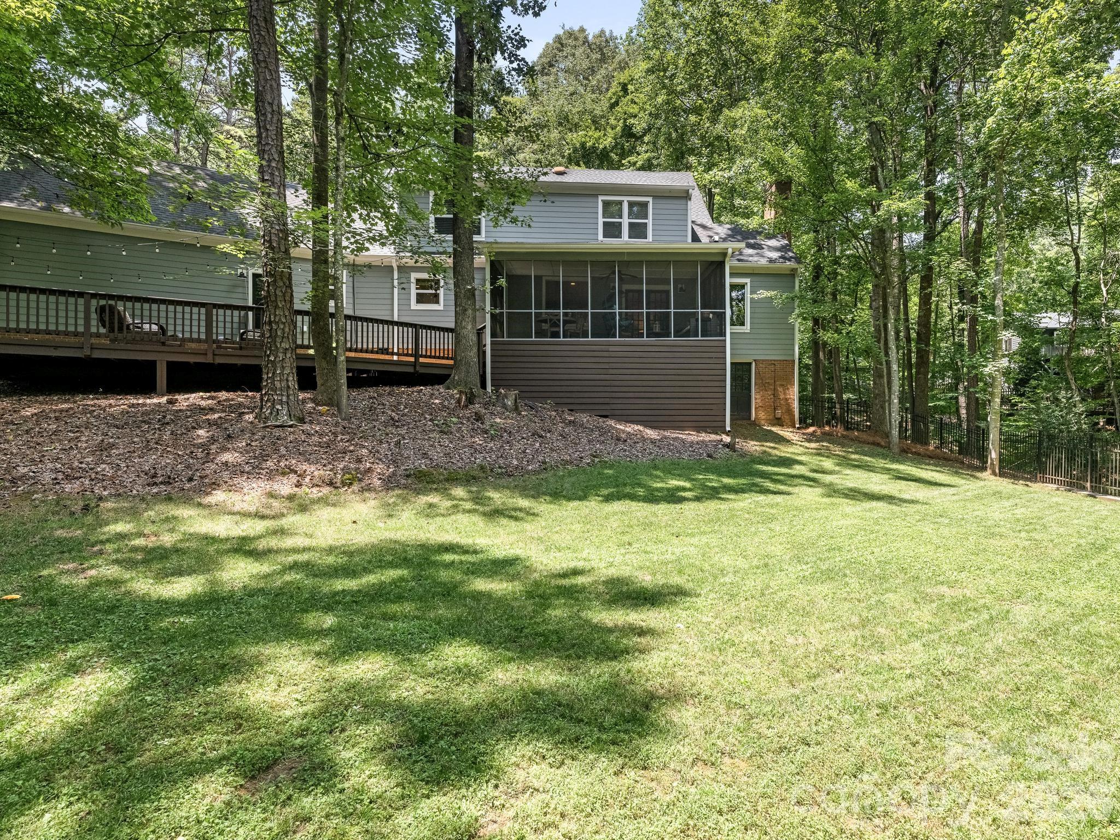
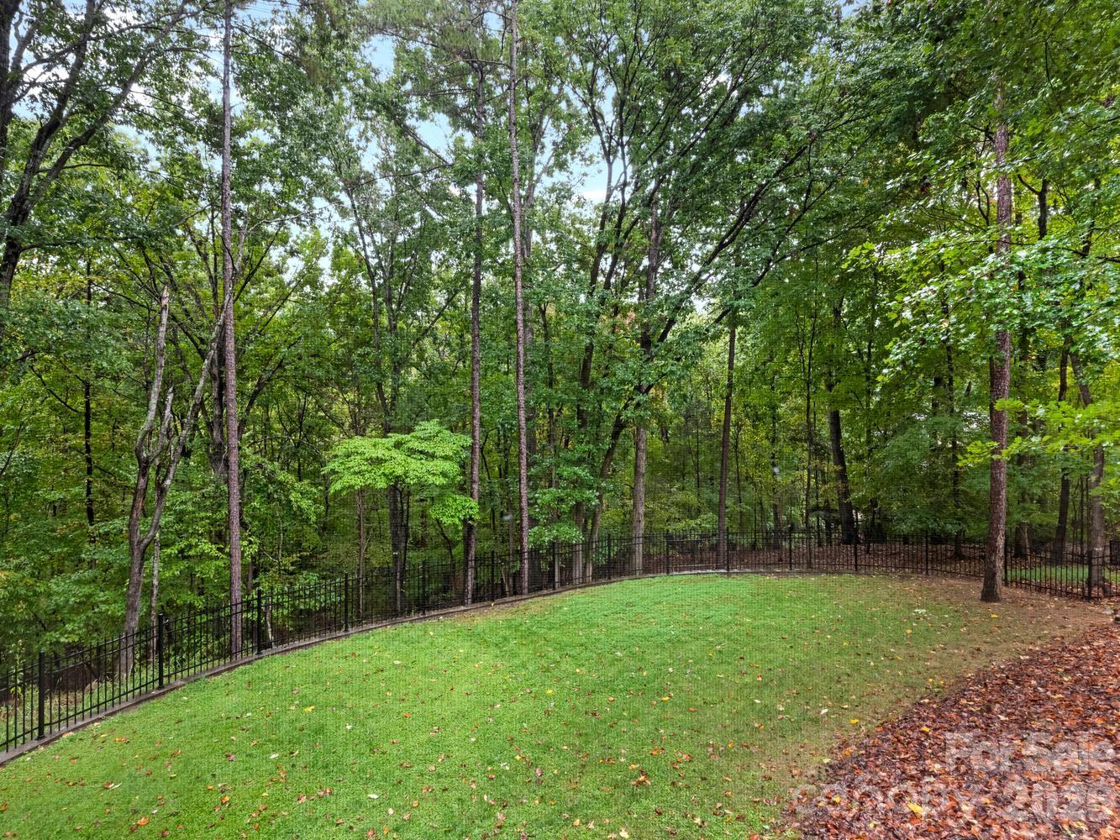
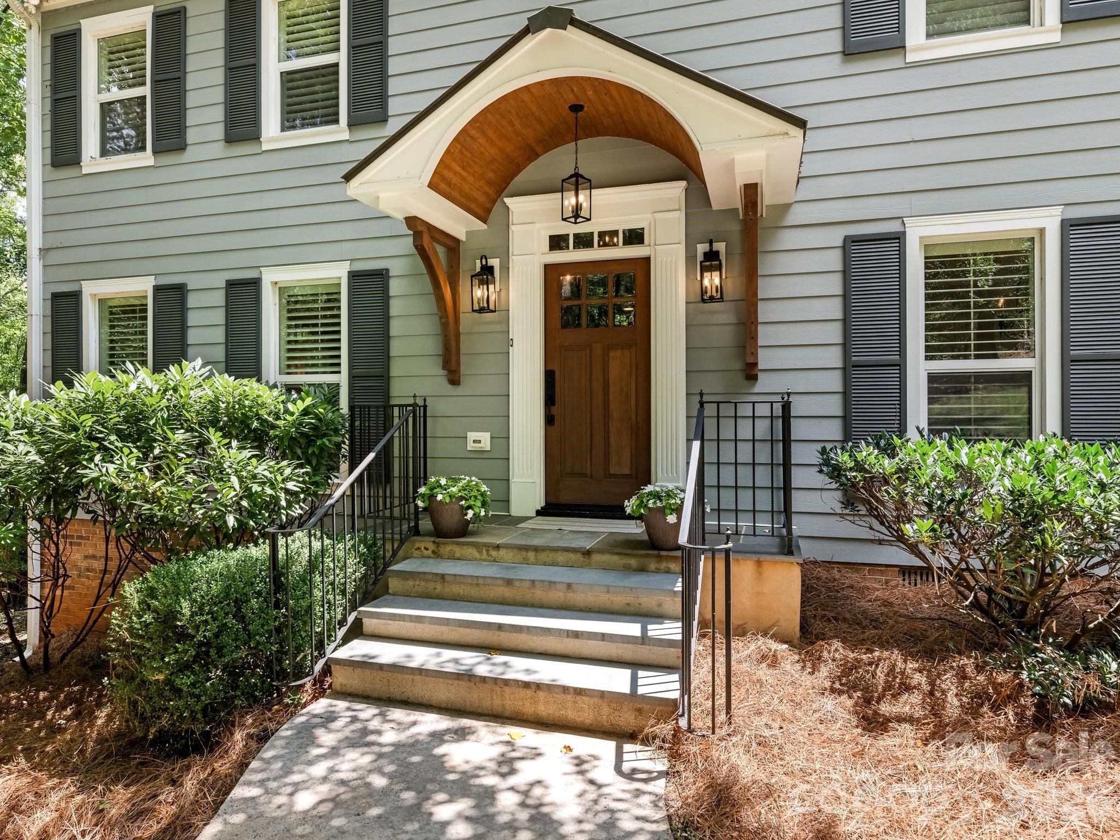
Beautiful private wooded retreat in desirable Providence Plantation. Situated on over 1.3 scenic acres, this fully updated home combines elegant design with ideal layout and outdoor living. The main level welcomes you with an expansive open floorplan featuring rich hardwood floors, decorative accent walls, custom ceiling details and thoughtful touches throughout. At the heart of the home is a true chef's kitchen- perfect for entertaining and everyday living. Upstairs, you will find gorgeous hardwoods and four spacious bedrooms, including several with generous walk-in closets, plus a large versatile bonus room. Every bathroom in the home has been stylishly updated. Step outside to your private oasis; a beautifully updated screened porch overlooks serene, wooded acreage. Outdoor living is made easy with a newly added deck and an extended, leveled backyard backed by a new retaining wall - offering endless space for activities and gatherings. Complete with an extra-large two-car garage featuring a large storage room and a convenient service door to the back deck. Maintenance updates to this home include new windows, new HVAC, new water heater and replaced original siding with cement fiber board. This property is just a short distance to the neighborhood swim and racquet club (membership is separate). This home is located in one of Charlotte’s most established and sought-after neighborhoods with excellent schools (Providence Spring, JM Robinson and Providence High School).

$7,977/mo

Est. mortgage payment based on a $1,199,000 home price.

All estimates are provided by Luxury Presence for informational purposes only. Actual amounts may vary.

Additional information

MLS® ID
4409668

Interior Features

Bedrooms
4
Bathrooms
3
Fireplace
Yes
Cooling
Yes
Heating
Yes
Basement
No

Exterior Features

Lot Size
1.35 Acres

Other Property Details

Association Fee Frequency
Yearly
Garage
Yes
55+/Senior Community
No

Listings courtesy of Canopy MLS as distributed by MLS GRID

All information deemed reliable but not guaranteed and should be independently verified. All properties are subject to prior sale, change or withdrawal. Neither listing broker(s) nor Jennifer DiBenedetto shall be responsible for any typographical errors, misinformation, misprints and shall be held totally harmless. Properties displayed may be listed or sold by various participants in the MLS.

Based on information submitted to the MLS GRID as of 7:53 PM UTC on 10/10/2026. All data is obtained from various sources and may not have been verified by broker or MLS GRID. Supplied Open House Information is subject to change without notice. All information should be independently reviewed and verified for accuracy. Properties may or may not be listed by the office/agent presenting the information.

©2026 Canopy MLS . All rights reserved.

DMCA Notice

Powered by Luxury Presence