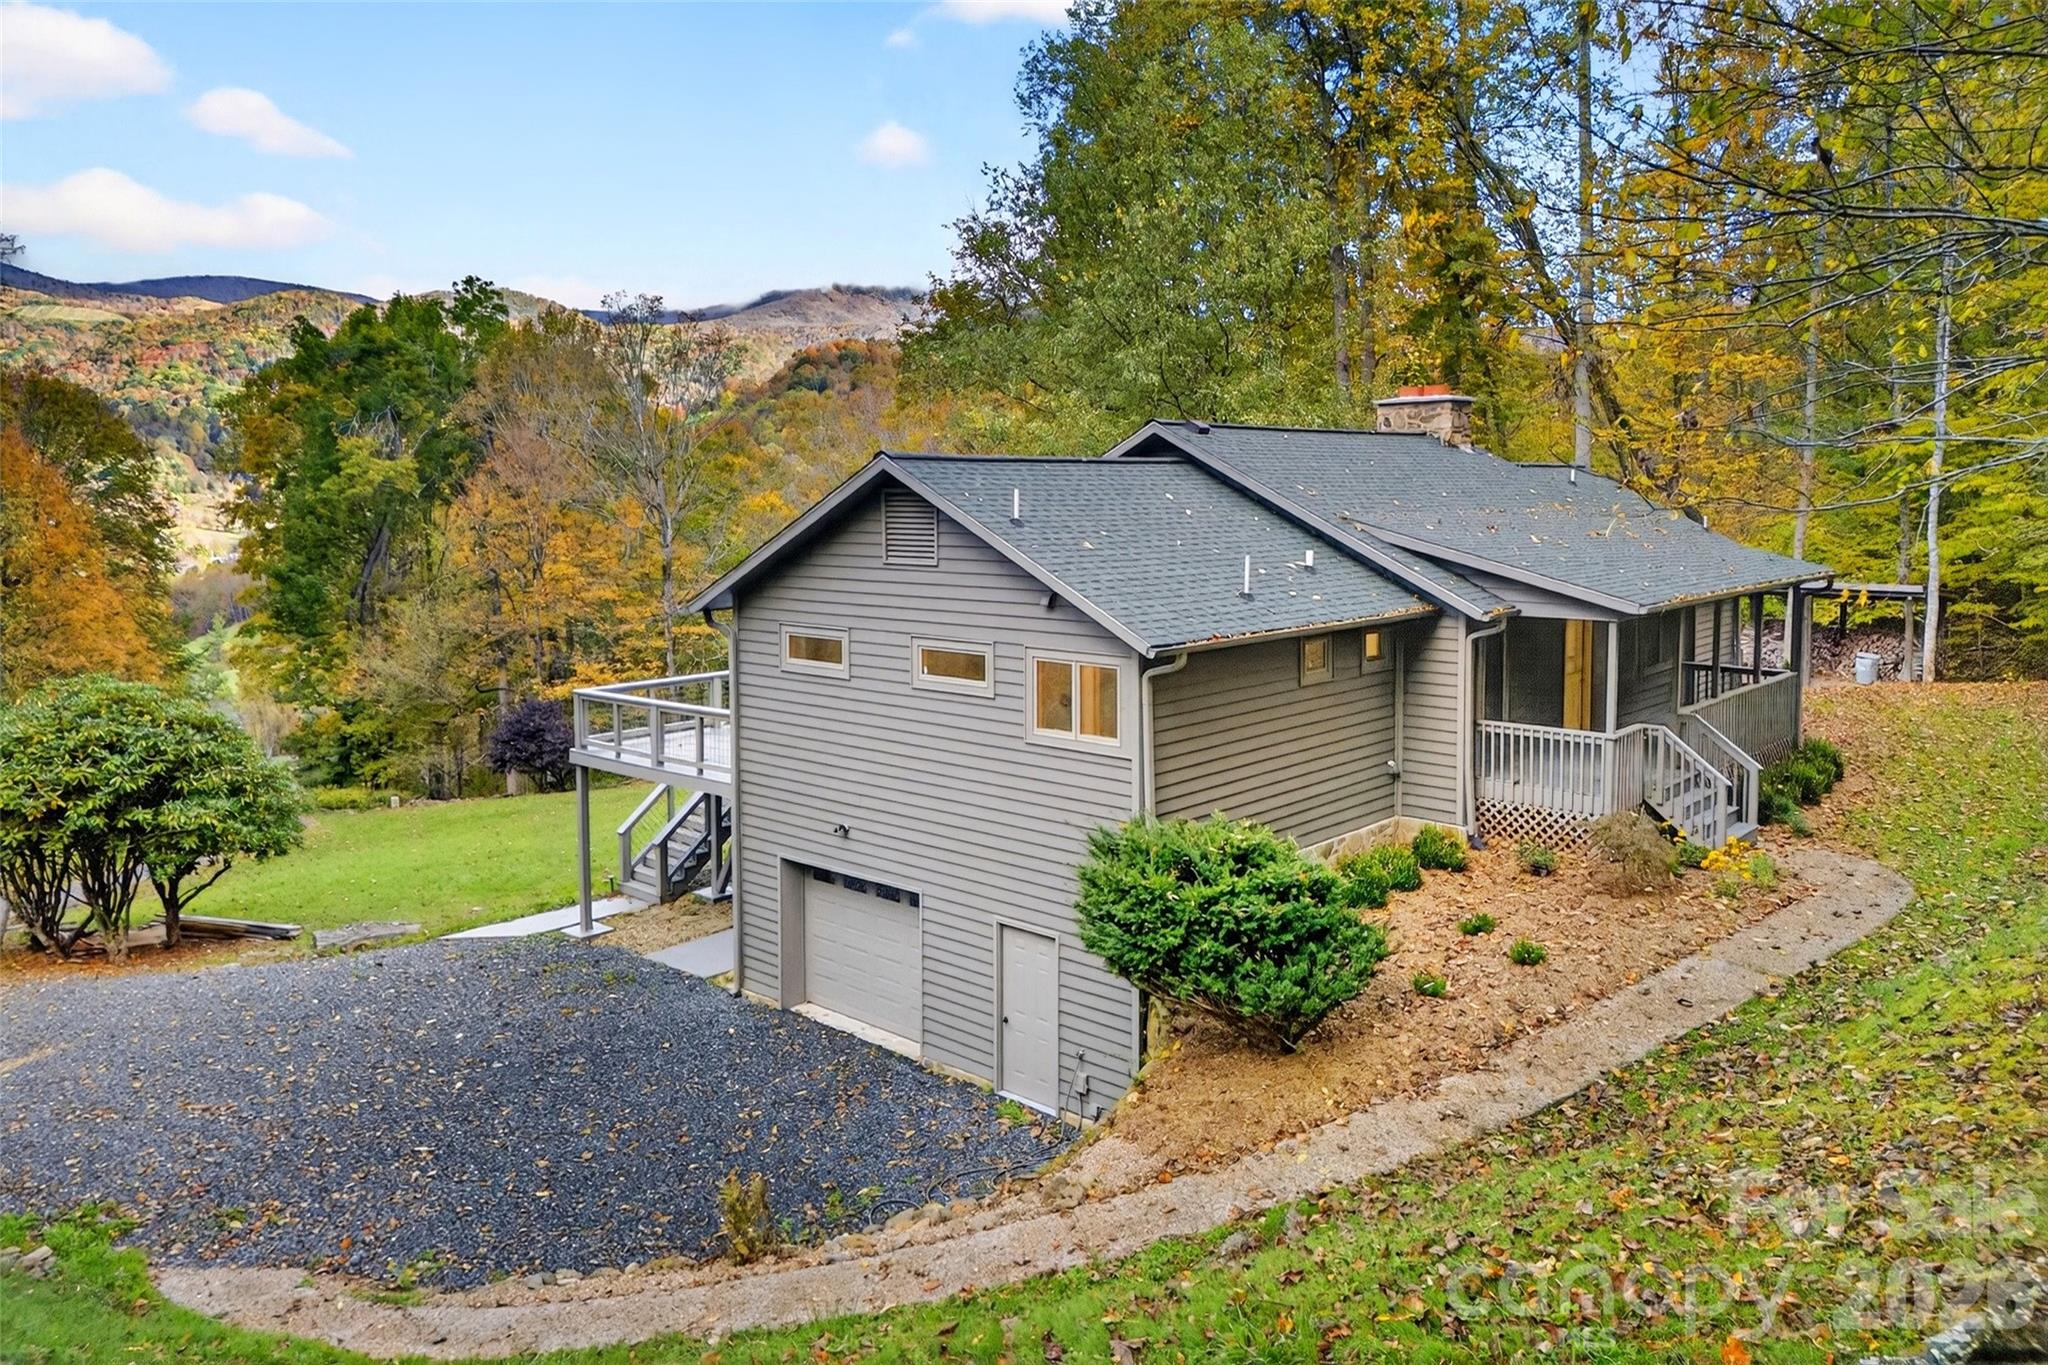
Perched at 3,300 feet within the Glen Ayre community in the Valley of Roan Mountain, this reimagined estate captures the perfect harmony of modern living in the Appalachian Mountains. Thoughtfully redesigned through a comprehensive restoration completed in 2023, the residence presents as entirely new.
Crafted for comfort and efficiency, the home offers three en-suite bedrooms, each complemented by expansive walk-in closets. Spa-inspired baths feature oversized tiled walk-in showers with both rainhead and handheld fixtures, while the primary suite elevates the experience further with in-suite laundry, a private water closet, and a luminous, nature-infused shower. Two of the suites are situated on the upper level alongside a powder room for guests.
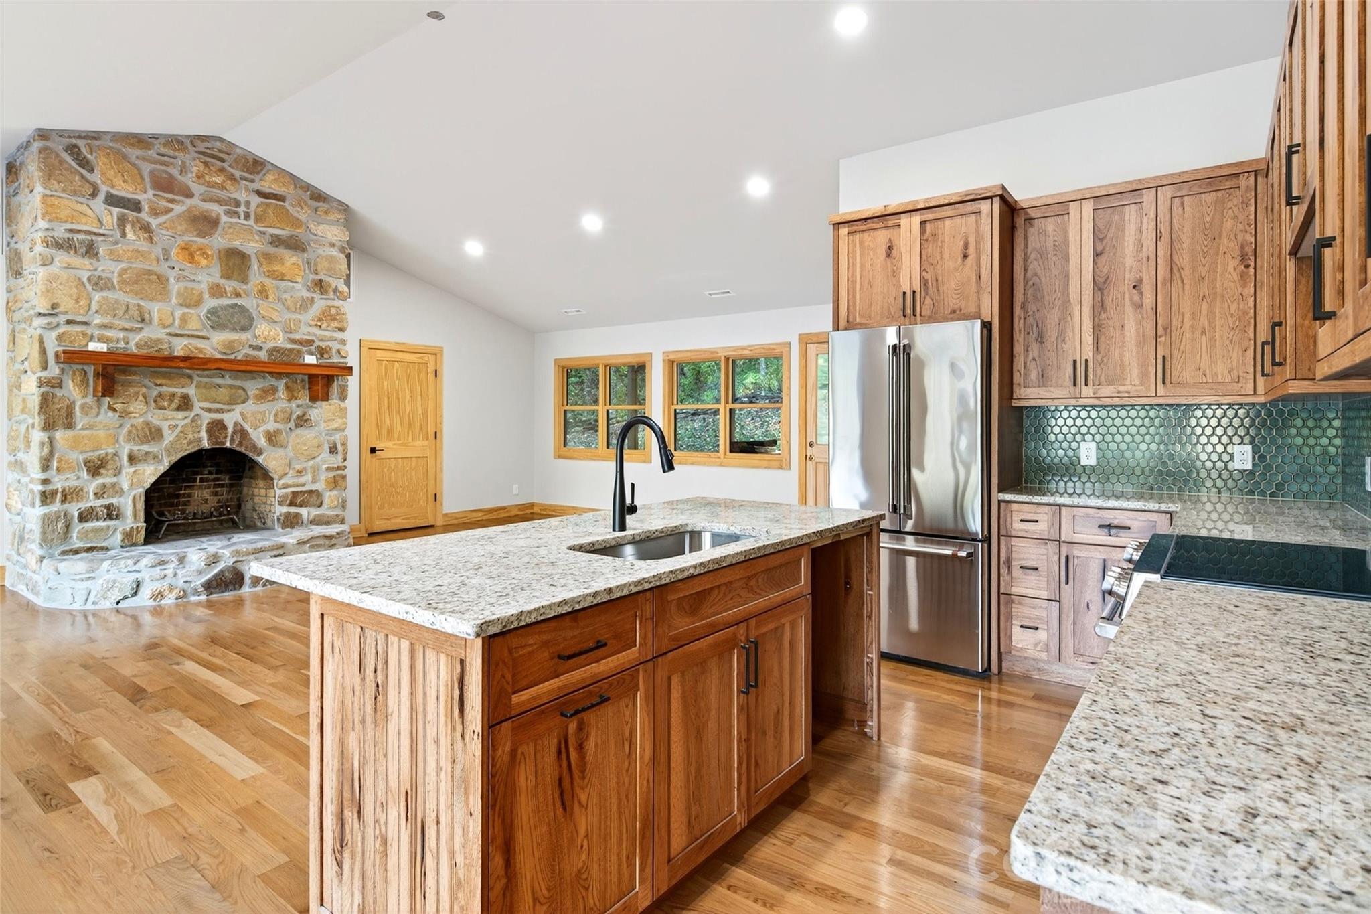
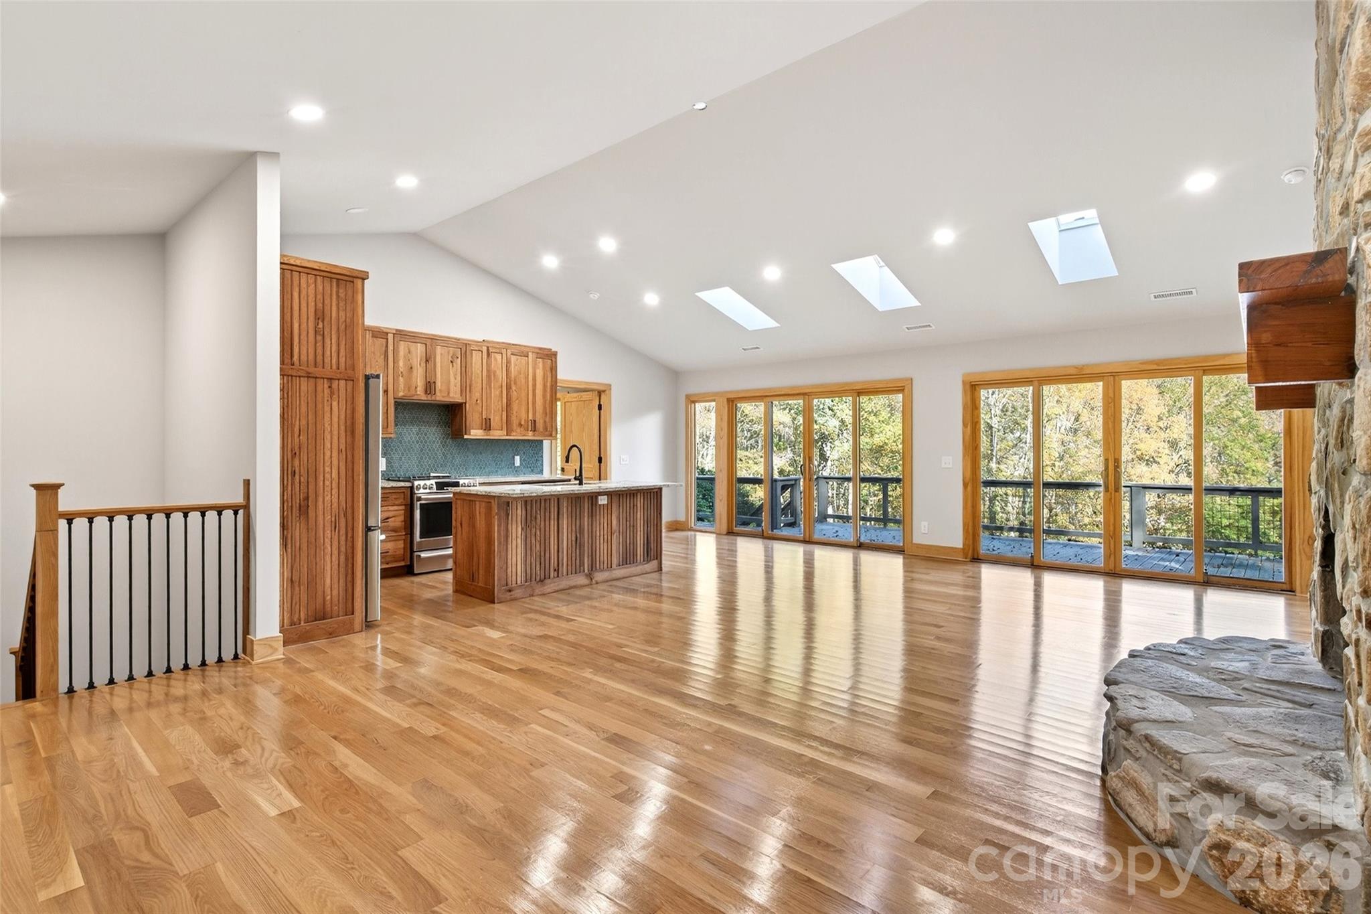
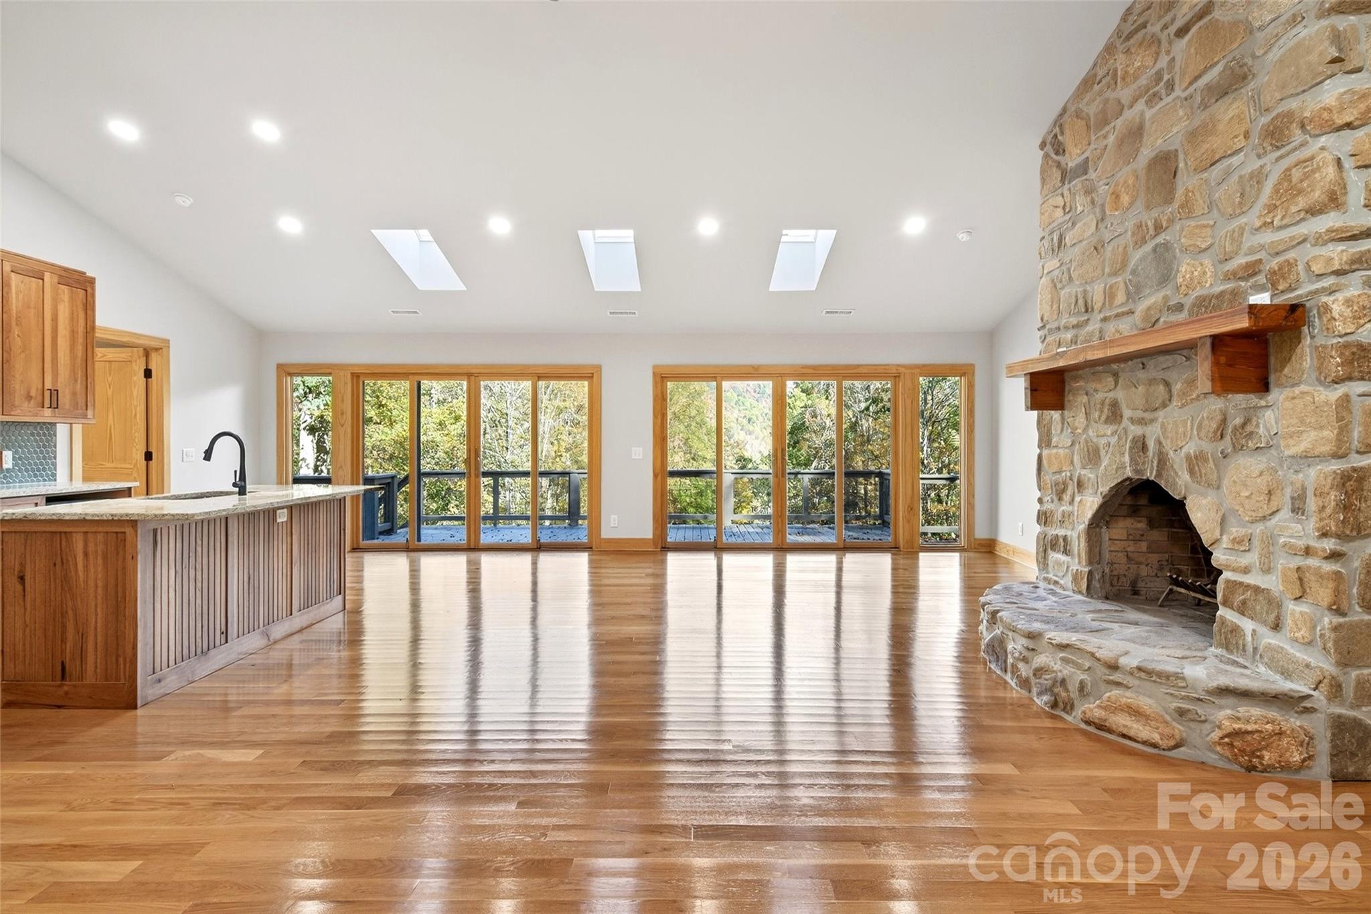
Two expansive living areas—on the upper and lower levels—are anchored by striking stone-clad, wood-burning fireplaces. Locally sourced hardwood floors run throughout, while a bespoke 150-pound cherry mantel introduces a bold yet sophisticated focal point. Each fireplace, along with the interior chimneys and roof stack, has been meticulously reconstructed and refaced with native stone. A substantial covered woodshed, fully stocked with split wood, is discreetly nestled within the surrounding canopy.
At the heart of the home, the chef’s kitchen is a true showpiece—featuring custom cabinetry, granite countertops, a designer tile backsplash, and an expansive island with prep sink. Premium GE Café appliances complete the space, that deliver both performance and style for everyday living or hosting with ease.
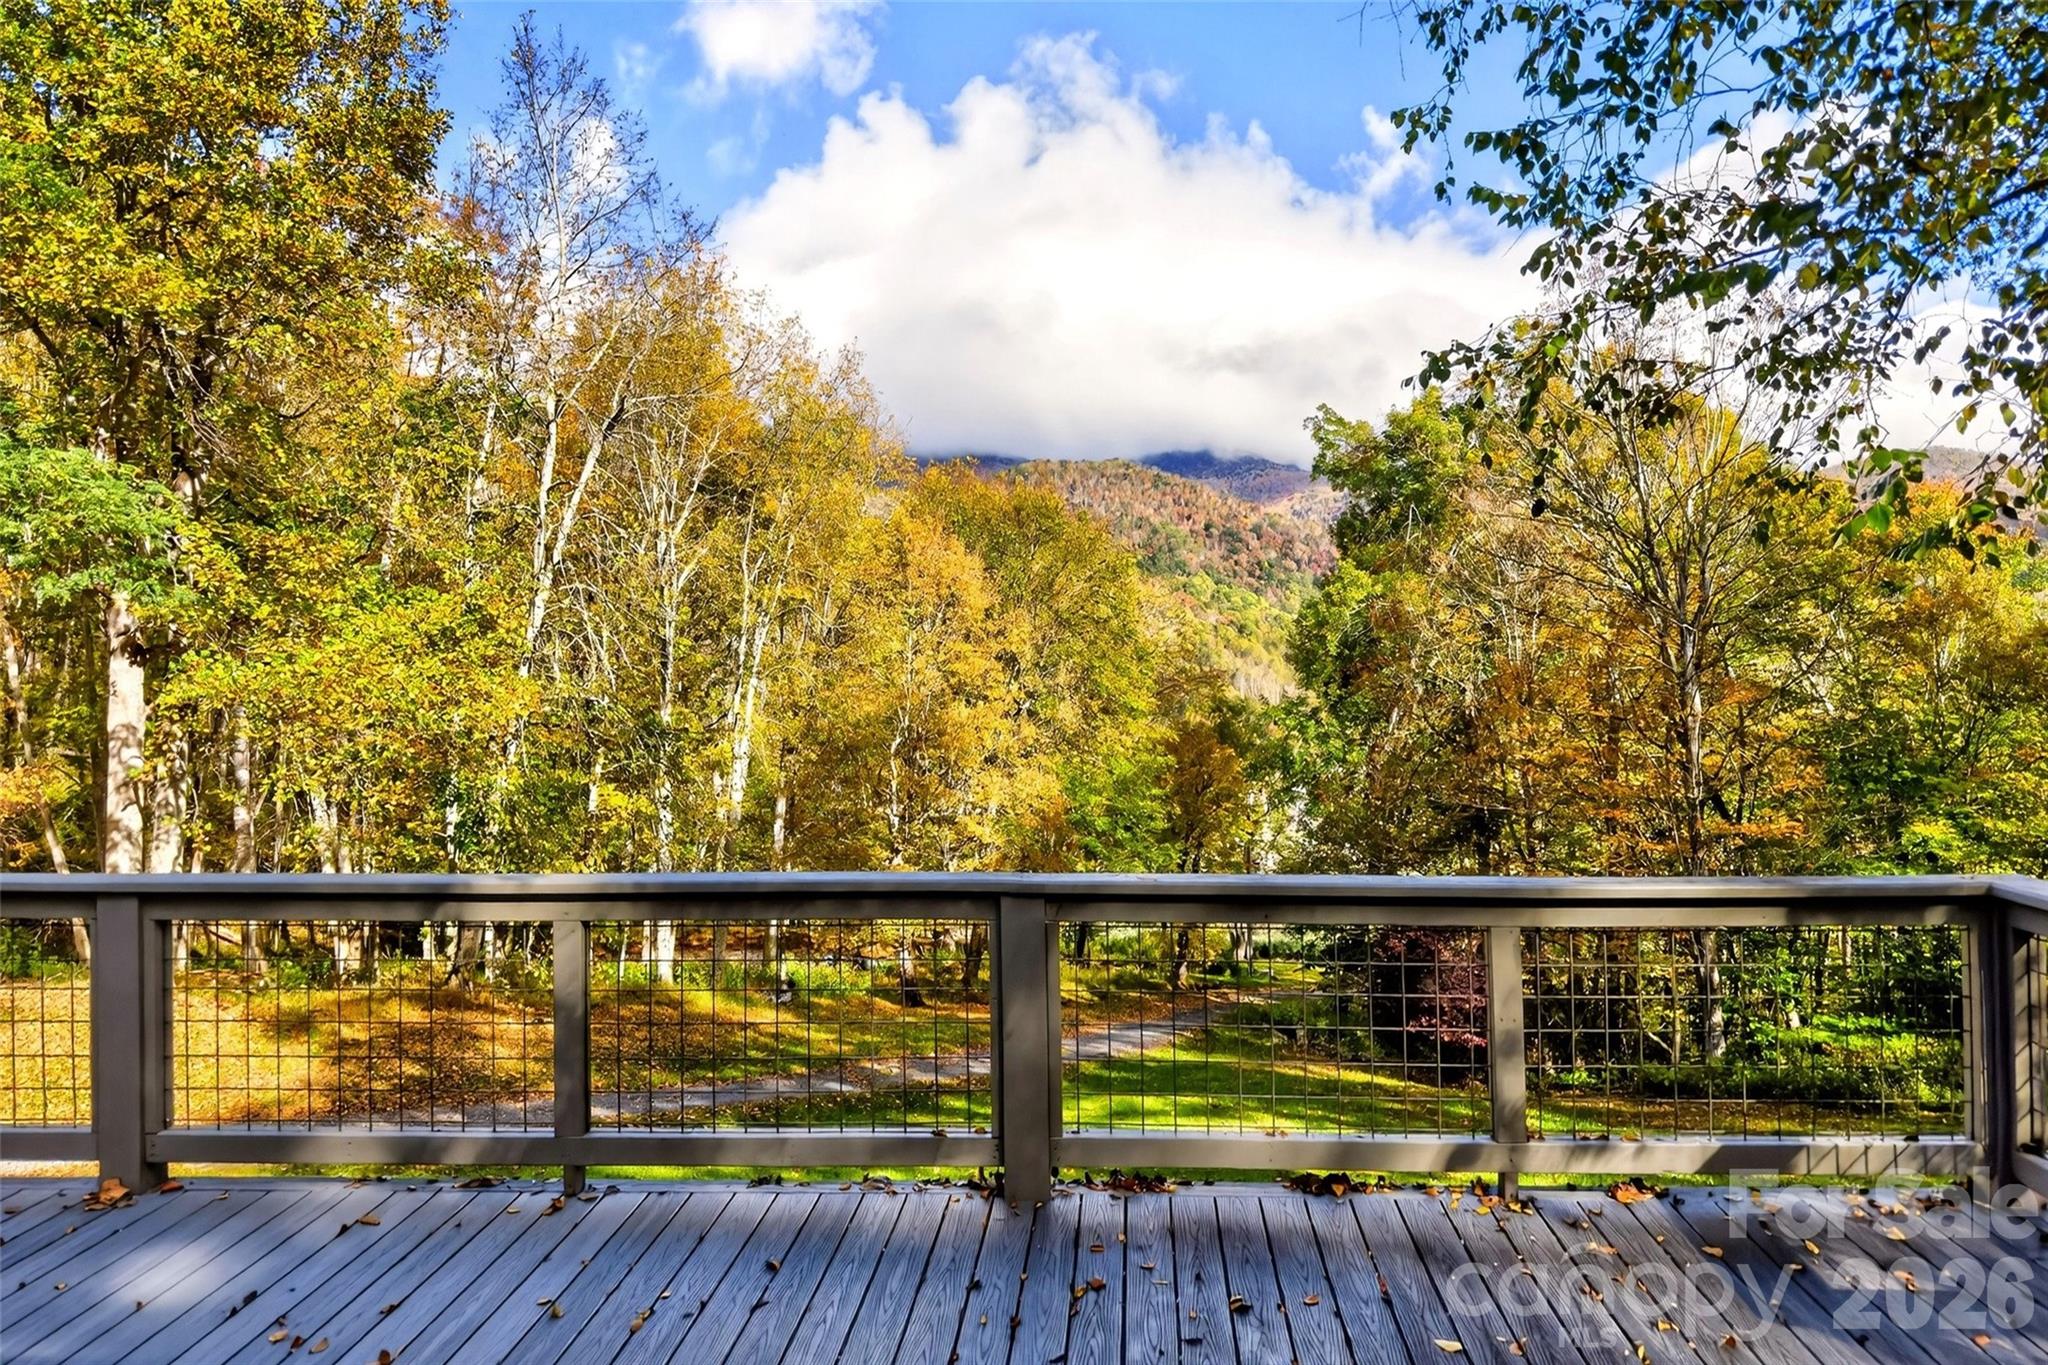
Outdoor living is equally exceptional. A sprawling 1,000+ square foot composite front deck, framed by contemporary wire railing, provides uninterrupted views of the Roan Highlands and surrounding valley. The private 8+ acre parcel offers a blend of natural beauty and usability, complete with a spring-fed pond, nearly an acre of mature fruit trees, and ample space for future expansion—whether an additional residence or curated structures. A thoughtfully executed landscape redesign enhances the home’s clean, modern curb appeal.
Behind the walls, the transformation is just as impressive. The home was taken down to the studs and rebuilt with all new systems and materials. Enhancements include closed-cell foam insulation on the lower level, advanced acoustic soundproofing between floors, and new fiberglass insulation throughout. All interior walls and ceilings have been replaced with industrial-grade drywall, complemented by locally sourced solid oak flooring, Sierra Pacific windows and sliding glass doors, and solid-core natural pine interior doors.
Every major system has been entirely replaced, including electrical, plumbing, and HVAC, alongside a complete lighting redesign featuring modern LED fixtures. The oversized heated garage has been finished with new walls, trim, and doors—including a windowed garage door with a sleek, side-mounted opener.
Residents enjoy the ease of HOA-maintained roads with modest annual dues of just $400. High-speed fiber optic internet, provided by the French Broad Electric Cooperative, ensures connectivity for work and leisure.
Ideally positioned, the property offers convenient access to some of the region’s most treasured destinations—just 10 minutes to the Appalachian Trail and the Roan Bald, and within easy reach of Bakersville, Johnson City, Burnsville, and Spruce Pine.
Whether envisioned as a full-time residence or a refined seasonal escape, this is Appalachian luxury at its finest.