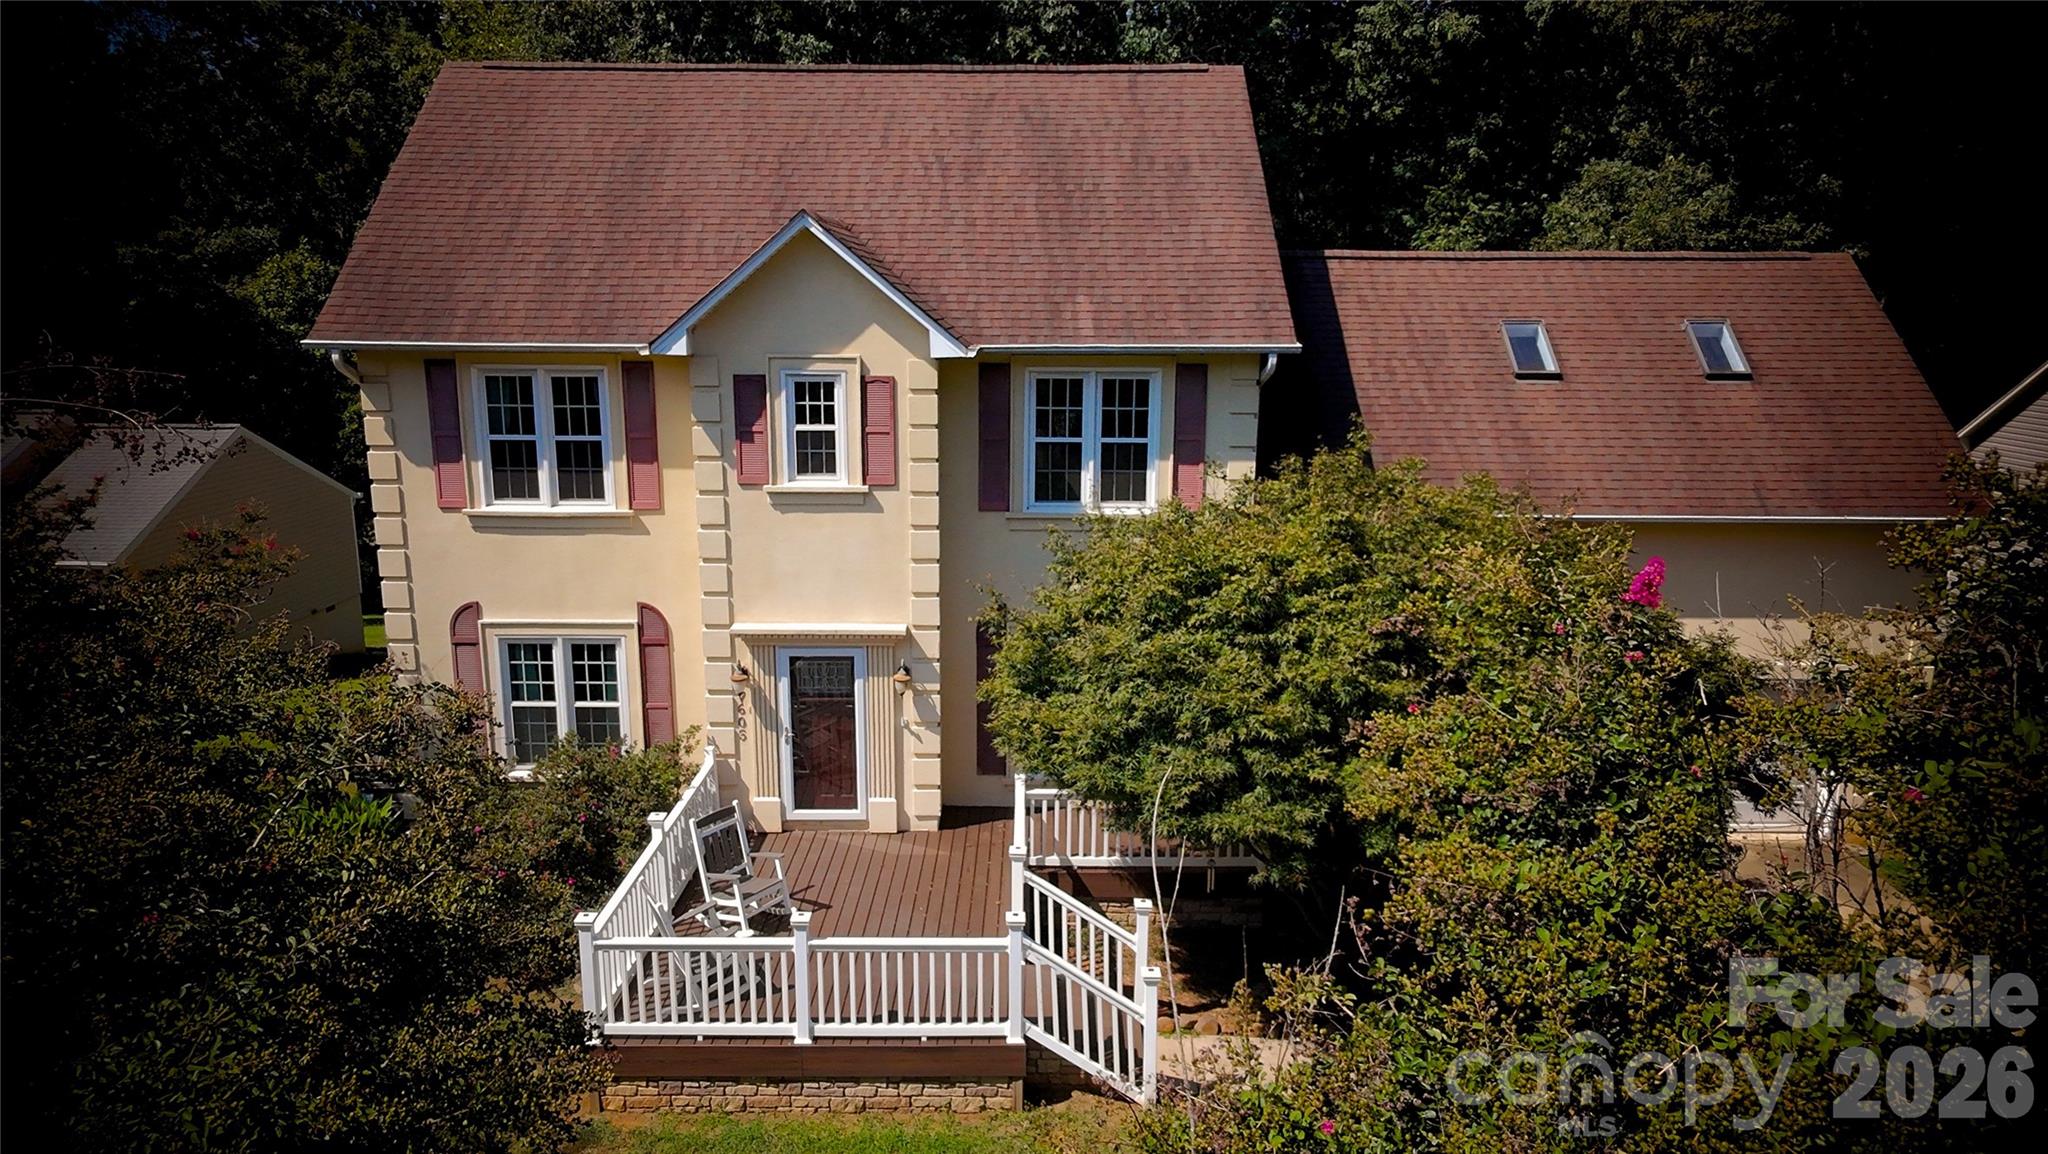
Property photo 1
Property photo 2
Property photo 3
Property photo 4
Property photo 5
3 Beds
3 Baths
2,283 sqft

$399,998

7605 Keating Drive, Oak Ridge NC, 27310

Price per sqft$175.21
Built in1997
Property size2,283 sqft
Property typeResidential
Courtesy of Keller Williams Realty, Rick Hendricks Listing Contact: [email protected]

Overview

Active

Listed Aug 27, 2026

Updated 7 days ago

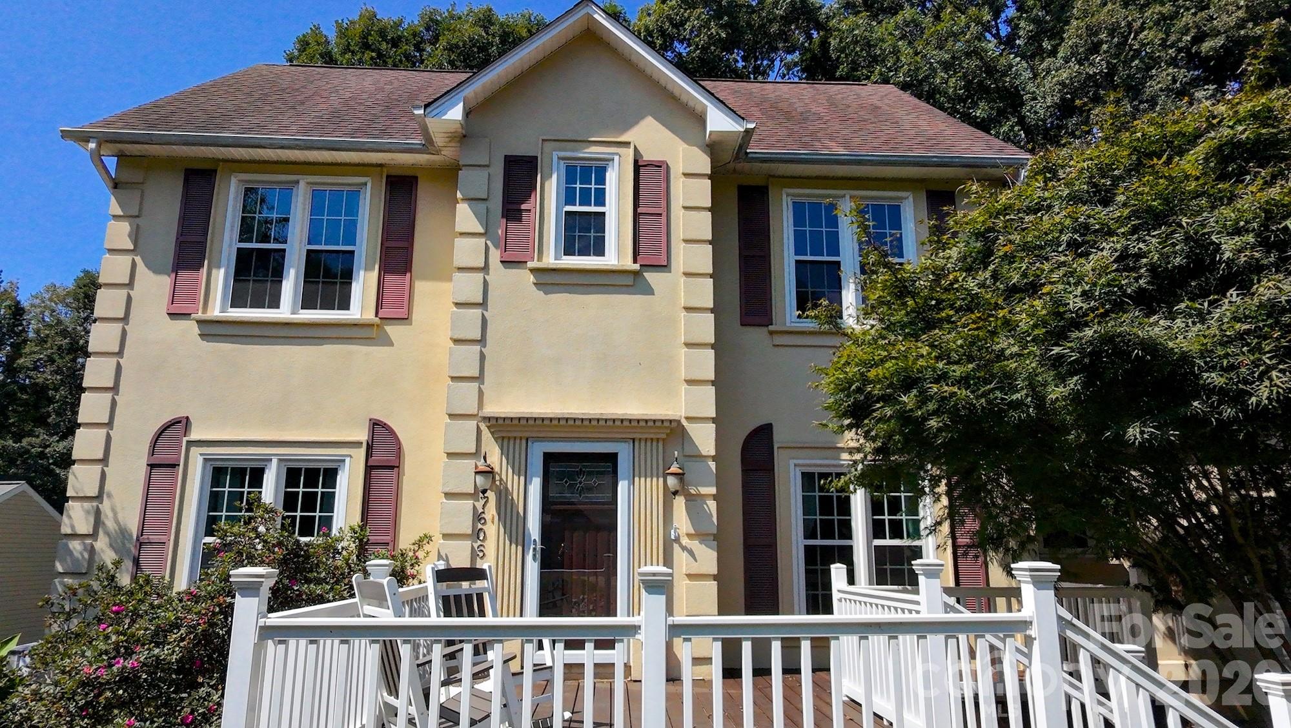
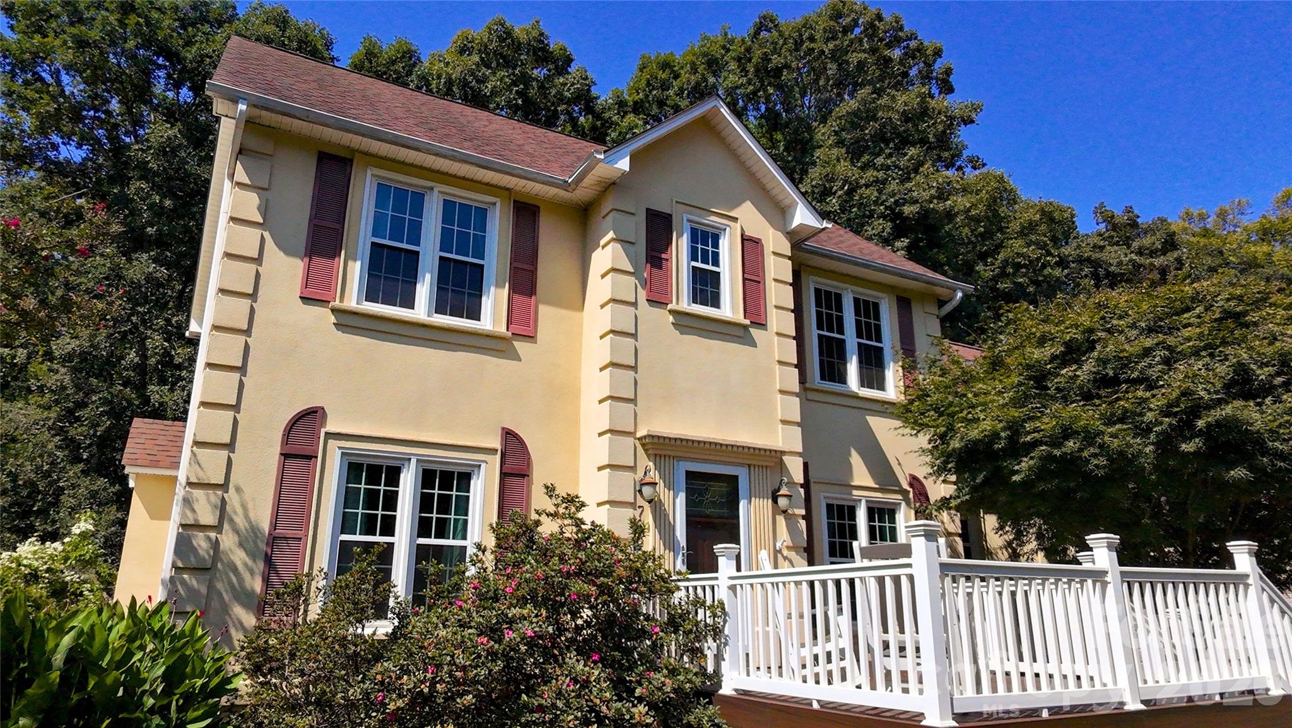
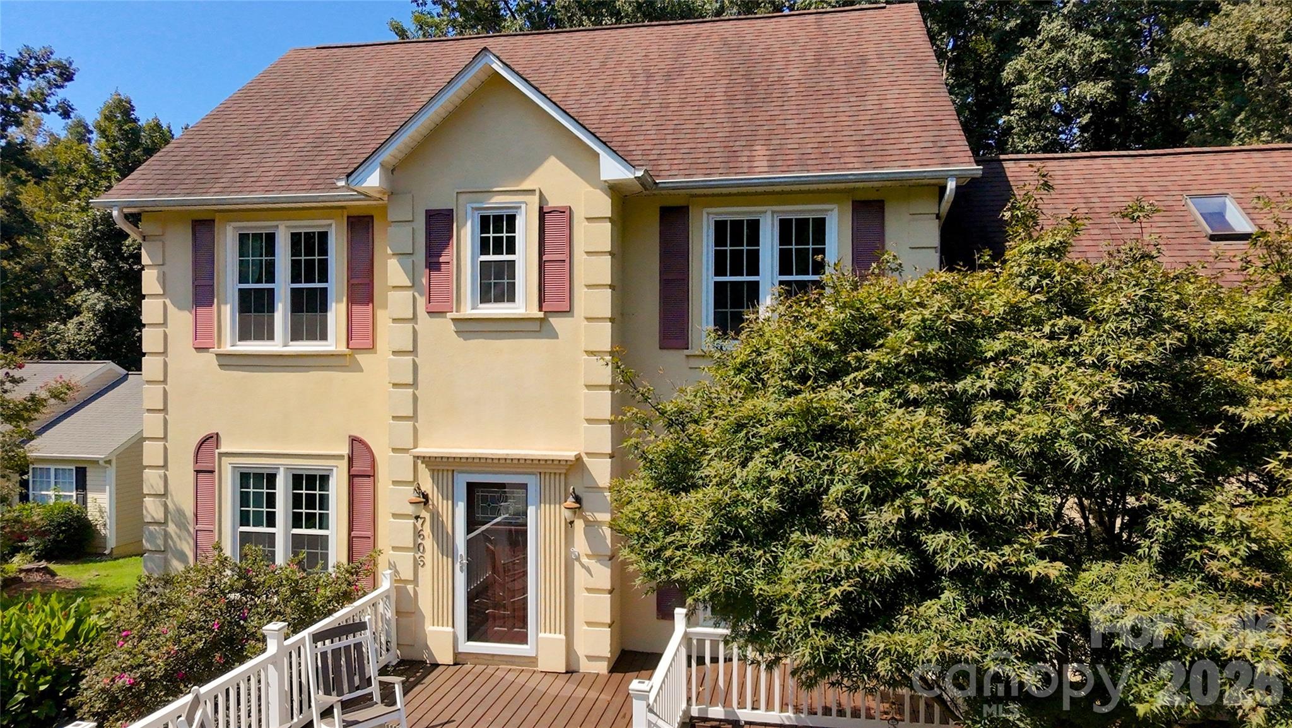
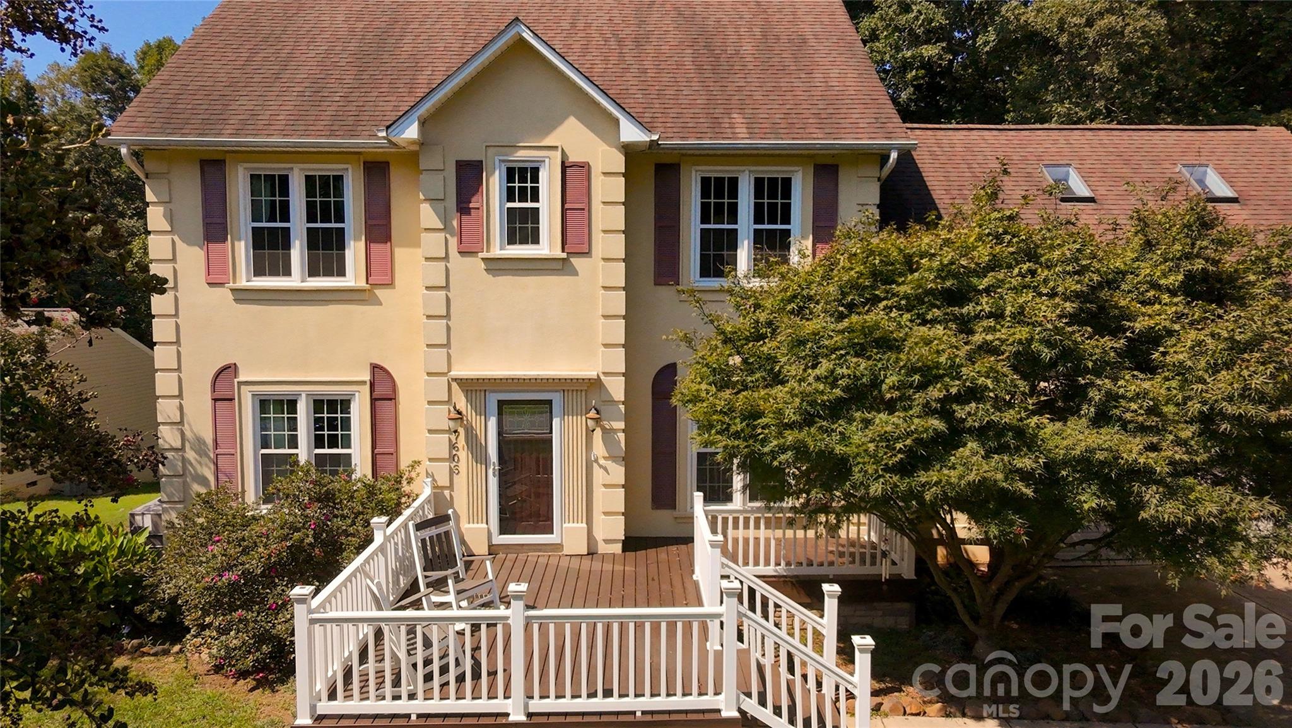
This is the one that makes you stop scrolling. 7605 Keating Drive in Weatherstone is not the same home it was — and anyone who saw it before needs to come back and see what has changed. A reconfigured kitchen that finally flows the way a kitchen should. An updated dining room designed for the gatherings people actually look forward to. And a lower level adding 978 square feet of dedicated office space, a full recreation room, and storage — usable space that sits beyond the 2,283 sq ft living area and never factors into the $424,888 price. At $186 per square foot versus an Oak Ridge market average of $224, the value story is built into the numbers before you walk through the door. The main level was designed for real life — granite kitchen, fireplace in the den, laminate flooring, and an enclosed sunroom that pulls the outside in. The 19x16 front deck is where neighbor conversations begin and evenings slow down. The 20x13 rear deck extends the night further — whether that means a full crowd or just two chairs and a quiet night under the trees. And the lower level recreation room becomes the reason nobody goes home. Upstairs a 22x14 bonus room becomes whatever your household needs this year and every year after. New windows, 2018 main-floor heat pump, and tankless water heater mean every major decision is already made. Stokesdale Elementary, Northwest Guilford Middle and High — top 10% in NC. Low $120 annual HOA. Minutes from Greensboro, Winston-Salem, and High Point. Ask about seller incentives with an acceptable offer. Would you live here? Be honest. Come see for yourself.

$2,661/mo

Est. mortgage payment based on a $399,998 home price.

All estimates are provided by Luxury Presence for informational purposes only. Actual amounts may vary.

Additional information

MLS® ID
4418989

Interior Features

Bedrooms
3
Bathrooms
3
Fireplace
Yes
Cooling
Yes
Heating
Yes
Basement
Yes

Exterior Features

Lot Size
0.69 Acres

Other Property Details

Association Fee Frequency
Yearly
Garage
Yes
55+/Senior Community
No

Listings courtesy of Canopy MLS as distributed by MLS GRID

All information deemed reliable but not guaranteed and should be independently verified. All properties are subject to prior sale, change or withdrawal. Neither listing broker(s) nor Jennifer DiBenedetto shall be responsible for any typographical errors, misinformation, misprints and shall be held totally harmless. Properties displayed may be listed or sold by various participants in the MLS.

Based on information submitted to the MLS GRID as of 11:53 AM UTC on 10/10/2026. All data is obtained from various sources and may not have been verified by broker or MLS GRID. Supplied Open House Information is subject to change without notice. All information should be independently reviewed and verified for accuracy. Properties may or may not be listed by the office/agent presenting the information.

©2026 Canopy MLS . All rights reserved.

DMCA Notice

Powered by Luxury Presence