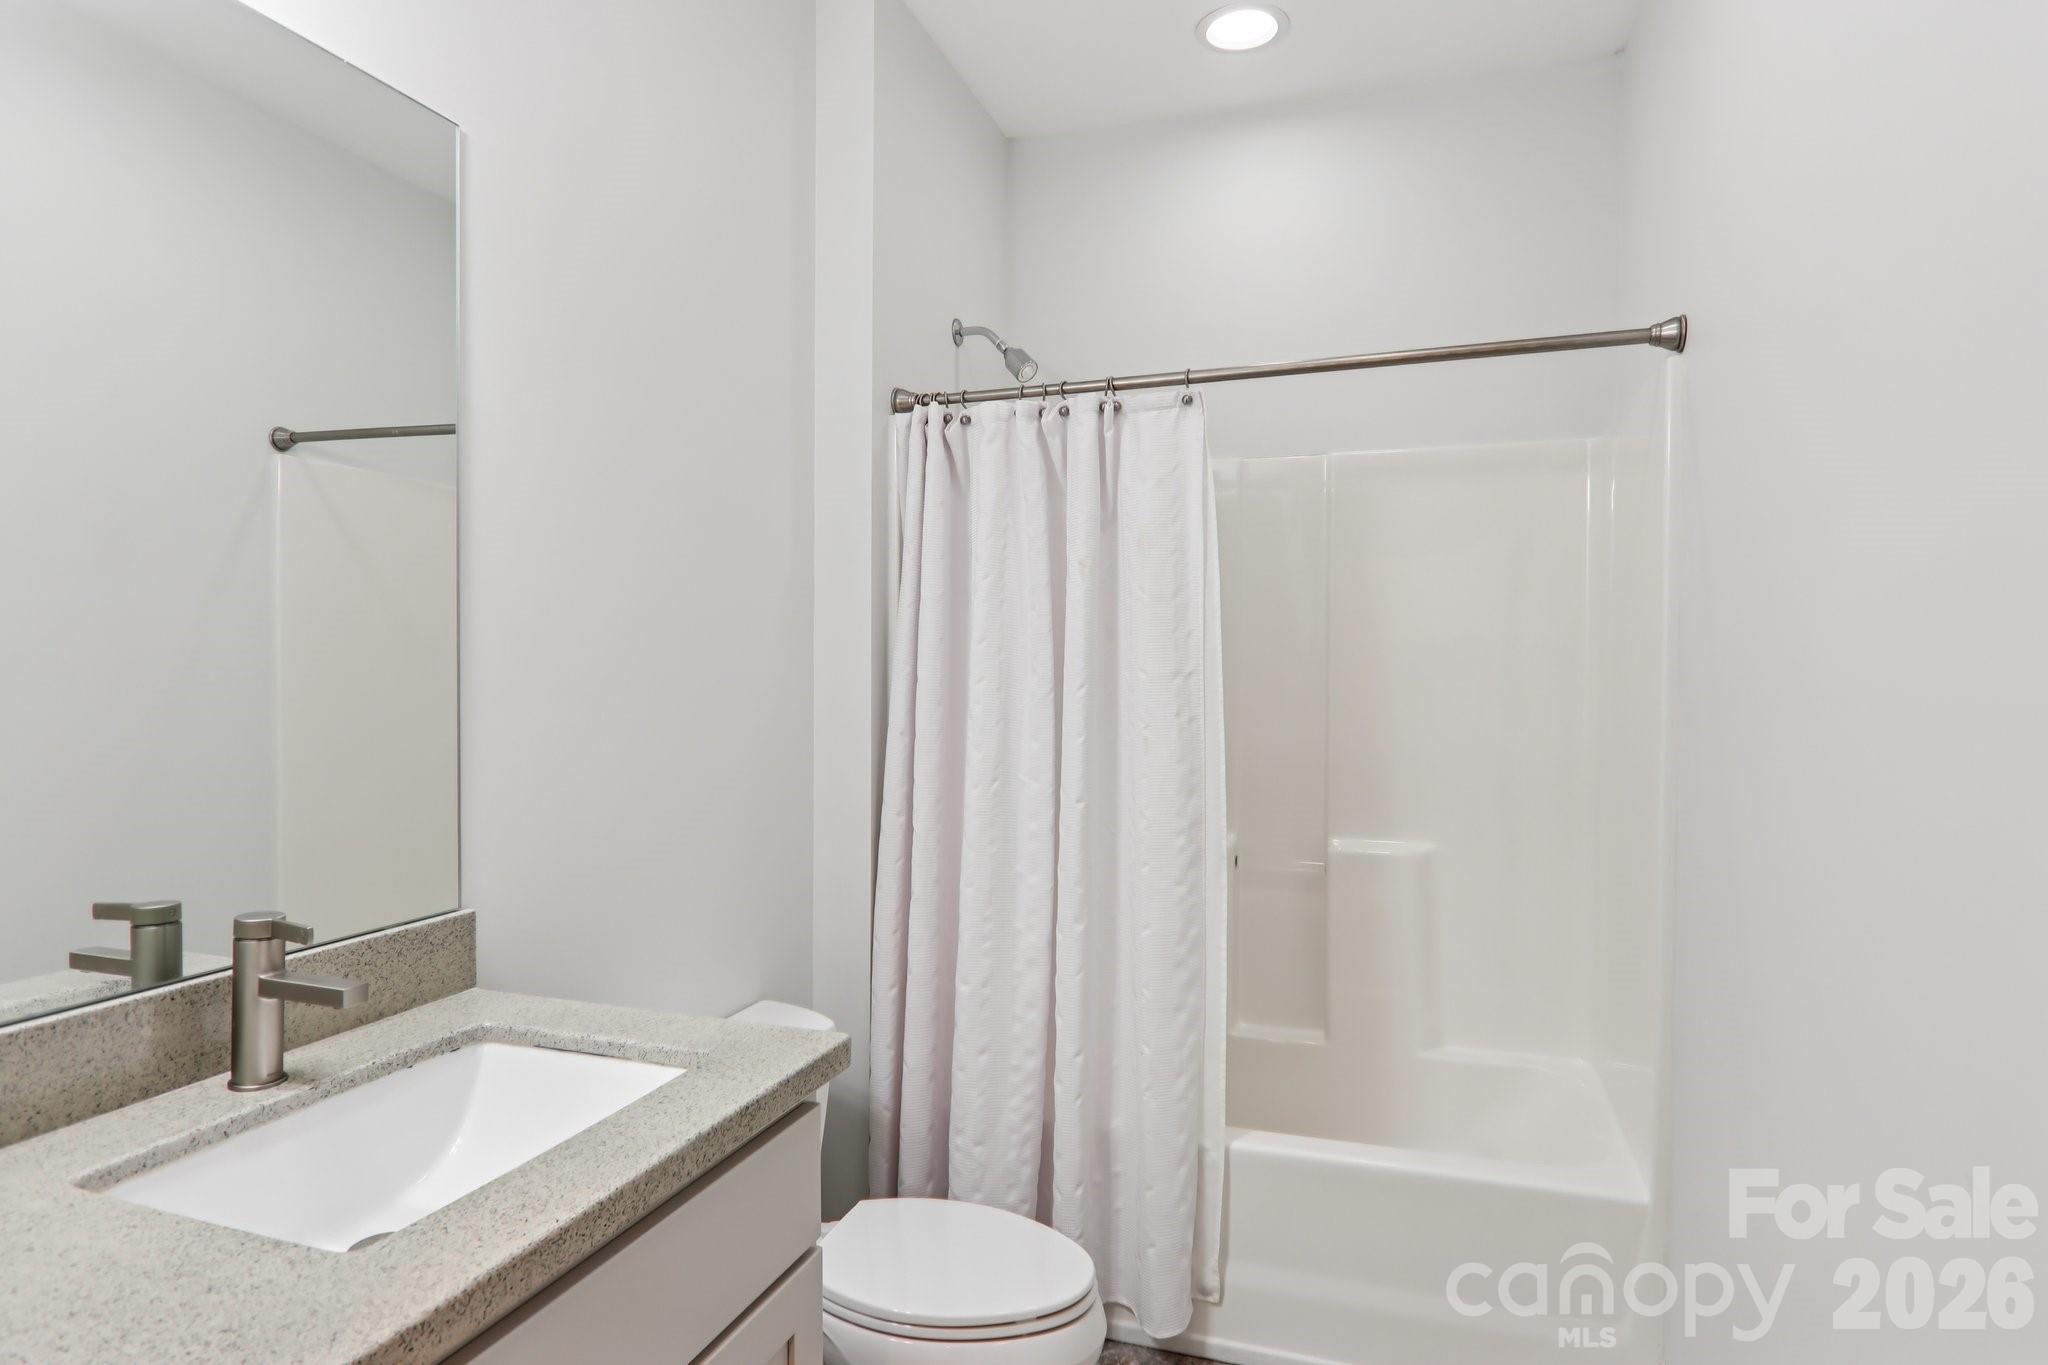
Property photo 1
Property photo 2
Property photo 3
Property photo 4
Property photo 5
2 Beds
3 Baths
2,104 sqft

$449,900

475 S Church Street Unit: A, Hendersonville NC, 28792

Price per sqft$213.83
Built in2005
Property size2,104 sqft
Property typeCondominium
Courtesy of Frisbee Real Estate LLC, Ed Frisbee Listing Contact: [email protected]

Overview

Active

Listed Sep 26, 2025

Updated 5 days ago

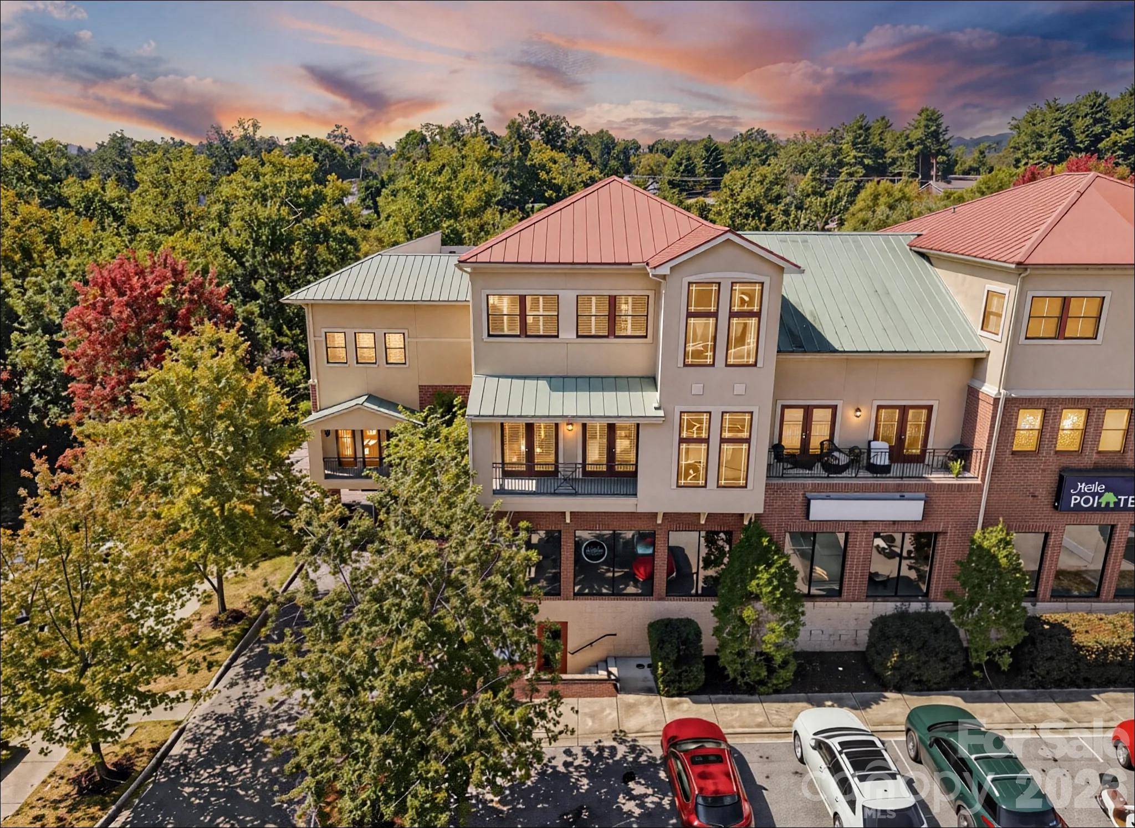
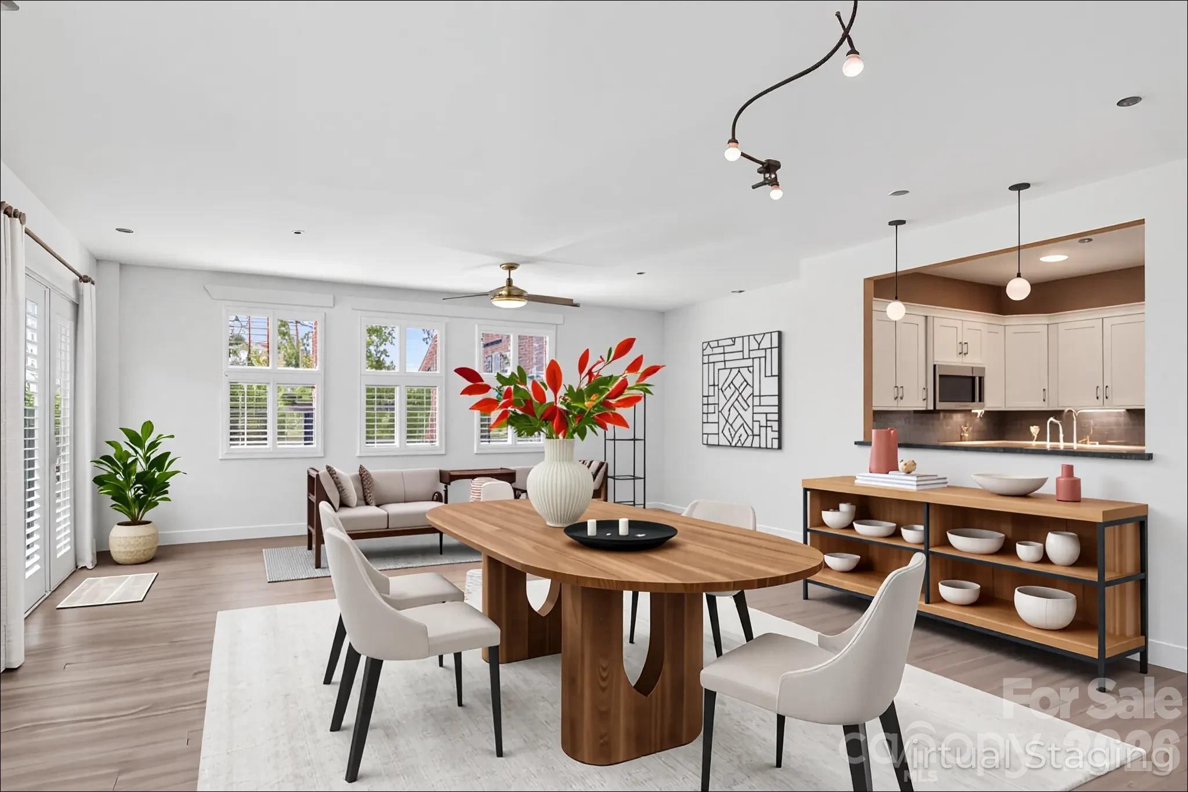
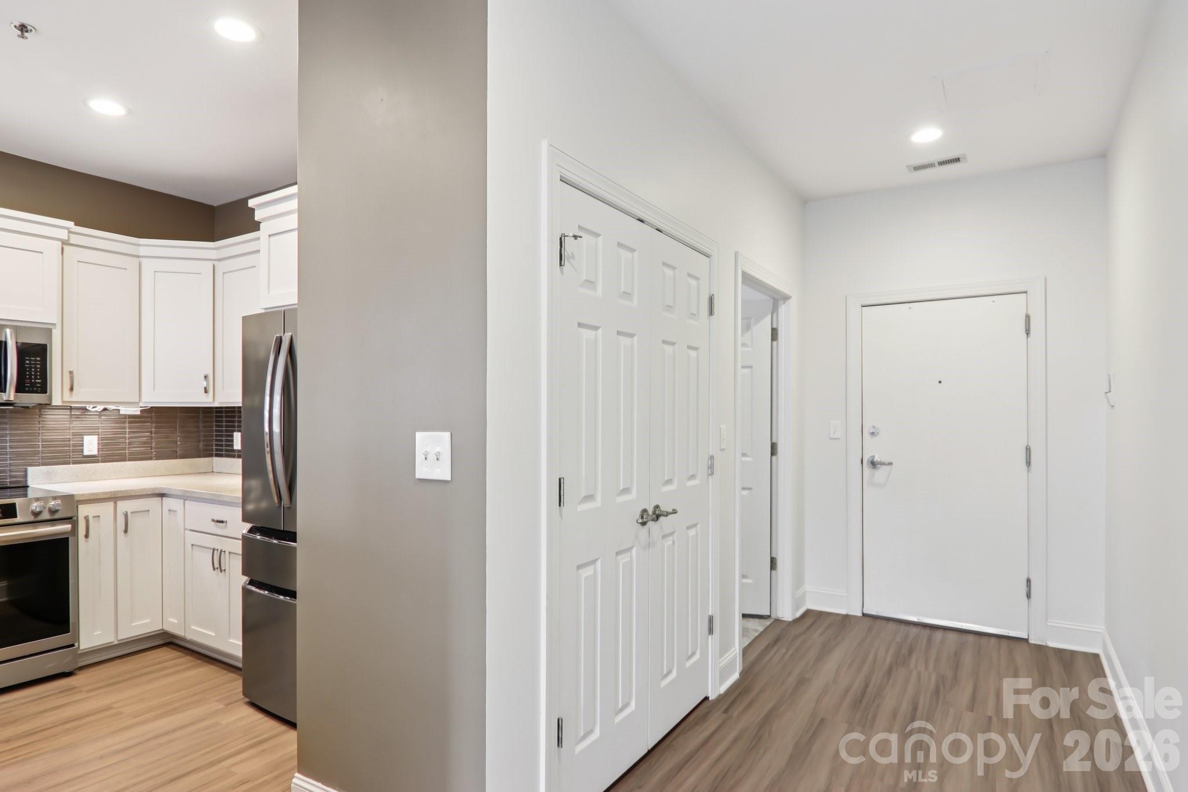
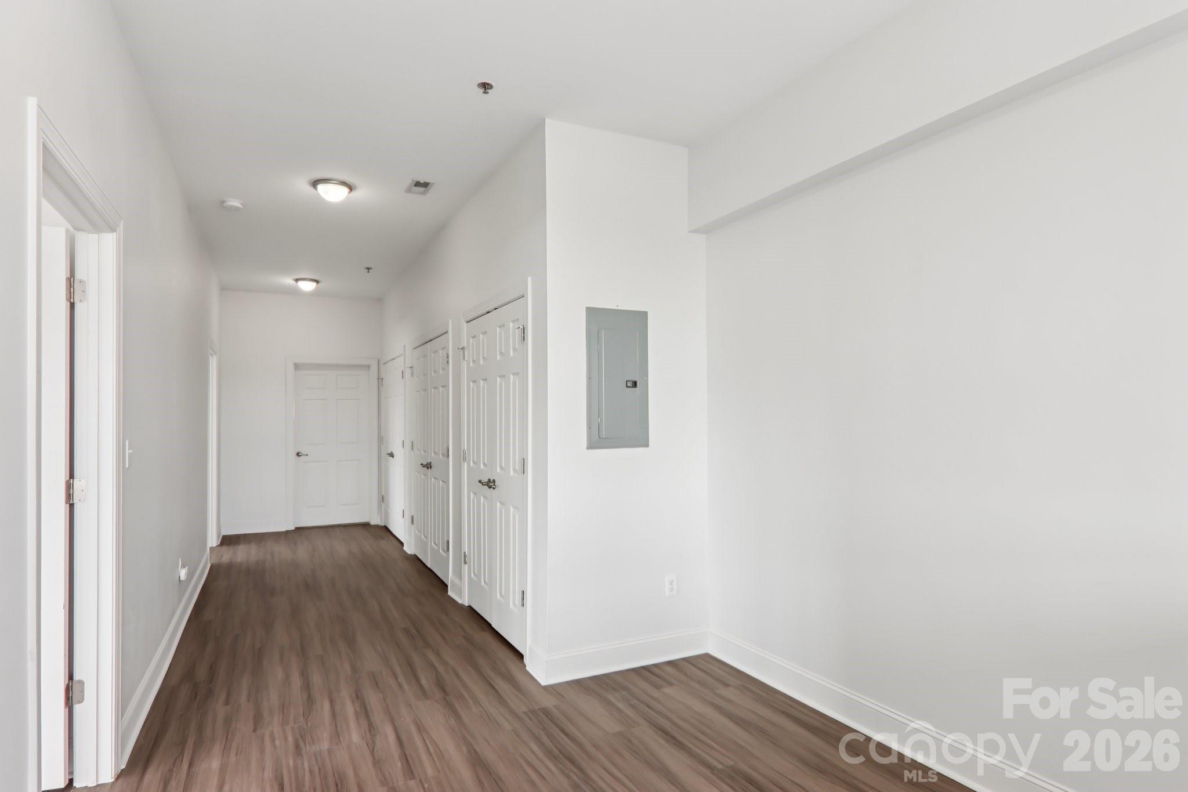
**NOW OFFERED AT $449,900 | SELLER FINANCING MAY BE AVAILABLE** There may be an opportunity here. Bring us an offer and let’s see if we can make the numbers work. Enjoy spacious downtown living at Beacon Commons, just one block from Main Street and convenient to the Ecusta Trail. This two-story condo offers 2 bedrooms, 3 full bathrooms, and 2,104 square feet, combining generous living space with a highly walkable downtown Hendersonville location. The main level features an open, easy-flow layout with a spacious great room, dining area, and kitchen designed for everyday living and entertaining. Large windows bring in abundant natural light, and a full bathroom on the main level adds flexibility for guests or a home office setup. Upstairs, you'll find two private bedrooms with access to full bathrooms, providing a comfortable layout for a primary suite, overnight guests, or shared living. With more than 2,100 square feet, there's plenty of room to spread out while still enjoying the convenience and low-maintenance lifestyle of condo living. Covered parking is available in the attached garage, and the location puts downtown Hendersonville restaurants, shops, grocery options, events, and the Ecusta Trail close by. Park the car and enjoy everything downtown has to offer. Whether you're looking for a full-time residence, second home, or weekend retreat, this Beacon Commons condo offers an appealing combination of space, location, and convenience. **Seller financing may be available for qualified buyers. Contact the listing agent for details.**

$2,993/mo

Est. mortgage payment based on a $449,900 home price.

All estimates are provided by Luxury Presence for informational purposes only. Actual amounts may vary.

Additional information

MLS® ID
4305951

Interior Features

Bedrooms
2
Bathrooms
3
Cooling
Yes
Heating
Yes
Basement
No

Other Property Details

Association Fee Frequency
Monthly
Garage
Yes
View
Yes
Pets Allowed
Yes
55+/Senior Community
No

Listings courtesy of Canopy MLS as distributed by MLS GRID

All information deemed reliable but not guaranteed and should be independently verified. All properties are subject to prior sale, change or withdrawal. Neither listing broker(s) nor Jennifer DiBenedetto shall be responsible for any typographical errors, misinformation, misprints and shall be held totally harmless. Properties displayed may be listed or sold by various participants in the MLS.

Based on information submitted to the MLS GRID as of 7:35 AM UTC on 10/10/2026. All data is obtained from various sources and may not have been verified by broker or MLS GRID. Supplied Open House Information is subject to change without notice. All information should be independently reviewed and verified for accuracy. Properties may or may not be listed by the office/agent presenting the information.

©2026 Canopy MLS . All rights reserved.

DMCA Notice

Powered by Luxury Presence