Property photo 1
Property photo 2
Property photo 3
Property photo 4
Property photo 5
4 Beds
4 Baths
3,121 sqft

$579,900

5616 Polk Mountain Drive, Marshville NC, 28103

Price per sqft$185.81
Built in2001
Property size3,121 sqft
Property typeResidential
Courtesy of RE/MAX Executive, Brian Belcher Listing Contact: [email protected]

Overview

Active

Listed Aug 8, 2026

Updated 3 days ago

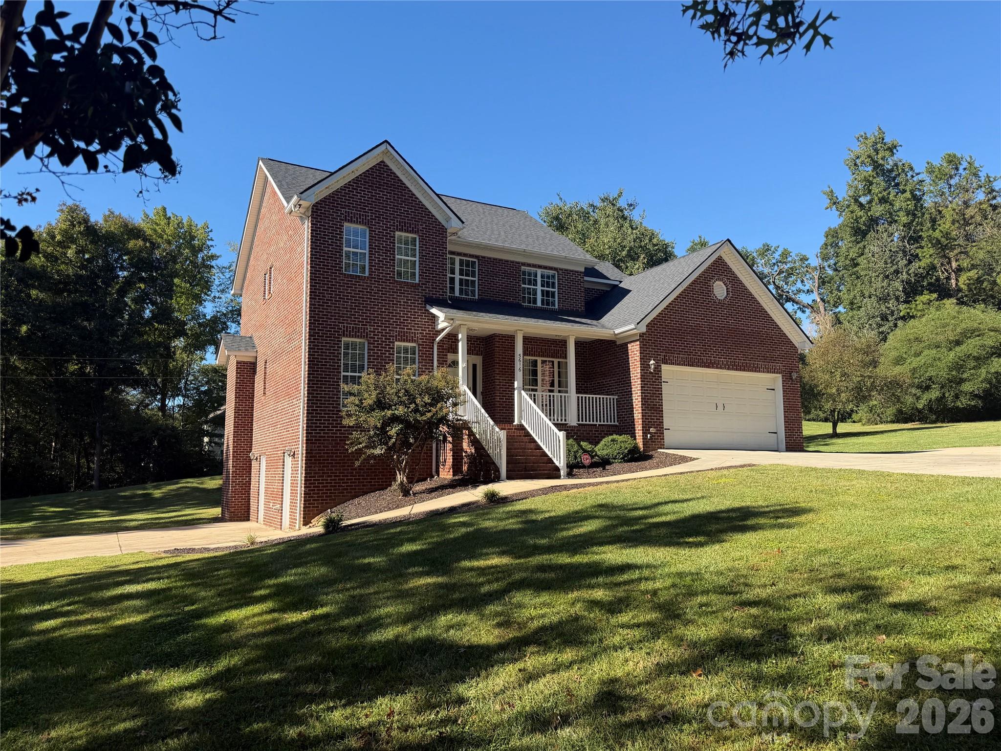
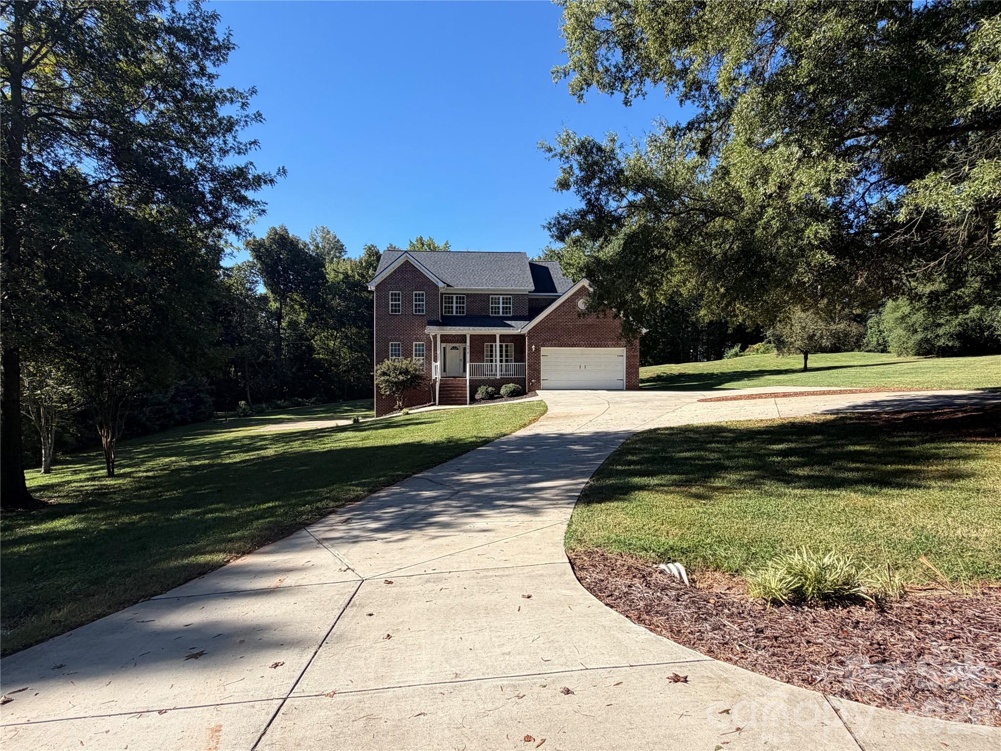
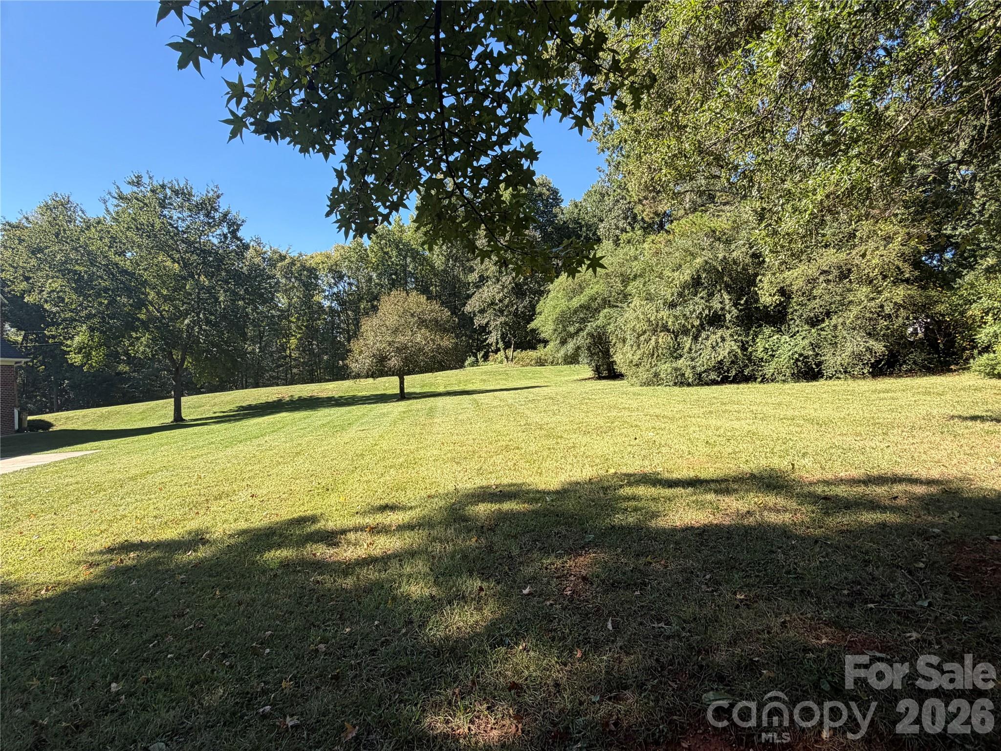
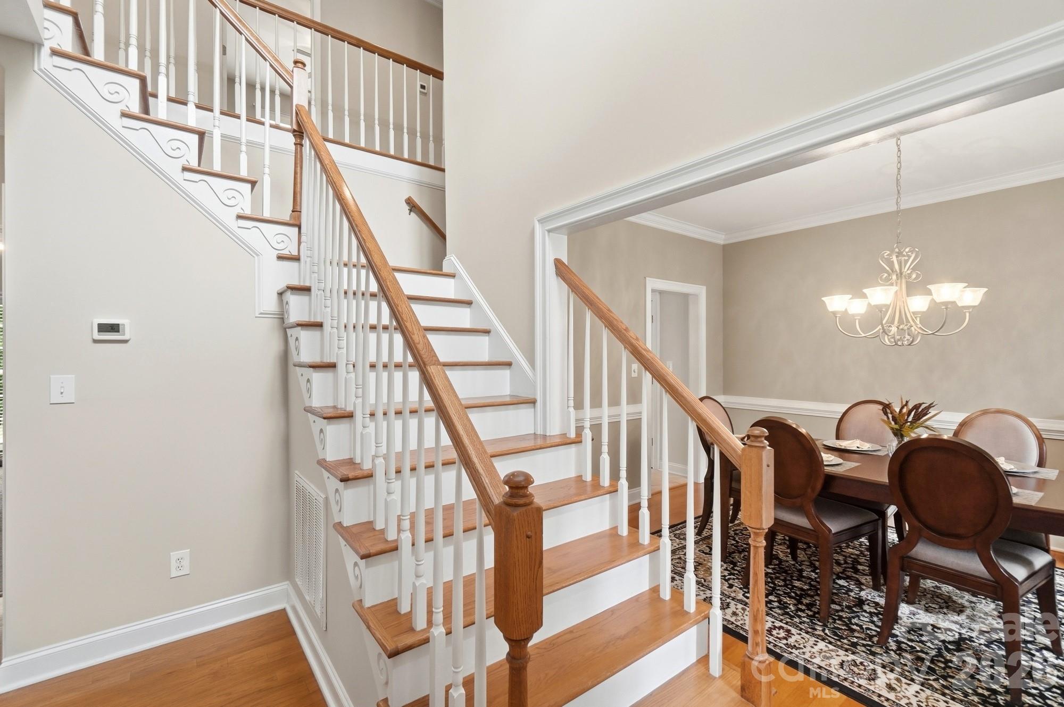
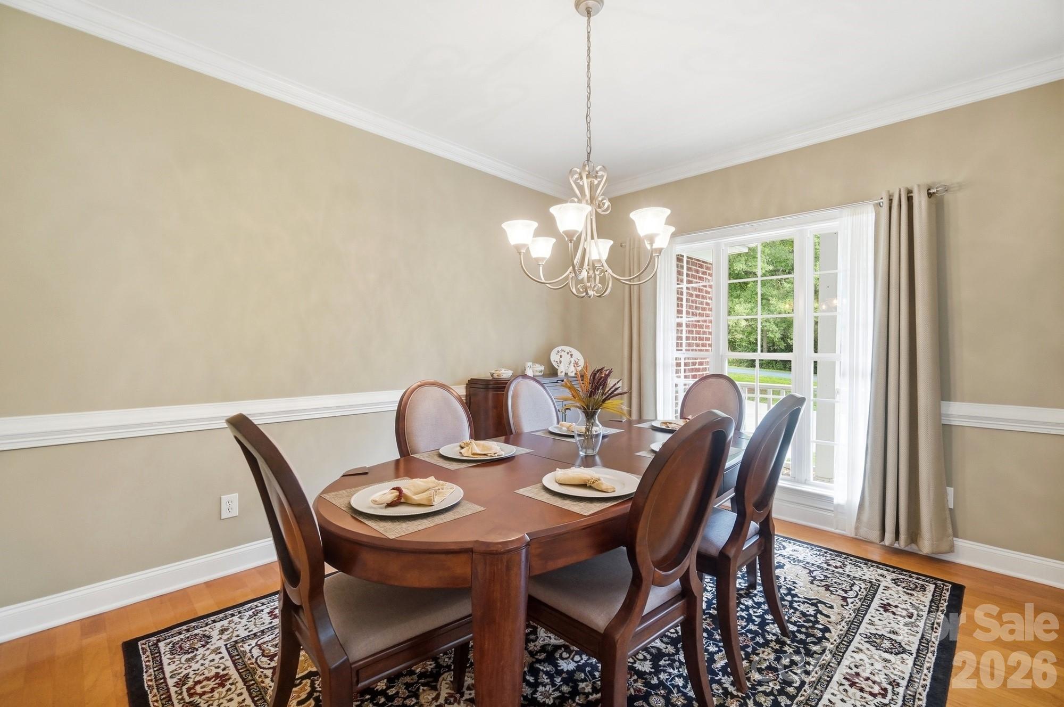
FULL BRICK, BASEMENT, 1.18 ACRES, AND NO HOA! If you've been searching for a meticulously maintained home with space to spread out, exceptional upgrades, and an unbeatable location, this one checks every box! Pride of ownership is evident from the moment you arrive, with countless updates and meticulous care throughout. Step inside to discover a welcoming floor plan featuring a private home office, formal and casual dining spaces, and a spacious great room complete with a cozy fireplace and custom built-ins. The well equipped kitchen is the heart of the home, showcasing granite countertops, stainless steel appliances, custom cabinetry, ceramic tile flooring, tile backsplash, under-cabinet lighting, and a sunny breakfast area with French doors leading to the expansive deck—perfect for entertaining or relaxing outdoors. Upstairs, you'll find four generously sized bedrooms, including a luxurious primary suite with a completely remodeled spa-inspired bath featuring a freestanding soaking tub, custom tiled shower with glass enclosure, updated vanity, and designer finishes. The partially finished walk-out basement offers endless possibilities with a spacious recreation area, wet bar, full bath,workshop, and abundant storage—ideal for entertaining, hobbies, or multigenerational living. Outside, enjoy a large, professionally maintained yard, an expansive deck, landscape lighting, and an oversized concrete driveway providing plenty of parking. Major improvements provide peace of mind, including a new architectural shingle roof(2022), upstairs HVAC(2023), remodeled primary bath, new well pump(2022), generator hookup added(2022), leaf gutter guards(2021), new programmable thermostats, and much more(see upgrade list in attachments). Every detail has been thoughtfully updated, making this home truly move-in ready.

$3,858/mo

Est. mortgage payment based on a $579,900 home price.

All estimates are provided by Luxury Presence for informational purposes only. Actual amounts may vary.

Additional information

MLS® ID
4410630

Interior Features

Bedrooms
4
Bathrooms
4
Fireplace
Yes
Cooling
Yes
Heating
Yes
Basement
Yes

Exterior Features

Lot Size
1.18 Acres

Other Property Details

Garage
Yes
55+/Senior Community
No

Listings courtesy of Canopy MLS as distributed by MLS GRID

All information deemed reliable but not guaranteed and should be independently verified. All properties are subject to prior sale, change or withdrawal. Neither listing broker(s) nor Jennifer DiBenedetto shall be responsible for any typographical errors, misinformation, misprints and shall be held totally harmless. Properties displayed may be listed or sold by various participants in the MLS.

Based on information submitted to the MLS GRID as of 3:28 PM UTC on 10/10/2026. All data is obtained from various sources and may not have been verified by broker or MLS GRID. Supplied Open House Information is subject to change without notice. All information should be independently reviewed and verified for accuracy. Properties may or may not be listed by the office/agent presenting the information.

©2026 Canopy MLS . All rights reserved.

DMCA Notice

Powered by Luxury Presence