Property photo 1
Property photo 2
Property photo 3
Property photo 4
Property photo 5
5 Beds
4 Baths
2,860 sqft

$495,000

836 Hardin Street, Lancaster SC, 29720

Price per sqft$173.08
Built in2022
Property size2,860 sqft
Property typeResidential
Courtesy of EXP Realty LLC Ballantyne, Jessica Threatt Listing Contact: 803-804-7097

Overview

Active

Listed Aug 21, 2026

Updated 8 days ago

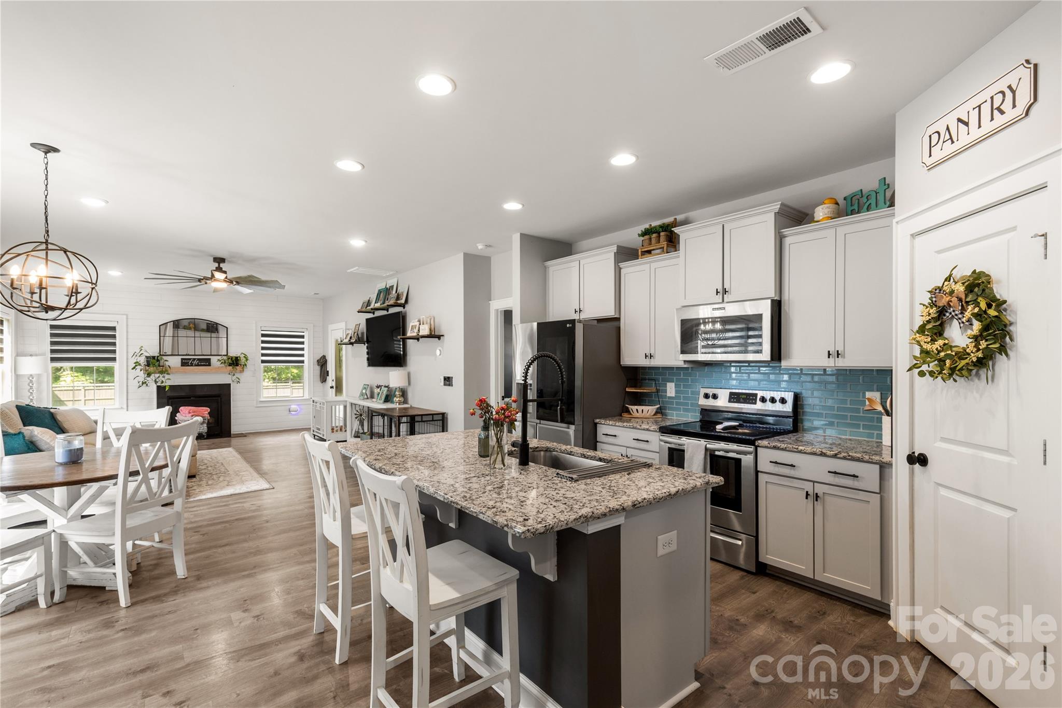
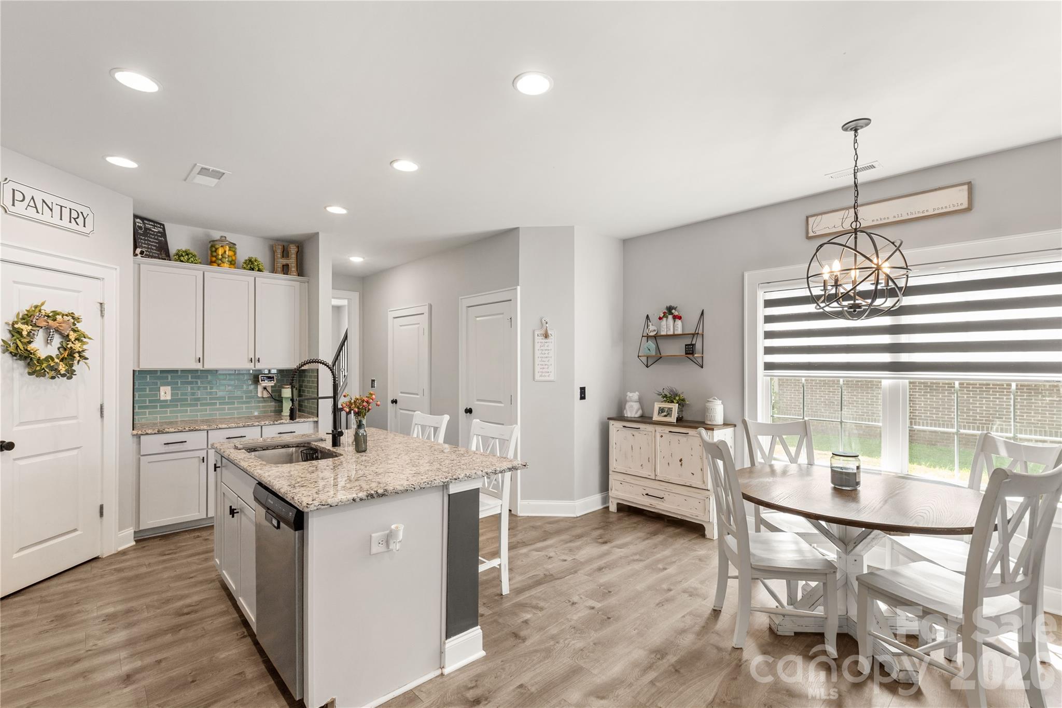
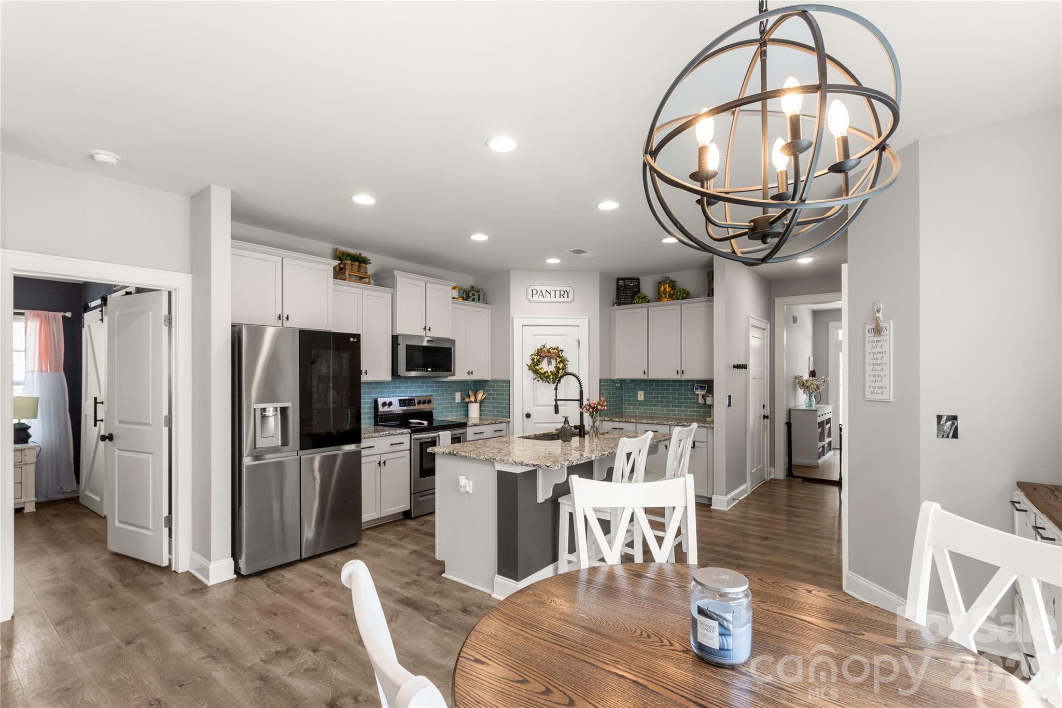
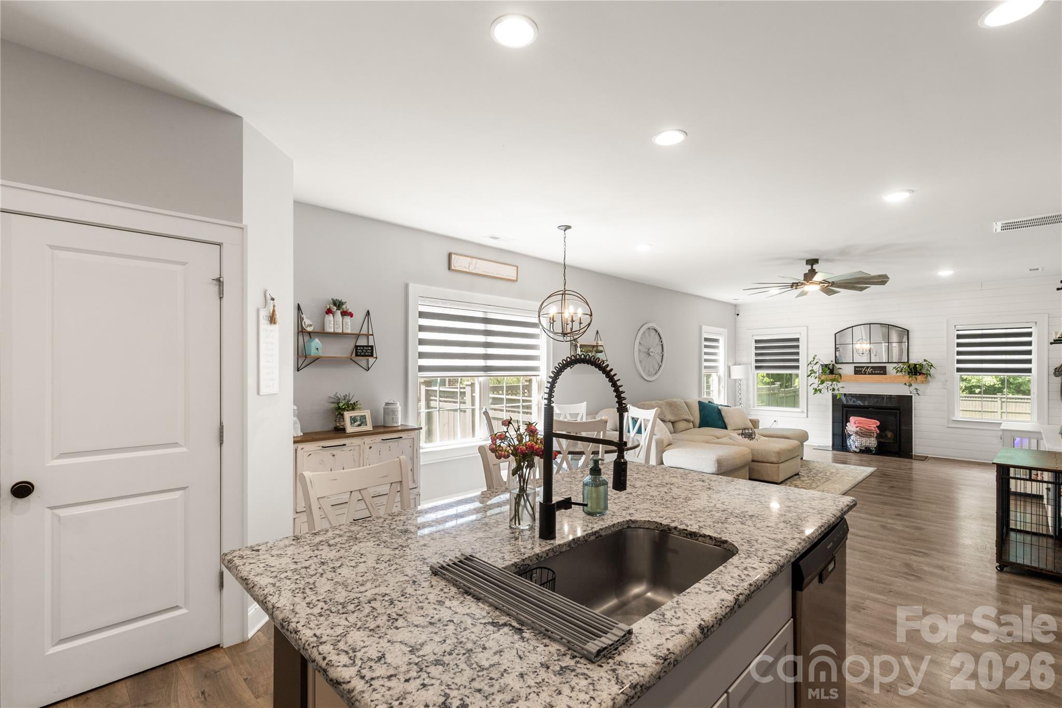
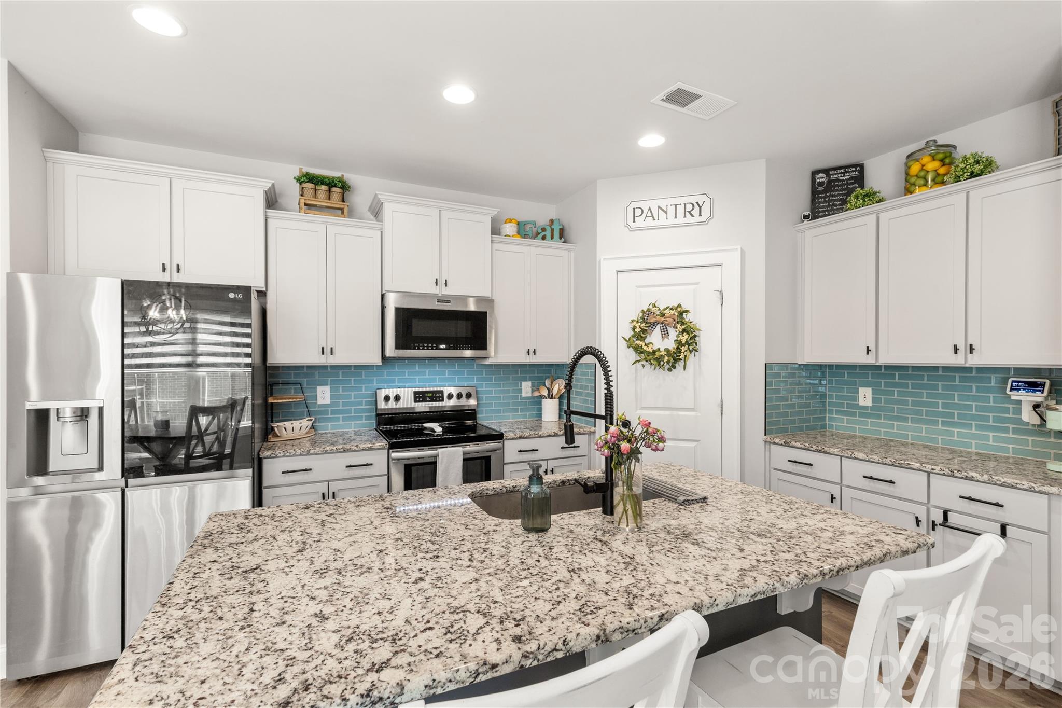
Welcome home to College Place! Built in 2022 and thoughtfully upgraded since, this beautiful 5-bedroom, 3.5-bath home offers the space, style, and modern conveniences today's buyers are looking for in one of Lancaster's sought-after neighborhoods. The spacious primary suite is conveniently located on the main level and features an upgraded barn door, generous closet space, and updated flooring. Additional flooring upgrades extend through the staircase, upstairs loft, and Bedroom 2, creating a polished and cohesive feel throughout the home. At the heart of the home, the living area has been enhanced with a beautiful shiplap accent wall and added window casings, bringing warmth and character to the space. The kitchen features a tile backsplash, while Iotty smart light switches throughout most of the home add a touch of modern automation. Additional improvements include interior paint completed approximately one year ago and replaced trim around the doors. Upstairs, four additional bedrooms and a versatile loft provide plenty of room for family, guests, a home office, playroom, or flex space. The upgrades continue outside with a full privacy fence, irrigation system, and a paver patio, creating a backyard ready for entertaining, relaxing, and enjoying time outdoors. A two-car garage with an upgraded epoxy floor provides additional function and a clean, finished look. Located in desirable College Place with convenient access to Hwy 521, shopping, dining, USC Lancaster, and other Lancaster amenities, this home combines the benefits of newer construction with upgrades that have already been completed for you. With five bedrooms, 3.5 baths, a main-level primary suite, flexible living space, and thoughtful improvements inside and out, this one is ready to welcome its next owner.

$3,293/mo

Est. mortgage payment based on a $495,000 home price.

All estimates are provided by Luxury Presence for informational purposes only. Actual amounts may vary.

Additional information

MLS® ID
4412825

Interior Features

Bedrooms
5
Bathrooms
4
Fireplace
Yes
Cooling
Yes
Heating
Yes
Basement
No

Exterior Features

Lot Size
0.4 Acres

Other Property Details

Association Fee Frequency
Yearly
Garage
Yes
55+/Senior Community
No

Listings courtesy of Canopy MLS as distributed by MLS GRID

All information deemed reliable but not guaranteed and should be independently verified. All properties are subject to prior sale, change or withdrawal. Neither listing broker(s) nor Jennifer DiBenedetto shall be responsible for any typographical errors, misinformation, misprints and shall be held totally harmless. Properties displayed may be listed or sold by various participants in the MLS.

Based on information submitted to the MLS GRID as of 5:57 PM UTC on 10/10/2026. All data is obtained from various sources and may not have been verified by broker or MLS GRID. Supplied Open House Information is subject to change without notice. All information should be independently reviewed and verified for accuracy. Properties may or may not be listed by the office/agent presenting the information.

©2026 Canopy MLS . All rights reserved.

DMCA Notice

Powered by Luxury Presence