Property photo 1
Property photo 2
Property photo 3
Property photo 4
Property photo 5
4 Beds
3 Baths
2,786 sqft

$615,000

414 Ledgemont Court, Flat Rock NC, 28731

Price per sqft$220.75
Built in1995
Property size2,786 sqft
Property typeCondominium
Courtesy of RE/MAX Results, Terri Eisenhauer Listing Contact: [email protected]

Overview

Active

Listed Sep 25, 2026

Updated 7 days ago

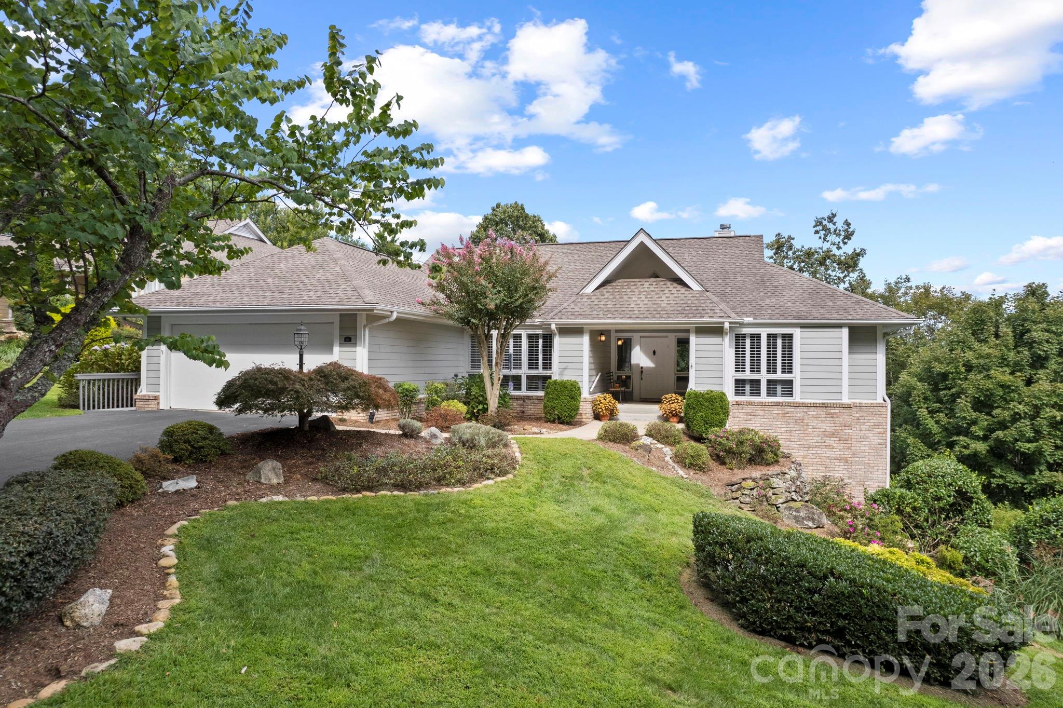
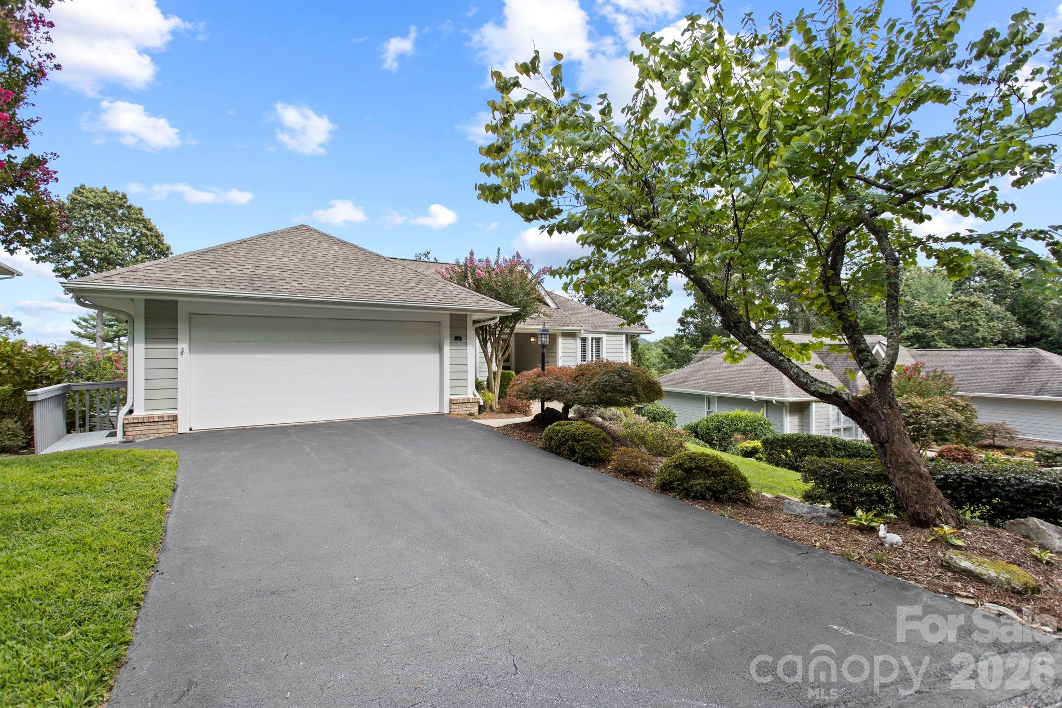
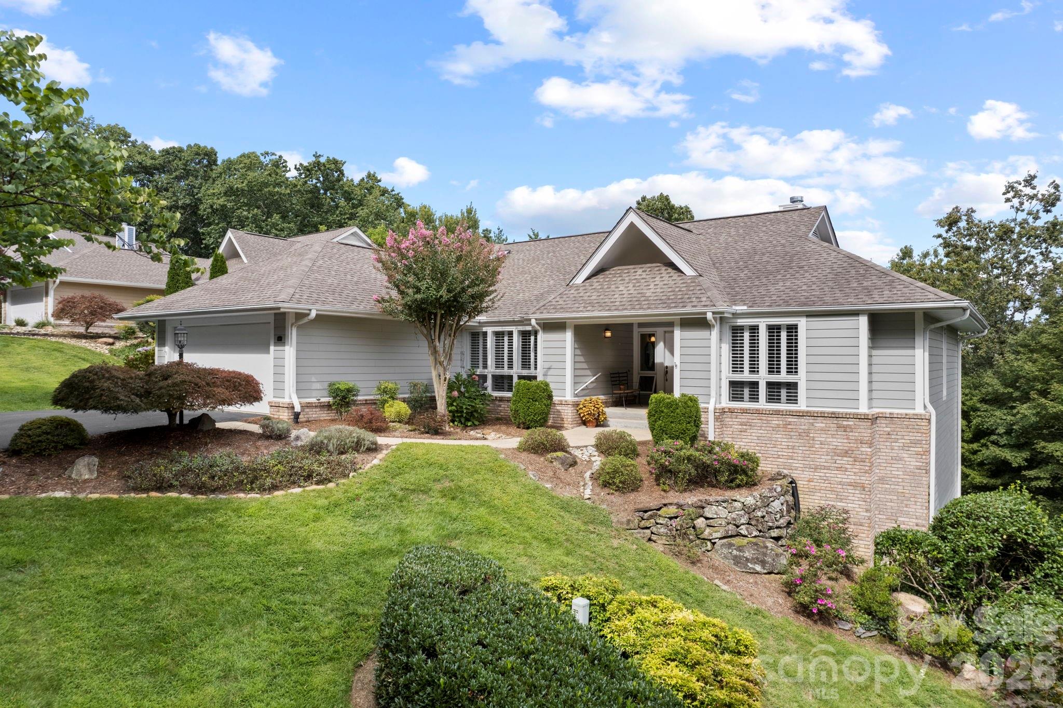
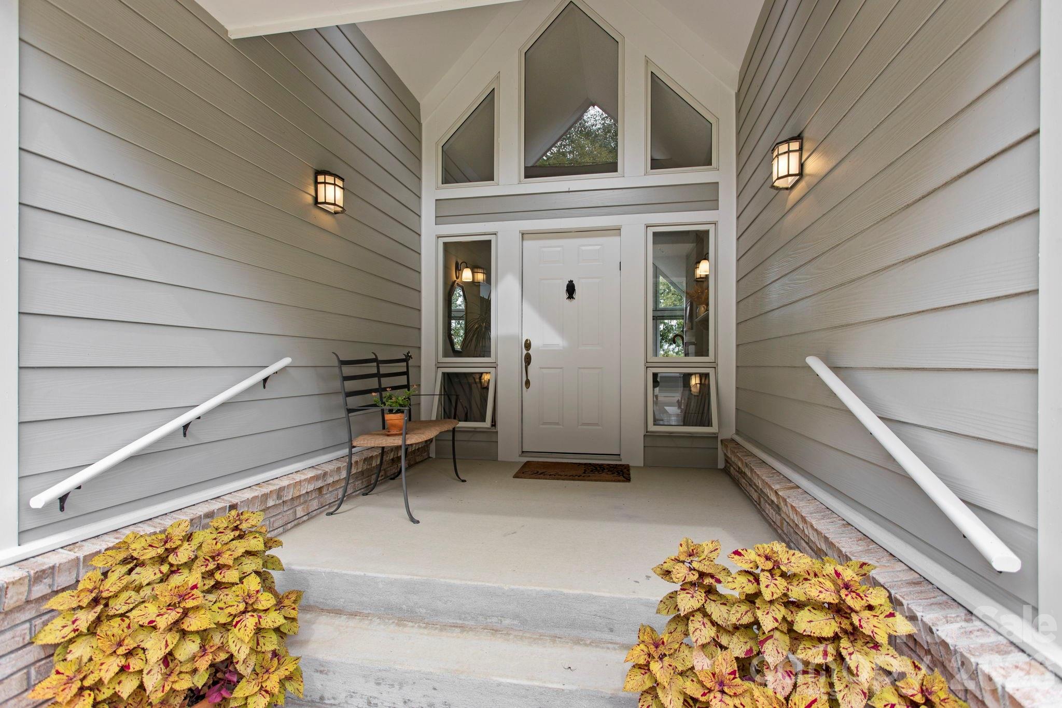
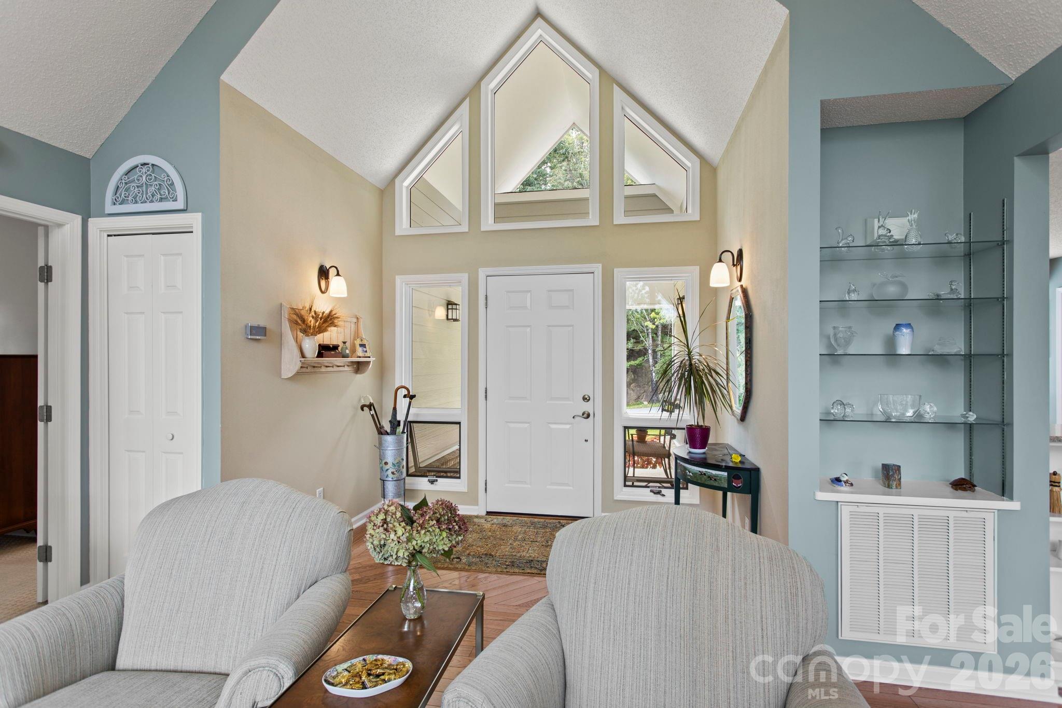
Discover easy mountain living in this stunning updated freestanding villa in Kenmure, a prestigious gated golf course community. A covered front porch with a cathedral ceiling welcomes you into an open main level filled with natural light. The great room features vaulted ceilings, a wall of windows, hardwood floors and a fireplace flanked by built-in bookcases and cabinetry. The great room flows into a spacious dining area with deck access and a well-appointed kitchen offering stainless steel appliances, solid-surface countertops, a glass tile backsplash, display cabinetry, two pantry areas and room for a breakfast table. The generous primary suite includes a walk-in closet with built-ins, plantation shutters and an updated bath with double granite vanities and a spacious glass-enclosed shower with grab bars. A guest bedroom and stunning full bath with tub/shower combo, a fantastic office with floor to ceiling built-ins and desk with deck access and laundry room with washer/dryer, sink and cabinetry complete the main level. Downstairs guests can enjoy their own inviting family room with wall of windows, two bedrooms, a full bath and access to the lower deck. Relax on either deck or the covered front porch and take in the beauty of Western North Carolina mountain living at its finest. A nearby golf cart path offers convenient access to Kenmure’s clubhouse and amenities, while the entry gate is just minutes away. Truly a fantastic opportunity to own a gorgeous freestanding villa with an inviting open floor plan designed for effortless main level living and low maintenance.

$4,092/mo

Est. mortgage payment based on a $615,000 home price.

All estimates are provided by Luxury Presence for informational purposes only. Actual amounts may vary.

Additional information

MLS® ID
4424303

Interior Features

Bedrooms
4
Bathrooms
3
Fireplace
Yes
Cooling
Yes
Heating
Yes
Basement
Yes

Other Property Details

Association Fee Frequency
Yearly
Secondary Association Fee
$627
Secondary Association Fee Frequency
Monthly
Garage
Yes
55+/Senior Community
No

Listings courtesy of Canopy MLS as distributed by MLS GRID

All information deemed reliable but not guaranteed and should be independently verified. All properties are subject to prior sale, change or withdrawal. Neither listing broker(s) nor Jennifer DiBenedetto shall be responsible for any typographical errors, misinformation, misprints and shall be held totally harmless. Properties displayed may be listed or sold by various participants in the MLS.

Based on information submitted to the MLS GRID as of 12:39 PM UTC on 10/10/2026. All data is obtained from various sources and may not have been verified by broker or MLS GRID. Supplied Open House Information is subject to change without notice. All information should be independently reviewed and verified for accuracy. Properties may or may not be listed by the office/agent presenting the information.

©2026 Canopy MLS . All rights reserved.

DMCA Notice

Powered by Luxury Presence